Welcome home to 4337 Purple Haze in Stevensville! Our latest offering exudes pride of ownership, both inside the home and in the outdoor living spaces. This 3 bed, 3 bath stunner offers 2,132 functional square feet. The main level offers an open floor plan with a spacious kitchen, complemented by stunning views of the Bitterroot Mountains.The master bedroom is located on the main level, and includes a walk in closet and en-suite bathroom. Their is a guest bed and bath also on that floor. Downstairs is a fully finished walk out basement that expands your living options, and includes a third bedroom, full bath and is an ideal space for guests. It also includes a cozy fireplace, creating a warm and inviting gathering space. Outdoor living here is spectacular with an impressive covered deck, front porch, rear porch and amazing patio area. Mature landscaping abounds, and the property is fenced for your four legged friends, topping it all off, there is a fire pit, underground sprinklers and DO NOT MISS the large 3 bay shop, in addition to the two car detached garage. This one has it all!
Closed
Price Unknown
4337 Purple Haze Way, Stevensville, MT 59870
3beds
2,132sqft
Single Family Residence
Built in 2003
3.21 Acres Lot
$681,900 Zestimate®
$--/sqft
$2,868 Estimated rent
Home value
$681,900
$539,000 - $866,000
$2,868/mo
Zestimate® history
Owner options
List your home for rent
$2,868/mo
Rent Zestimate®
Find your next renter with Zillow Rental Manager. Plus, with online applications, you can quickly screen prospective tenants – for free.
$2,868/mo
Rent Zestimate®
Refinance and save
Refinancing to a lower rate could help reduce your monthly payments and save thousands over the life of the loan.
Explore your selling options
Work with a Zillow partner agent
Leverage their expertise and Zillow's premium Showcase listings to get your home seen by more buyers.
Get startedList with your own agent
Get your home in front of millions of buyers by listing it on Zillow.
Learn how to do itSell it yourself
Take full control of how buyers see your home on Zillow by listing For Sale by Owner (FSBO).
List your homeWhat's special
Zillow last checked:
Listing updated:
Listed by:
Jason Smith Baker 406-552-7548,
Rise Realty Group, eXp Realty
Bought with:
Tracey Hawkins, RRE-RBS-LIC-119444
Exit Realty Bitterroot Valley North
Source: MRMLS,MLS#: 30065225
Facts & features
Interior
Bedrooms & bathrooms
- Bedrooms: 3
- Bathrooms: 3
- Full bathrooms: 3
Bedroom 1
- Level: Main
Bedroom 2
- Level: Main
Bedroom 3
- Level: Basement
Bathroom 1
- Level: Main
Bathroom 2
- Level: Main
Bathroom 3
- Level: Basement
Heating
- Forced Air, Gas, Heat Pump, Propane, Stove
Cooling
- Central Air
Appliances
- Included: Dryer, Dishwasher, Range, Refrigerator, Washer, Propane Water Heater
Features
- Fireplace, Main Level Primary, Open Floorplan, Walk-In Closet(s)
- Basement: Daylight,Finished,Walk-Out Access
- Number of fireplaces: 1
Interior area
- Total interior livable area: 2,132 sqft
- Finished area below ground: 1,042
Property
Parking
- Total spaces: 3
- Parking features: Garage, Garage Door Opener, RV Access/Parking
- Garage spaces: 3
Features
- Patio & porch: Rear Porch, Covered, Deck, Front Porch, Patio, Porch
- Exterior features: Fire Pit, Garden, Rain Gutters, Propane Tank - Leased
- Fencing: Back Yard
- Has view: Yes
- View description: Mountain(s), Valley
Lot
- Size: 3.21 Acres
- Features: Back Yard, Front Yard, Garden, Gentle Sloping, Landscaped, Meadow, Sprinklers In Ground, Level
- Topography: Level,Sloping
Details
- Additional structures: Shed(s)
- Parcel number: 13176510101030000
- Special conditions: Standard
- Horses can be raised: Yes
Construction
Type & style
- Home type: SingleFamily
- Architectural style: Other
- Property subtype: Single Family Residence
Materials
- Wood Siding, Wood Frame
- Foundation: Slab
- Roof: Composition
Condition
- Updated/Remodeled
- New construction: No
- Year built: 2003
Utilities & green energy
- Sewer: Private Sewer, Septic Tank
- Water: Private, Well
- Utilities for property: Cable Available, Electricity Available, Electricity Connected, High Speed Internet Available, Propane, Phone Available, Underground Utilities
Community & HOA
Community
- Security: Carbon Monoxide Detector(s), Smoke Detector(s)
HOA
- Has HOA: No
Location
- Region: Stevensville
Financial & listing details
- Tax assessed value: $530,900
- Annual tax amount: $2,567
- Date on market: 4/17/2026
- Listing agreement: Exclusive Right To Sell
Price history
| Date | Event | Price |
|---|---|---|
| 4/17/2026 | Sold | -- |
Source:  MRMLS #30065225 Report a problem MRMLS #30065225 Report a problem | ||
| 2/28/2026 | Listed for sale | $675,000$317/sqft |
Source: MRMLS #30065225 Report a problem | ||
Public tax history
| Year | Property taxes | Tax assessment |
|---|---|---|
| 2025 | $2,314 -5.8% | $530,900 +24.7% |
| 2024 | $2,456 +1.7% | $425,800 |
| 2023 | $2,416 +14.7% | $425,800 +44.5% |
| 2022 | $2,106 +6.6% | $294,700 |
| 2021 | $1,976 -4.9% | $294,700 +7.5% |
| 2020 | $2,077 +3.3% | $274,100 |
| 2019 | $2,011 +7.1% | $274,100 +12.1% |
| 2018 | $1,877 +0.8% | $244,600 |
| 2017 | $1,862 +18.5% | $244,600 +16.4% |
| 2016 | $1,572 -1.4% | $210,100 |
| 2015 | $1,594 -4.1% | $210,100 +60.5% |
| 2014 | $1,662 +4.7% | $130,910 +3.3% |
| 2013 | $1,587 -2.1% | $126,760 +3.7% |
| 2012 | $1,620 | $122,197 |
Find assessor info on the county website
Neighborhood: 59870
Nearby homes
- $803,1003 bd3 ba2.2k sqft4299 Purple Haze Way, Stevensville, MT 59870Off Market

- $599,2003 bd2 ba1.3k sqft1175 Ambrose Creek Rd, Stevensville, MT 59870Off Market
- $575,5003 bd2 ba1.4k sqft4292 Purple Haze Way, Stevensville, MT 59870Off Market

- $490,0003 bd2 ba1.7k sqft1204 Ambrose Creek Rd, Stevensville, MT 59870For Sale
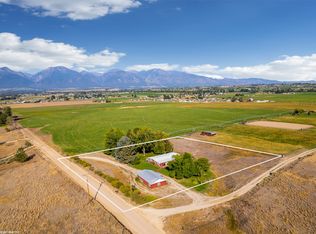
- $576,5002 bd2 ba1.3k sqft1171 Ambrose Creek Rd, Stevensville, MT 59870Off Market
- $511,8004 bd2 ba2.2k sqft4288 Purple Haze Way, Stevensville, MT 59870Off Market
- $490,3004 bd2 ba-- sqft4288 Purple Haze, Stevensville, MT 59870Off Market
- $856,5003 bd3 ba2.1k sqft4275 Purple Haze Way, Stevensville, MT 59870Off Market
Nearby schools
GreatSchools rating
- 8/10Lone Rock SchoolGrades: PK-5Distance: 0.7 mi
- 7/10Lone Rock 7-8Grades: 6-8Distance: 0.7 mi
- 7/10Stevensville High SchoolGrades: 9-12Distance: 6.3 mi
- Montana
- Ravalli County
- Stevensville
- 59870
- 4337 Purple Haze Way
Nearby cities
Nearby zip codes
Other Stevensville Topics
