Skip main navigation
Pending
  • Price cut: $10K (7/13)
    $490,000

    4337 Ridgewater Dr, Lexington, KY 40515

    4beds
    2,680sqft
    : 
    $3,174/mo
    Get pre-qualified
    Single Family Residence
    Built in 2015
    8,799 Square Feet Lot
    $484,300 Zestimate®
    $183/sqft
    $10/mo HOA

    What's special

    Stunning stone-surround fireplaceBeautifully maintained landscapingStainless steel appliancesGourmet kitchenAbundant cabinetryAttached two-car garageSpacious great room
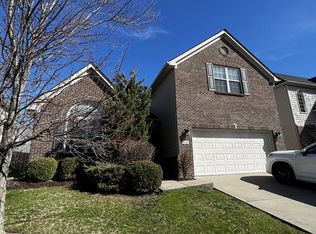
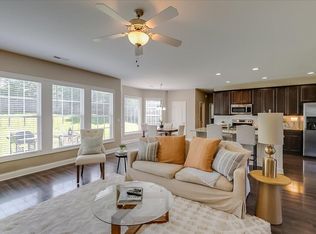
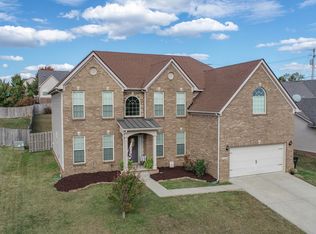
    Welcome to this beautifully appointed 4-bedroom, 2.5-bath home in highly desirable Glasford, where exceptional living meets one of Lexington's most convenient locations. Ideally situated close to Man O' War Boulevard and Nicholasville Road, this home offers effortless access to The Summit at Fritz Farm, Fayette Mall, premier dining, shopping, and everyday conveniences. Designed with both comfort and entertaining in mind, the thoughtfully crafted Jackson II floor plan by Ball Homes is filled with natural light and showcases elegant finishes throughout. The spacious great room serves as the heart of the home, featuring a stunning stone-surround fireplace and seamless flow into the gourmet kitchen. The kitchen is equipped with stainless steel appliances, abundant cabinetry, a large center island with seating, generous counter space, and a bright breakfast area looking out to the backyard. Just off the kitchen, a formal dining room provides the perfect setting for hosting family gatherings and special occasions. A versatile bonus room on the main level offers ideal space for a home office, study, or flex room. The first floor is completed by a convenient half bath, dedicated laundry room, and access to the attached two-car garage. Upstairs, the expansive primary suite serves as a true retreat, featuring a massive walk-in closet and a luxurious ensuite bath with dual vanities, a soaking tub, and a spacious walk-in tiled shower. Three additional generously sized bedrooms share a well-appointed full bath, providing ample space for family and guests. Outside, enjoy a fully fenced backyard, beautifully maintained landscaping, and a private patio perfect for relaxing or entertaining. Meticulously cared for and move-in ready, this exceptional home offers the perfect blend of luxury, space, and location.
    68 days
    123
    5

    Likely to sell faster than

    Zillow last checked:

    Listing updated:

    Listed by:

    Sheridan A Sims 859-724-5648,

    Keller Williams Commonwealth,

    G Dustin Warren 859-800-7129,

    Keller Williams Commonwealth

    Source: Imagine MLS,MLS#: 26014635MLS Logo

      Facts & features

      Interior

      Bedrooms & bathrooms
      • Bedrooms: 4
      • Bathrooms: 3
      • Full bathrooms: 2
      • 1/2 bathrooms: 1
      Primary bedroom
      • Level: Second
      Bedroom 2
      • Level: Second
      Bedroom 3
      • Level: Second
      Bedroom 4
      • Level: Second
      Primary bathroom
      • Level: Second
      Bathroom 1
      • Description: Half Bath
      • Level: First
      Bathroom 3
      • Description: Full Bathroom
      • Level: Second
      Dining room
      • Level: First
      Foyer
      • Level: First
      Kitchen
      • Level: First
      Living room
      • Level: First
      Office
      • Level: First
      Utility room
      • Level: First
      Heating
      • Electric, Heat Pump, Zoned
      Cooling
      • Electric, Heat Pump, Zoned
      Appliances
      • Included: Disposal, Dishwasher, Microwave, Refrigerator, Range
      • Laundry: Electric Dryer Hookup, Main Level, Washer Hookup
      Features
      • Breakfast Bar, Entrance Foyer, Eat-in Kitchen, Walk-In Closet(s), Ceiling Fan(s), Soaking Tub
      • Flooring: Carpet, Tile
      • Windows: Insulated Windows, Blinds, Screens
      • Has basement: No
      • Number of fireplaces: 1
      • Fireplace features: Factory Built, Living Room
      Interior area
      • Total structure area: 2,680
      • Total interior livable area: 2,680 sqft
      • Finished area above ground: 2,680
      • Finished area below ground: 0
      Video & virtual tour

      Property

      Parking
      • Total spaces: 2
      • Parking features: Attached Garage, Driveway, Garage Door Opener, Off Street, Garage Faces Front
      • Garage spaces: 2
      • Has uncovered spaces: Yes
      Features
      • Levels: Two
      • Fencing: Privacy,Wood
      • Has view: Yes
      • View description: Neighborhood
      Lot
      • Size: 8,799 Square Feet
      • Features: Landscaped
      Details
      • Parcel number: 38246840

      Construction

      Type & style
      • Home type: SingleFamily
      • Architectural style: Craftsman
      • Property subtype: Single Family Residence
      Materials
      • Brick Veneer, Vinyl Siding
      • Foundation: Slab
      • Roof: Shingle
      Condition
      • Year built: 2015

      Utilities & green energy

      • Sewer: Public Sewer
      • Water: Public

      Community & HOA

      Community
      • Features: Park, Tennis Court(s), Pool
      • Subdivision: Glasford
      HOA
      • Has HOA: Yes
      • Amenities included: None
      • Services included: Maintenance Grounds
      • HOA fee: $125 annually
      Location
      • Region: Lexington

      Financial & listing details

      • Price per square foot: $183/sqft
      • Tax assessed value: $364,900
      • Annual tax amount: $4,512
      • Date on market: 6/26/2026

        Estimated market value

        $484,300

        $460,000 - $509,000

        $3,096/mo

        Price history

        DateEventPrice
        8/29/2026Pending sale$490,000$183/sqft
        Source: Imagine MLS #26014635 Report a problem
        7/16/2026Contingent$490,000$183/sqft
        Source: Imagine MLS #26014635 Report a problem
        7/13/2026Price change$490,000-2%$183/sqft
        Source: Imagine MLS #26014635 Report a problem
        6/26/2026Listed for sale$500,000+56.3%$187/sqft
        Source: Imagine MLS #26014635 Report a problem
        6/4/2020Sold$320,000-1.5%$119/sqft
        Source: Imagine MLS #20007444 Report a problem
        4/21/2020Pending sale$324,900$121/sqft
        Source: Kenimer Realty #20007444 Report a problem
        4/15/2020Listed for sale$324,900+12.8%$121/sqft
        Source: Kenimer Realty #20007444 Report a problem
        4/2/2018Sold$288,000-1.9%$107/sqft
        Source: Imagine MLS #1801595 Report a problem
        2/13/2018Pending sale$293,499$110/sqft
        Source: Rector Hayden REALTORS - Lexington #1801595 Report a problem
        1/26/2018Listed for sale$293,499+10.4%$110/sqft
        Source: Rector Hayden, Realtors #1801595 Report a problem
        3/30/2015Sold$265,846$99/sqft
        Source: Public Record Report a problem

        Public tax history

        YearProperty taxesTax assessment
        2025$4,512 +14%$364,900 +14%
        2024$3,957 $320,000
        2023$3,957 -3.2%$320,000
        2022$4,088 $320,000
        2021$4,088 +11.1%$320,000 +11.1%
        2020$3,679 $288,000
        2019$3,679 +8.4%$288,000 +8.4%
        2018$3,395 +4.9%$265,800
        2017$3,236 $265,800 +148.4%
        2015-- $107,000 +137.8%
        2014-- $45,000
        Find assessor info on the county website

        Monthly payment

        Est. payment

        Payment breakdown

        Explore the cost of this home by adjusting the details. Changes won't be saved.
        All calculations are estimates and provided by Zillow, Inc. for informational purposes only. Actual amounts may vary.
        HOA fees may include property taxes on listings classified as Co-Ops. Contact the listing agent and/or owner for fee details.
        See how much you could borrow to make a competitive offer.

        Climate risks

        Neighborhood: 40515

        Getting around

        20 / 100
        Car-Dependent
        22 / 100
        Somewhat Bikeable

        Nearby schools

        GreatSchools rating
        Schools provided by the listing agent
        • Elementary: Southern
        • Middle: Southern
        • High: Tates Creek

        Source: Imagine MLS. This data may not be complete. We recommend contacting the local school district to confirm school assignments for this home.

        A local agent can set up tours, give advice and negotiate with sellers.

        Browse local experts