Skip main navigation
Sold for $167,500
  • $167,500

    4337 SE 16th St, Del City, OK 73115

    3beds
    1,685sqft
    Single Family Residence
    Built in 1953
    7,501 Square Feet Lot
    $181,500 Zestimate®
    $99/sqft
    $1,417 Estimated rent

    Home value

    $181,500

    $171,000 - $191,000

    $1,417/mo

    Zestimate® history
    Loading
    Loading...

    Owner options

    List your home for rent

    $1,417/mo

    Rent Zestimate®

    Find your next renter with Zillow Rental Manager. Plus, with online applications, you can quickly screen prospective tenants – for free.

    Learn more

    $1,417/mo

    Rent Zestimate®

    Refinance and save

    $1,125/mo

    Est. payment

    Refinancing to a lower rate could help reduce your monthly payments and save thousands over the life of the loan.

    See today's rates

    $1,125/mo

    Est. payment

    Explore your selling options

    Work with a Zillow partner agent

    Leverage their expertise and Zillow's premium Showcase listings to get your home seen by more buyers.

    Get started

    List with your own agent

    Get your home in front of millions of buyers by listing it on Zillow.

    Learn how to do it

    Sell it yourself

    Take full control of how buyers see your home on Zillow by listing For Sale by Owner (FSBO).

    List your home

    What's special

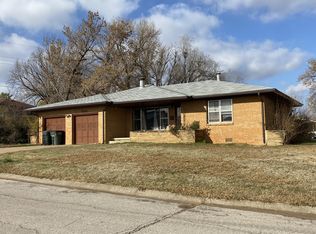
    Rare 3 bed, 2 bath 1685 square foot home in Epperly Heights. 1 car attached garage and a 2 car carport. Two of the bedrooms with closets extended for great storage. Hall bath remodeled in recent years with shower. Full second bathroom off of the spacious laundry area with tub and shower combo. The kitchen is galley style with a lot of storage and there is a built in hutch for more storage. Separate dining area off the kitchen and then you have two living areas to use as you please. Old carpet throughout home has been removed exposing original wood floors through much of the home and to give new owner a head start on fresh flooring. Floorplan is pretty open except the kitchen area. There is a sunroom off the 2nd living area and has lots of light, a great area for a playroom. Big out building, shop out back and a gazebo to sit and relax on. This is a great home so come and see all the possibilities to make it your own.

    Zillow last checked:

    Listing updated:

    Listed by:

    Becky Ivins 405-722-3232,

    Movers Real Estate Company,

    Chris Chappell 405-985-4935,

    Movers Real Estate Company

    Bought with:

    Earthel D Jones, 179498

    Coldwell Banker Select

    Source: MLSOK/OKCMAR as distributed by MLS GRID,MLS#: 1081535MLS Logo

    Facts & features

    Interior

    Bedrooms & bathrooms
    • Bedrooms: 3
    • Bathrooms: 2
    • Full bathrooms: 2
    Primary bedroom
    • Description: Ceiling Fan
    • Area: 132 Square Feet
    • Dimensions: 11 x 12
    Bedroom
    • Description: Ceiling Fan
    • Area: 132 Square Feet
    • Dimensions: 11 x 12
    Bedroom
    • Description: Ceiling Fan
    • Area: 110 Square Feet
    • Dimensions: 10 x 11
    Bathroom
    • Description: Remodeled,Shower
    • Area: 40 Square Feet
    • Dimensions: 5 x 8
    Bathroom
    • Description: Tub & Shower
    • Area: 42 Square Feet
    • Dimensions: 6 x 7
    Dining room
    • Description: Formal
    • Area: 120 Square Feet
    • Dimensions: 10 x 12
    Dining room
    • Description: Eating Space
    • Area: 117 Square Feet
    • Dimensions: 9 x 13
    Kitchen
    • Description: Breakfast Bar,Built Ins,Ceiling Fan,Eating Space,Hutch,Pantry
    • Area: 144 Square Feet
    • Dimensions: 8 x 18
    Living room
    • Description: Formal
    • Area: 204 Square Feet
    • Dimensions: 12 x 17
    Living room
    • Description: Ceiling Fan,Family/Den
    • Area: 300 Square Feet
    • Dimensions: 15 x 20
    Other
    • Area: 195 Square Feet
    • Dimensions: 13 x 15
    Heating
    • Central
    Cooling
    • Has cooling: Yes
    Appliances
    • Included: Dishwasher, Disposal, Microwave, Water Heater, Electric Oven, Self Cleaning Oven, Free-Standing Electric Range
    • Laundry: Laundry Room
    Features
    • Ceiling Fan(s), Stained Wood
    • Flooring: Combination, Tile, Vinyl, Wood
    • Windows: Window Treatments, Vinyl Frame, Wood Frame
    • Has fireplace: No
    • Fireplace features: None
    Interior area
    • Total structure area: 1,685
    • Total interior livable area: 1,685 sqft

    Property

    Parking
    • Total spaces: 1
    • Parking features: Concrete
    • Garage spaces: 1
    Features
    • Levels: One
    • Stories: 1
    • Patio & porch: Porch
    • Exterior features: Rain Gutters
    • Fencing: Wood
    Lot
    • Size: 7,501 Square Feet
    • Features: Interior Lot
    Details
    • Additional structures: Gazebo, Outbuilding, Workshop
    • Parcel number: 4337SE16th73115
    • Special conditions: None

    Construction

    Type & style
    • Home type: SingleFamily
    • Architectural style: Traditional
    • Property subtype: Single Family Residence
    Materials
    • Brick
    • Foundation: Conventional
    • Roof: Composition
    Condition
    • Year built: 1953

    Utilities & green energy

    • Utilities for property: Public

    Community & HOA

    Location
    • Region: Del City

    Financial & listing details

    • Price per square foot: $99/sqft
    • Tax assessed value: $193,125
    • Annual tax amount: $757
    • Date on market: 11/20/2024
    • Listing terms: Cash,Conventional,Sell FHA or VA,Assumable

    Price history

    DateEventPrice
    3/8/2024Sold$167,500-1.4%$99/sqft
    Source: MLSOK/OKCMAR as distributed by MLS GRID #1081535 Report a problem
    12/3/2023Pending sale$169,900$101/sqft
    Source: MLSOK/OKCMAR as distributed by MLS GRID #1081535 Report a problem
    11/3/2023Listed for sale$169,900+16.4%$101/sqft
    Source: MLSOK/OKCMAR as distributed by MLS GRID #1081535 Report a problem
    10/8/2021Sold$146,000$87/sqft
    Source: MLSOK/OKCMAR as distributed by MLS GRID #974246 Report a problem
    9/9/2021Pending sale$146,000$87/sqft
    Source: MLSOK/OKCMAR as distributed by MLS GRID #974246 Report a problem

    Public tax history

    YearProperty taxesTax assessment
    2025$2,322 -3.9%$21,243 +3%
    2024$2,417 +29.7%$20,625 +24.4%
    2023$1,864 +6.6%$16,574 +5%
    2022$1,748 +129.3%$15,785 +106.4%
    2021$762 +0.8%$7,647 +3%
    2020$757 +29.9%$7,425 +3%
    2019$582 +3.5%$7,208 +3%
    2018$563 -16.7%$6,999 +3%
    2017$676 $6,794 +3%
    2016$676 +0.7%$6,597 +3%
    2015$671 +6.9%$6,404 +3%
    2014$627 $6,218
    2013-- $6,218
    2012-- $6,218
    2011-- $6,218
    2010-- $6,218
    2009-- $6,218
    2008-- $6,218
    2007-- $6,218
    2006-- $6,218 +0%
    2005-- $6,217 -88.5%
    2004$545 $53,844 +809.2%
    2003-- $5,922 -19.1%
    2002-- $7,322 -5.4%
    2001-- $7,742 +58.8%
    2000-- $4,874
    1999-- $4,874
    Find assessor info on the county website

    Neighborhood: 73115

    Nearby schools

    GreatSchools rating
    Schools provided by the listing agent
    • Elementary: Del City ES
    • Middle: Del City MS
    • High: Del City HS

    Source: MLSOK/OKCMAR as distributed by MLS GRID. This data may not be complete. We recommend contacting the local school district to confirm school assignments for this home.

    Get a cash offer in 3 minutes
    Find out how much your home could sell for in as little as 3 minutes with a no-obligation cash offer.
    Estimated market value
    $181,500
    Get a cash offer in 3 minutes
    Find out how much your home could sell for in as little as 3 minutes with a no-obligation cash offer.
    Estimated market value
    $181,500