Not your run-of-the-mill in Renaissance---this one is adorable! Exterior has been updated with stone masonry, cedar and redwood porch, gable bracket and shutters and a new front door giving it a very welcoming entrance! Interior is so fun with color, color, color, an open living concept and Douglas fir flooring. Primary suite is oversized with 5 piece bath and walk in closet with upgraded components. The large open loft upstairs would be a great office, study or playroom and could also be closed off for a 4th bedroom. Newer finished basement with designer touches uses the space very efficiently as a rec room and has a Murphy bed installed (stays) that could double as another bedroom. Additional 3/4 bath and large laundry room finish off the space. There are 2 furnaces and 2 a/c units for heat and air efficiency and many smart home components are included. Roof is new with Class 4 shingles. The backyard is your own oasis in which to spread out on the lovely stamped concrete patio, mature trees and a mix of xeriscaping and grass. Home has been very well kept. This is darling and in a great location---1/2 block from neighborhood park and walkable to schools---and is primed for its next owners---let it be you!!!
Sold for $744,800
$744,800
4337 San Marco Dr, Longmont, CO 80503
3beds
3,116sqft
Single Family Residence
Built in 2004
4,833 Square Feet Lot
$730,400 Zestimate®
$239/sqft
$3,023 Estimated rent
Home value
$730,400
$679,000 - $789,000
$3,023/mo
Zestimate® history
Owner options
List your home for rent
$3,023/mo
Rent Zestimate®
Find your next renter with Zillow Rental Manager. Plus, with online applications, you can quickly screen prospective tenants – for free.
$3,023/mo
Rent Zestimate®
Refinance and save
$4,507/mo
Est. payment
Refinancing to a lower rate could help reduce your monthly payments and save thousands over the life of the loan.
$4,507/mo
Est. payment
Explore your selling options
Work with a Zillow partner agent
Leverage their expertise and Zillow's premium Showcase listings to get your home seen by more buyers.
Get startedList with your own agent
Get your home in front of millions of buyers by listing it on Zillow.
Learn how to do itSell it yourself
Take full control of how buyers see your home on Zillow by listing For Sale by Owner (FSBO).
List your homeWhat's special
Zillow last checked:
Listing updated:
Listed by:
Dene Yarwood 303-808-0076,
WK Real Estate
Bought with:
Marcia Cotlar, 40004025
Compass - Boulder
Source: IRES as distributed by MLS GRID,MLS#: 1032693
Facts & features
Interior
Bedrooms & bathrooms
- Bedrooms: 3
- Bathrooms: 4
- Full bathrooms: 2
- 3/4 bathrooms: 1
- 1/2 bathrooms: 1
- Main level bathrooms: 1
Primary bedroom
- Description: Carpet
- Features: 5 Piece Primary Bath
- Level: Upper
- Area: 280 Square Feet
- Dimensions: 14 x 20
Bedroom 2
- Description: Carpet
- Level: Upper
- Area: 143 Square Feet
- Dimensions: 11 x 13
Bedroom 3
- Description: Carpet
- Level: Upper
- Area: 121 Square Feet
- Dimensions: 11 x 11
Dining room
- Description: Wood
- Level: Main
- Area: 132 Square Feet
- Dimensions: 12 x 11
Great room
- Description: Wood
- Level: Main
- Area: 154 Square Feet
- Dimensions: 11 x 14
Kitchen
- Description: Wood
- Level: Main
- Area: 132 Square Feet
- Dimensions: 12 x 11
Laundry
- Description: Tile
- Level: Basement
- Area: 100 Square Feet
- Dimensions: 10 x 10
Living room
- Description: Wood
- Level: Main
- Area: 204 Square Feet
- Dimensions: 12 x 17
Recreation room
- Description: Carpet
- Level: Basement
- Area: 418 Square Feet
- Dimensions: 38 x 11
Study
- Description: Carpet
- Level: Upper
- Area: 180 Square Feet
- Dimensions: 12 x 15
Heating
- Forced Air, 2 or more Heat Sources
Cooling
- Central Air
Appliances
- Included: Gas Range, Dishwasher, Refrigerator, Microwave
Features
- Open Floorplan, Walk-In Closet(s)
- Flooring: Wood
- Windows: Window Coverings
- Basement: Full,Partially Finished
Interior area
- Total structure area: 2,213
- Total interior livable area: 3,116 sqft
- Finished area above ground: 2,213
Property
Parking
- Total spaces: 2
- Parking features: Attached
- Attached garage spaces: 2
- Details: Attached
Features
- Levels: Two
- Stories: 2
- Patio & porch: Patio
- Exterior features: Sprinkler System
- Fencing: Fenced
Lot
- Size: 4,833 Square Feet
- Features: Level, Paved
Details
- Parcel number: R0501872
- Zoning: Res
- Special conditions: Private Owner
Construction
Type & style
- Home type: SingleFamily
- Property subtype: Single Family Residence
Materials
- Frame, Stone
- Roof: Composition
Condition
- New construction: No
- Year built: 2004
Utilities & green energy
- Electric: City ofLongmont
- Gas: Xcel
- Sewer: Public Sewer
- Water: City
- Utilities for property: Natural Gas Available, Electricity Available
Community & HOA
Community
- Features: Park
- Subdivision: Renaissance
HOA
- Has HOA: Yes
- Services included: Common Amenities, Management
- HOA fee: $200 quarterly
- HOA name: Renaissance/Boom mgmt
- HOA phone: 303-402-6900
Location
- Region: Longmont
Financial & listing details
- Price per square foot: $239/sqft
- Tax assessed value: $763,800
- Annual tax amount: $4,519
- Date on market: 5/1/2025
- Listing terms: Cash,Conventional,VA Loan
- Electric utility on property: Yes
Price history
| Date | Event | Price |
|---|---|---|
| 6/27/2025 | Sold | $744,800-1.6%$239/sqft |
Source:  IRES as distributed by MLS GRID #1032693 Report a problem IRES as distributed by MLS GRID #1032693 Report a problem | ||
| 5/29/2025 | Pending sale | $757,000$243/sqft |
Source:  REcolorado as distributed by MLS GRID #IR1032693 Report a problem REcolorado as distributed by MLS GRID #IR1032693 Report a problem | ||
| 5/21/2025 | Price change | $757,000-1.7%$243/sqft |
Source: IRES as distributed by MLS GRID #1032693 Report a problem | ||
| 5/1/2025 | Listed for sale | $770,000+123.2%$247/sqft |
Source: REcolorado as distributed by MLS GRID #IR1032693 Report a problem | ||
| 1/14/2014 | Listing removed | $345,000$111/sqft |
Source: RE/MAX Alliance on Walnut #672966 Report a problem | ||
| 1/5/2014 | Listed for sale | $345,000+5.3%$111/sqft |
Source: RE/MAX Alliance on Walnut #672966 Report a problem | ||
| 6/1/2012 | Sold | $327,500-5.1%$105/sqft |
Source: IRES as distributed by MLS GRID #672966 Report a problem | ||
| 2/10/2012 | Listed for sale | $345,000+14.5%$111/sqft |
Source: RE/MAX Alliance #672966 Report a problem | ||
| 8/4/2004 | Sold | $301,320$97/sqft |
Source: Public Record Report a problem | ||
Public tax history
| Year | Property taxes | Tax assessment |
|---|---|---|
| 2025 | $4,519 +1.4% | $47,737 -6.3% |
| 2024 | $4,457 +16.7% | $50,927 -1% |
| 2023 | $3,820 -1.3% | $51,421 +33.2% |
| 2022 | $3,869 +2.2% | $38,600 -2.8% |
| 2021 | $3,787 | $39,711 +1.9% |
| 2020 | $3,787 +28.9% | $38,982 |
| 2019 | $2,939 | $38,982 +26% |
| 2018 | $2,939 | $30,938 -9.5% |
| 2017 | $2,939 +2.8% | $34,204 +14.4% |
| 2016 | $2,859 +4.9% | $29,906 +19.3% |
| 2015 | $2,724 +16.3% | $25,074 |
| 2014 | $2,342 +7.2% | $25,074 |
| 2013 | $2,185 +6.8% | $25,074 +6.4% |
| 2012 | $2,047 -3% | $23,562 |
| 2011 | $2,111 +1.8% | -- |
| 2010 | $2,073 +2% | $24,520 |
| 2009 | $2,032 +11.4% | $24,520 -7.2% |
| 2008 | $1,824 -1.9% | $26,420 |
| 2007 | $1,860 -4.2% | $26,420 -0.8% |
| 2006 | $1,941 +19.5% | $26,630 |
| 2005 | $1,624 | $26,630 |
Find assessor info on the county website
Neighborhood: 80503
Nearby homes
- $591,4003 bd3 ba1.9k sqft4333 San Marco Dr, Longmont, CO 80503Off Market
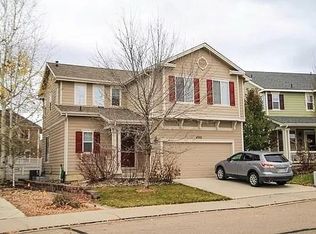
- $708,7004 bd3 ba2.2k sqft4341 San Marco Dr, Longmont, CO 80503Off Market
- $750,0005 bd4 ba3.1k sqft4329 San Marco Dr, Longmont, CO 80503Sold

- $721,1004 bd3 ba3k sqft1528 Naples Ln, Longmont, CO 80503Off Market
- $755,0004 bd3 ba3.7k sqft1600 Naples Ln, Longmont, CO 80503Sold
- $720,5003 bd2 ba2.5k sqft1524 Naples Ln, Longmont, CO 80503Off Market
- $620,6003 bd2 ba1.5k sqft4325 San Marco Dr, Longmont, CO 80503Off Market
- $870,0005 bd5 ba4k sqft1604 Naples Ln, Longmont, CO 80503Sold
Nearby schools
GreatSchools rating
- 7/10Eagle Crest Elementary SchoolGrades: PK-5Distance: 0.2 mi
- 9/10Altona Middle SchoolGrades: 6-8Distance: 0.3 mi
- 8/10Silver Creek High SchoolGrades: 9-12Distance: 0.8 mi
Schools provided by the listing agent
- Elementary: Eagle Crest
- Middle: Altona
- High: Silver Creek
Source: IRES as distributed by MLS GRID. This data may not be complete. We recommend contacting the local school district to confirm school assignments for this home.
Get a cash offer in 3 minutes
Find out how much your home could sell for in as little as 3 minutes with a no-obligation cash offer.
Estimated market value
$730,400
Get a cash offer in 3 minutes
Find out how much your home could sell for in as little as 3 minutes with a no-obligation cash offer.
Estimated market value
$730,400
- Colorado
- Boulder County
- Longmont
- 80503
- 4337 San Marco Dr
Nearby cities
Nearby neighborhoods
Nearby zip codes
Other Longmont Topics
