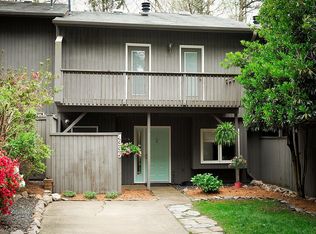
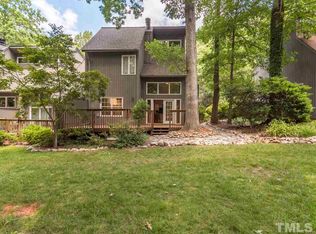
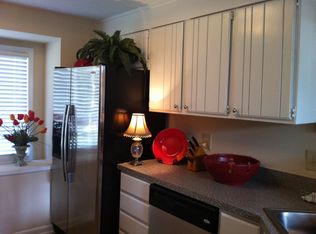
Rare opportunity to own a 3-bedroom, 2.5-bath townhome with a garage in the heart of North Raleigh at an exceptional value. Nestled among beautifully landscaped grounds and backing to natural areas, this home offers a peaceful setting to enjoy from the private rear deck. A welcoming vestibule entry opens to a spacious floor plan featuring a large kitchen with granite countertops and stainless steel appliances. The dining area flows into the sunken living room and separate sitting area, highlighted by soaring ceilings and a wood-burning masonry fireplace that creates a warm and inviting focal point. Conveniently located on the main level, the laundry area is tucked into a closet adjacent to the powder room. Upstairs, the primary suite offers a private balcony and generous storage access via pull-down attic stairs. The en-suite bath features a large corner walk-in shower, dual vanity, linen closet, and walk-in closet. A second outdoor deck extends from the suite, providing additional space to relax and enjoy the surroundings. Two additional bedrooms offer ample space and flexibility, with one currently serving as a home office. Additional highlights include a new hydro-heat system and a prime location close to shopping, I-440, I-540, Raleigh-Durham International Airport, and downtown Raleigh. Combining comfort, convenience, and a serene natural setting, this home is a must-see.
Sold for $330,000
$330,000
4337 Southwind Dr, Raleigh, NC 27613
3beds
1,665sqft
Townhouse
Built in 1983
2,613 Square Feet Lot
$329,700 Zestimate®
$198/sqft
$2,051 Estimated rent
Home value
$329,700
$313,000 - $346,000
$2,051/mo
Zestimate® history
Owner options
List your home for rent
$2,051/mo
Rent Zestimate®
Find your next renter with Zillow Rental Manager. Plus, with online applications, you can quickly screen prospective tenants – for free.
$2,051/mo
Rent Zestimate®
Refinance and save
$2,285/mo
Est. payment
Refinancing to a lower rate could help reduce your monthly payments and save thousands over the life of the loan.
$2,285/mo
Est. payment
Explore your selling options
Work with a Zillow partner agent
Leverage their expertise and Zillow's premium Showcase listings to get your home seen by more buyers.
Get startedList with your own agent
Get your home in front of millions of buyers by listing it on Zillow.
Learn how to do itSell it yourself
Take full control of how buyers see your home on Zillow by listing For Sale by Owner (FSBO).
List your homeWhat's special
Soaring ceilingsPrivate rear deckWelcoming vestibule entryWalk-in closetLinen closetDual vanitySpacious floor plan
Zillow last checked:
Listing updated:
Listed by:
Stacey Horowitz 919-247-8759,
Long & Foster Real Estate INC/Raleigh
Bought with:
Rick Dean, 263229
CityGate Real Estate Services,
Debra Thomas, 293149
CityGate Real Estate Services,
Source: Doorify MLS,MLS#: 10176194
Facts & features
Interior
Bedrooms & bathrooms
- Bedrooms: 3
- Bathrooms: 3
- Full bathrooms: 2
- 1/2 bathrooms: 1
- Main level bathrooms: 1
Primary bedroom
- Level: Second
- Area: 172.84 Square Feet
- Dimensions: 14.9 x 11.6
Bedroom 2
- Level: Second
- Area: 129.32 Square Feet
- Dimensions: 12.2 x 10.6
Bedroom 3
- Level: Second
- Area: 139.15 Square Feet
- Dimensions: 12.1 x 11.5
Den
- Level: Main
- Area: 69.3 Square Feet
- Dimensions: 9.0 x 7.7
Dining room
- Level: Main
- Area: 138 Square Feet
- Dimensions: 12.0 x 11.5
Other
- Level: Main
- Area: 25 Square Feet
- Dimensions: 5.0 x 5.0
Kitchen
- Level: Main
- Area: 118.72 Square Feet
- Dimensions: 11.2 x 10.6
Living room
- Level: Main
- Area: 202.07 Square Feet
- Dimensions: 16.7 x 12.1
Other
- Description: outdoor storage
- Level: Main
- Area: 16 Square Feet
- Dimensions: 4.0 x 4.0
Other
- Description: detached garage
- Level: Main
- Area: 244.77 Square Feet
- Dimensions: 19.9 x 12.3
Heating
- Forced Air, See Remarks
Cooling
- Central Air, Electric
Appliances
- Included: Disposal, Dishwasher, Electric Range, Gas Water Heater, Microwave, Range, Refrigerator, Stainless Steel Appliance(s)
- Laundry: In Bathroom, Laundry Closet, Electric Dryer Hookup, Main Level, In Unit
Features
- Ceiling Fan(s), Double Vanity, Entrance Foyer, Granite Counters, High Ceilings, Natural Woodwork, Open Floorplan, Walk-In Closet(s), Walk-In Shower
- Flooring: Carpet, Laminate, Tile
- Number of fireplaces: 1
- Fireplace features: Living Room, Masonry, Wood Burning
- Common walls with other units/homes: 2+ Common Walls
Interior area
- Total structure area: 1,665
- Total interior livable area: 1,665 sqft
- Finished area above ground: 1,665
- Finished area below ground: 0
Property
Parking
- Total spaces: 2
- Parking features: Detached, Driveway, Garage Faces Front, Garage, Garage Door Opener
- Garage spaces: 1
- Has uncovered spaces: Yes
Features
- Levels: Two
- Stories: 2
- Patio & porch: Deck, Patio
- Exterior features: Balcony, Rain Gutters
- Has view: Yes
- View description: Trees/Woods
Lot
- Size: 2,613 Square Feet
- Features: Landscaped
Details
- Additional structures: Garage(s)
- Parcel number: 078719700372000 0129510
- Zoning: R-6
- Special conditions: Standard
Construction
Type & style
- Home type: Townhouse
- Architectural style: Transitional
- Property subtype: Townhouse
Materials
- Vertical Siding, Wood Siding
- Foundation: Slab
- Roof: Shingle
Condition
- New construction: No
- Year built: 1983
Utilities & green energy
- Sewer: Public Sewer
- Water: Public
- Utilities for property: Cable Available, Electricity Connected, Natural Gas Connected, Sewer Connected, Underground Utilities, Water Connected
Community & HOA
Community
- Features: Suburban
- Security: Smoke Detector(s)
- Subdivision: Sunscape Townhomes
HOA
- Has HOA: Yes
- Amenities included: Maintenance Grounds, Management, Other
- Services included: Maintenance Grounds
- HOA fee: $215 monthly
- HOA name: Sunscape Townhomes
- HOA phone: 919-348-2031
Location
- Region: Raleigh
Financial & listing details
- Price per square foot: $198/sqft
- Tax assessed value: $321,342
- Annual tax amount: $2,822
- Date on market: 6/25/2026
- Listing agreement: Exclusive Right To Sell
- Listing terms: Cash,Conventional,FHA,VA Loan
- Ownership type: Townhouse
- Road surface type: Paved
Price history
| Date | Event | Price |
|---|---|---|
| 8/11/2026 | Sold | $330,000+6.5%$198/sqft |
Source:  Doorify MLS #10176194 Report a problem Doorify MLS #10176194 Report a problem | ||
| 7/1/2026 | Contingent | $309,900$186/sqft |
Source:  Long & Foster Broker Feed #10176194 Report a problem Long & Foster Broker Feed #10176194 Report a problem | ||
| 7/1/2026 | Pending sale | $309,900$186/sqft |
Source: Doorify MLS #10176194 Report a problem | ||
| 6/25/2026 | Listed for sale | $309,900+142.1%$186/sqft |
Source: Doorify MLS #10176194 Report a problem | ||
| 4/16/2004 | Sold | $128,000$77/sqft |
Source: Public Record Report a problem | ||
Public tax history
| Year | Property taxes | Tax assessment |
|---|---|---|
| 2025 | $2,822 +0.4% | $321,342 |
| 2024 | $2,811 +29.2% | $321,342 +62.5% |
| 2023 | $2,176 +7.6% | $197,785 |
| 2022 | $2,023 +4% | $197,785 |
| 2021 | $1,944 +1.8% | $197,785 |
| 2020 | $1,909 +18.3% | $197,785 +43.8% |
| 2019 | $1,614 | $137,570 |
| 2018 | $1,614 +11.2% | $137,570 |
| 2017 | $1,451 +2.1% | $137,570 |
| 2016 | $1,422 -1.8% | $137,570 -0.2% |
| 2015 | $1,448 +5.4% | $137,869 |
| 2014 | $1,374 | $137,869 |
| 2013 | -- | $137,869 |
| 2012 | -- | $137,869 |
| 2011 | -- | $137,869 |
| 2010 | -- | $137,869 |
| 2009 | -- | $137,869 |
| 2008 | -- | -- |
| 2007 | -- | -- |
| 2006 | -- | -- |
| 2005 | -- | -- |
| 2004 | -- | -- |
| 2003 | -- | -- |
| 2002 | -- | -- |
| 2001 | -- | -- |
Find assessor info on the county website
Neighborhood: Northwest Raleigh
Nearby homes
- $284,4002 bd3 ba1.4k sqft4335 Southwind Dr, Raleigh, NC 27613Off Market
- $294,2002 bd1 ba1.5k sqft4339 Southwind Dr, Raleigh, NC 27613Off Market
- $355,2003 bd3 ba1.7k sqft4333 Southwind Dr, Raleigh, NC 27613Off Market
- $301,6003 bd2 ba1.7k sqft4341 Southwind Dr, Raleigh, NC 27613Off Market
- $260-- bd-- ba-- sqftSouthwind Dr, Raleigh, NC 27613Off Market
- $226,0002 bd2 ba1.4k sqft4329 Southwind Dr, Raleigh, NC 27613Sold
- $321,100-- bd5 ba1.6k sqft4345 Southwind Dr, Raleigh, NC 27613Off Market
- $313,2002 bd2 ba1.4k sqft4327 Southwind Dr, Raleigh, NC 27613Off Market
Nearby schools
GreatSchools rating
- 6/10Hilburn AcademyGrades: PK-8Distance: 0.7 mi
- 8/10Leesville Road HighGrades: 9-12Distance: 1.8 mi
- 10/10Leesville Road MiddleGrades: 6-8Distance: 1.8 mi
Schools provided by the listing agent
- Elementary: Wake - Hilburn Drive Academy
- Middle: Wake - Leesville Road Middle
- High: Wake - Leesville Road High
Source: Doorify MLS. This data may not be complete. We recommend contacting the local school district to confirm school assignments for this home.
Get a cash offer in 3 minutes
Find out how much your home could sell for in as little as 3 minutes with a no-obligation cash offer.
Estimated market value
$329,700
Get a cash offer in 3 minutes
Find out how much your home could sell for in as little as 3 minutes with a no-obligation cash offer.
Estimated market value
$329,700
- North Carolina
- Wake County
- Raleigh
- 27613
- Northwest Raleigh
- 4337 Southwind Dr
