*** REDUCED PRICE *** Stunning Waterfront Home Near Lake Nona – Upgraded & Move-In Ready! Welcome to this beautifully updated 3-bedroom, 3-bath + Office/Den, waterfront home, located in the gated and highly desirable North Point community—just minutes from Lake Nona, Medical City, major highways, and Orlando International Airport. Set on an oversized 65-foot-wide lot, this single-story home offers a spacious layout with tile flooring throughout all bedrooms and living areas, combining comfort with easy maintenance. The home features a remodeled gourmet-style kitchen with custom cabinetry, an integrated pantry, granite countertops, stainless steel appliances, and pendant lighting—perfect for any home chef. Enjoy breathtaking wide pond views from the family room, kitchen, breakfast nook, and primary suite. Recent upgrades include a new roof installed in December 2024, a whole-house water softener and filtration system connected to the main water line for optimal water quality, and a manual transfer switch with generator-ready connectors for peace of mind during power outages. The remodeled primary suite bathroom boasts dual sinks, a vanity station, and modern finishes. All bathrooms have been thoughtfully updated. Step outside to your screened-in patio, and enjoy your private fenced backyard—the fence is fully owned and not shared with neighbors. Additional highlights: Energy-efficient double-pane windows and sliding doors Over $25,000 in upgrades Flexible 4th room perfect for a home office, guest room, or playroom Just five homes away from the community pool, park, green space, and playground Low HOA fees This lightly lived-in home is clean, well-maintained, and offers the best of Florida living in a quiet, family-friendly neighborhood. Schedule your showing today—this home won't last!
Sold for $550,000
$550,000
4337 Summer Breeze Way, Kissimmee, FL 34744
3beds
2,581sqft
Single Family Residence
Built in 2015
7,841 Square Feet Lot
$530,000 Zestimate®
$213/sqft
$2,767 Estimated rent
Home value
$530,000
$477,000 - $588,000
$2,767/mo
Zestimate® history
Owner options
List your home for rent
$2,767/mo
Rent Zestimate®
Find your next renter with Zillow Rental Manager. Plus, with online applications, you can quickly screen prospective tenants – for free.
$2,767/mo
Rent Zestimate®
Refinance and save
$3,766/mo
Est. payment
Refinancing to a lower rate could help reduce your monthly payments and save thousands over the life of the loan.
$3,766/mo
Est. payment
Explore your selling options
Work with a Zillow partner agent
Leverage their expertise and Zillow's premium Showcase listings to get your home seen by more buyers.
Get startedList with your own agent
Get your home in front of millions of buyers by listing it on Zillow.
Learn how to do itSell it yourself
Take full control of how buyers see your home on Zillow by listing For Sale by Owner (FSBO).
List your homeWhat's special
New roofGranite countertopsRemodeled gourmet-style kitchenWaterfront homeCustom cabinetryBreathtaking wide pond viewsRemodeled primary suite bathroom
Zillow last checked:
Listing updated:
Listed by:
Cariann Vazquez 407-567-8057,
LPT REALTY, LLC 877-366-2213
Bought with:
Han Yang, 3606093
EXP REALTY LLC
Source: Stellar MLS,MLS#: S5126018 Originating MLS: Orlando Regional
Originating MLS: Orlando Regional
Facts & features
Interior
Bedrooms & bathrooms
- Bedrooms: 3
- Bathrooms: 3
- Full bathrooms: 3
Rooms
- Room types: Den/Library/Office, Family Room, Dining Room, Living Room
Primary bedroom
- Features: Ceiling Fan(s), Dual Sinks, En Suite Bathroom, Granite Counters, Makeup/Vanity Space, Shower No Tub, Walk-In Closet(s)
- Level: First
- Area: 255 Square Feet
- Dimensions: 17x15
Bedroom 2
- Features: Ceiling Fan(s), En Suite Bathroom, Built-in Closet
- Level: First
- Area: 132 Square Feet
- Dimensions: 11x12
Bedroom 3
- Features: Tub With Shower, Built-in Closet
- Level: First
- Area: 121 Square Feet
- Dimensions: 11x11
Den
- Features: Ceiling Fan(s)
- Level: First
- Area: 110 Square Feet
- Dimensions: 10x11
Dinette
- Level: First
- Area: 88 Square Feet
- Dimensions: 11x8
Dining room
- Level: First
- Area: 144 Square Feet
- Dimensions: 12x12
Family room
- Features: Ceiling Fan(s)
- Level: First
- Area: 289 Square Feet
- Dimensions: 17x17
Kitchen
- Features: Breakfast Bar, Exhaust Fan, Granite Counters, Kitchen Island
- Level: First
- Area: 176 Square Feet
- Dimensions: 16x11
Living room
- Level: First
- Area: 156 Square Feet
- Dimensions: 12x13
Heating
- Central, Electric
Cooling
- Central Air
Appliances
- Included: Oven, Convection Oven, Cooktop, Dishwasher, Disposal, Electric Water Heater, Microwave, Refrigerator, Water Filtration System, Water Softener
- Laundry: Corridor Access, Inside, Laundry Room
Features
- Ceiling Fan(s), Eating Space In Kitchen, High Ceilings, Stone Counters, Thermostat, Walk-In Closet(s)
- Flooring: Ceramic Tile
- Doors: Sliding Doors
- Windows: Blinds, Shutters
- Has fireplace: No
Interior area
- Total structure area: 3,737
- Total interior livable area: 2,581 sqft
Property
Parking
- Total spaces: 3
- Parking features: Garage - Attached
- Attached garage spaces: 3
- Details: Garage Dimensions: 30x20
Features
- Levels: One
- Stories: 1
- Exterior features: Balcony, Garden, Irrigation System, Sidewalk
- Has view: Yes
- View description: Pond
- Has water view: Yes
- Water view: Pond
- Waterfront features: Pond
Lot
- Size: 7,841 Square Feet
- Dimensions: 65 x 120
Details
- Parcel number: 122530442200013280
- Zoning: 0111
- Special conditions: None
Construction
Type & style
- Home type: SingleFamily
- Property subtype: Single Family Residence
Materials
- Block, Concrete, Stucco
- Foundation: Slab
- Roof: Shingle
Condition
- New construction: No
- Year built: 2015
Utilities & green energy
- Sewer: Public Sewer
- Water: Public
- Utilities for property: Cable Connected, Electricity Connected, Public, Sewer Connected, Street Lights, Water Connected
Community & HOA
Community
- Features: Deed Restrictions, Gated Community - No Guard, Playground, Pool, Sidewalks
- Security: Gated Community
- Pet fee: $0 monthly
- Subdivision: NORTH POINT PH 2B-2C
HOA
- Has HOA: Yes
- Amenities included: Gated, Playground, Pool
- Services included: Community Pool, Maintenance Grounds
- HOA fee: $108 monthly
- HOA name: Sentry Management / Marie Schoclkling
- HOA phone: 407-846-6323
Location
- Region: Kissimmee
Financial & listing details
- Price per square foot: $213/sqft
- Tax assessed value: $470,000
- Annual tax amount: $4,363
- Date on market: 5/2/2025
- Cumulative days on market: 69 days
- Listing terms: Cash,Conventional,FHA,VA Loan
- Ownership: Fee Simple
- Total actual rent: 0
- Electric utility on property: Yes
- Road surface type: Asphalt, Paved
Price history
| Date | Event | Price |
|---|---|---|
| 7/31/2025 | Sold | $550,000-8.2%$213/sqft |
Source:  Stellar MLS #S5126018 Report a problem Stellar MLS #S5126018 Report a problem | ||
| 7/10/2025 | Pending sale | $599,000$232/sqft |
Source: Stellar MLS #S5126018 Report a problem | ||
| 6/1/2025 | Price change | $599,000-2.6%$232/sqft |
Source: Stellar MLS #S5126018 Report a problem | ||
| 5/29/2025 | Price change | $615,000-2.4%$238/sqft |
Source: Stellar MLS #S5126018 Report a problem | ||
| 5/2/2025 | Listed for sale | $630,000+92.7%$244/sqft |
Source: Stellar MLS #S5126018 Report a problem | ||
| 6/28/2019 | Sold | $327,000-2.4%$127/sqft |
Source: Public Record Report a problem | ||
| 4/11/2019 | Price change | $335,000-1.5%$130/sqft |
Source: ORLANDO REGIONAL REALTY #O5770580 Report a problem | ||
| 3/19/2019 | Listed for sale | $340,000+17.2%$132/sqft |
Source: ORLANDO REGIONAL REALTY #O5770580 Report a problem | ||
| 8/4/2015 | Sold | $290,000$112/sqft |
Source: Public Record Report a problem | ||
Public tax history
| Year | Property taxes | Tax assessment |
|---|---|---|
| 2025 | $4,578 +4.9% | $470,000 +4.5% |
| 2024 | $4,363 +2.2% | $449,600 +1.4% |
| 2023 | $4,272 +4.1% | $443,600 +17% |
| 2022 | $4,105 +0.7% | $379,300 +28.8% |
| 2021 | $4,076 +1.4% | $294,400 +2.9% |
| 2020 | $4,020 -10.7% | $286,200 +5.9% |
| 2019 | $4,501 | $270,200 +3.5% |
| 2018 | $4,501 +3.8% | $261,100 -0.4% |
| 2017 | $4,337 -2.4% | $262,100 +4.2% |
| 2016 | $4,444 +2.9% | $251,500 +592.8% |
| 2015 | $4,319 +648.1% | $36,300 -1.4% |
| 2014 | $577 | $36,800 |
Find assessor info on the county website
Neighborhood: 34744
Nearby homes
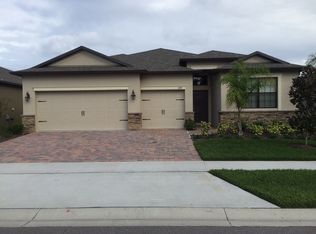
- $467,8004 bd3 ba2.2k sqft4339 Summer Breeze Way, Kissimmee, FL 34744Off Market
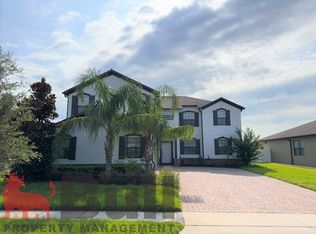
- $575,0005 bd3 ba3.7k sqft4335 Summer Breeze Way, Kissimmee, FL 34744Off Market
- $429,7004 bd3 ba2k sqft4341 Summer Breeze Way, Kissimmee, FL 34744Off Market
- $456,5004 bd3 ba2k sqft4333 Summer Breeze Way, Kissimmee, FL 34744Sold

- $480,0004 bd3 ba2.5k sqft4336 Summer Breeze Way, Kissimmee, FL 34744Off Market
- $602,4006 bd5 ba3.8k sqft4338 Summer Breeze Way, Kissimmee, FL 34744Off Market
- $528,2006 bd3 ba3.1k sqft4345 Summer Breeze Way, Kissimmee, FL 34744Off Market
- $504,4004 bd3 ba2.2k sqft4334 Summer Breeze Way, Kissimmee, FL 34744Off Market
Nearby schools
GreatSchools rating
- 4/10East Lake Elementary SchoolGrades: PK-5Distance: 0.9 mi
- 6/10Narcoossee Middle SchoolGrades: 6-8Distance: 1.9 mi
- 5/10Tohopekaliga High SchoolGrades: PK,9-12Distance: 1.7 mi
Schools provided by the listing agent
- Elementary: East Lake Elementary-OS
- Middle: Narcoossee Middle
- High: Tohopekaliga High School
Source: Stellar MLS. This data may not be complete. We recommend contacting the local school district to confirm school assignments for this home.
Get a cash offer in 3 minutes
Find out how much your home could sell for in as little as 3 minutes with a no-obligation cash offer.
Estimated market value
$530,000
Get a cash offer in 3 minutes
Find out how much your home could sell for in as little as 3 minutes with a no-obligation cash offer.
Estimated market value
$530,000
- Florida
- Osceola County
- Kissimmee
- 34744
- 4337 Summer Breeze Way
Nearby cities
Nearby neighborhoods
Nearby zip codes
Other Kissimmee Topics
