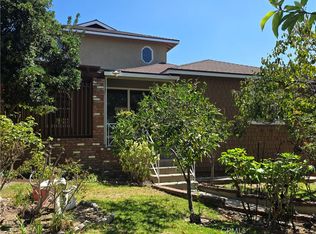
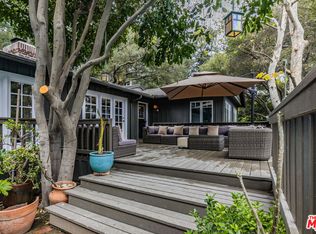
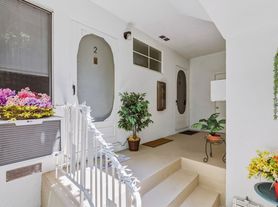
Set at the end of a quiet cul-de-sac in La Canada Flintridge, this private, gated residence offers a blend of space, comfort & refined living. Behind secure gates, multiple off-street parking areas, including room for an RV or boat, provide both convenience & flexibility. The approach is enhanced by raised garden beds, mature landscaping & fruit trees, creating a serene & welcoming setting. A striking stone facade & covered entry lead to an oversized front door, opening into a dramatic interior defined by vaulted ceilings, hardwood floors & abundant natural light. The living room is both elegant & inviting, featuring a gas fireplace & thoughtful architectural details. Everyday functionality is enhanced by an entry closet, under-stair storage, & a central vacuum system throughout the home. Designed for both entertaining & daily living, the open-concept layout flows seamlessly from the formal dining room, highlighted by tray ceilings & statement lighting, into the expansive family room & chef's kitchen. The kitchen serves as the heart of the home, offering a center island with bar seating, a 5-burner gas cooktop, stone countertops, a vegetable sink & a Jenn-Air stainless steel appliance suite. A dedicated laundry room with utility sink, a storage room ideal for a walk-in pantry & direct access to the finished two-car garage add everyday convenience. Sliding glass doors from the family room open to a private patio & grassy side yard, creating a natural indoor-outdoor connection. The main level also includes a 3/4 bathroom, a flexible room ideal for a home office or guest suite & a spacious primary retreat. The primary suite features tray ceilings, prewiring for whole-home audio & a spa-inspired bathroom with dual stone vanities, an oversized jetted soaking tub & a glass-enclosed shower with rain head, handheld wand & body jets. A cedar-lined walk-in closet & private toilet room complete the space. Upstairs, four generously sized bedrooms offer crown molding, ceiling fans & ample closet space. Two Jack-and-Jill bathrooms feature dual-sink vanities & quartz countertops, providing comfort & functionality. Additional features include an exterior storage shed & basement, offering flexibility for storage or future use. Ideally located near top-rated schools, local parks & the shops & dining of Montrose, this home combines privacy, scale & livability in one of La Canada Flintridge's most desirable settings. A great opportunity to reside in a luxury home in La Canada
House for rent
$8,800/moFees may apply
4337 Vista Pl, La Canada Flintridge, CA 91011
6beds
3,402sqft
Price may not include required fees and charges. Learn more|
Singlefamily
Available now
Air conditioner, central air
Gas dryer hookup laundry
2 Attached garage spaces parking
Central, natural gas, wood
What's special
Gas fireplaceQuiet cul-de-sacAbundant natural lightStriking stone facadeMultiple off-street parking areasThoughtful architectural detailsOpen-concept layout
- 5 days |
- -- |
- -- |
Zillow last checked:
Listing updated:
Travel times

Let’s turn your rent into credit progress
Build credit history with every on-time payment and get credit for the payment you’re already making.
Facts & features
Interior
Bedrooms & bathrooms
- Bedrooms: 6
- Bathrooms: 4
- Full bathrooms: 2
- 3/4 bathrooms: 2
Rooms
- Room types: Basement, Bathroom, Bedroom, Dining Room, Family Room, Kitchen, Laundry, Living Room, Office, Pantry, Primary Bathroom, Primary Bedroom
Heating
- Central, Natural Gas, Wood
Cooling
- Air Conditioner, Central Air
Appliances
- Included: Dishwasher, Gas Oven, Microwave Oven, Refrigerator, Stove, Trash Compactor
- Laundry: Gas Dryer Hookup, Hookups, Inside, Laundry Room, Washer Hookup
Features
- Bedroom on Main Level, Breakfast Area, Ceiling Fan(s), Ceiling Fan(s), Central Vacuum, Crown Molding, Eat-in Kitchen, High Ceilings, Jack and Jill Bath, Main Level Primary, Open Floorplan, Pantry, Pantry, Primary Suite, Quartz Counters, Recessed Lighting, Separate/Formal Dining Room, Stone Counters, Storage, Storage, Tray Ceiling(s), Walk In Closet, Walk-In Closet(s), Walk-In Pantry
- Flooring: Carpet, Tile, Wood
- Has basement: Yes
- Has fireplace: Yes
Interior area
- Total interior livable area: 3,402 sqft
Property
Parking
- Total spaces: 2
- Parking features: Attached, Garage
- Has attached garage: Yes
- Details: Contact manager
Features
- Stories: 2
- Exterior features: Basement, Biking, Breakfast Area, Foothills, Jack and Jill Bath, Lighting, Primary Suite, Quartz Counters, Separate/Formal Dining Room, Walk In Closet, Walk-In Closet(s)
- Pool features: Contact manager
- Has view: Yes
- View description: Hills, Mountain(s), Peek-A-Boo
Lot
- Features: Level
Details
- Additional structures: Garage(s)
- Parcel number: 5810019006
Construction
Type & style
- Home type: SingleFamily
- Property subtype: SingleFamily
Condition
- Year built: 2012
Community & HOA
Community
- Features: Gated, Park, Suburban
HOA
- Amenities included: Gated, Laundry, Park
Location
- Region: La Canada Flintridge
Financial & listing details
- Lease term: 12 Months
Nearby apartments for rent

Price history
| Date | Event | Price |
|---|---|---|
| 8/16/2026 | Listed for rent | $8,800$3/sqft |
Source: CRMLS #P1-27605 Report a problem | ||
| 8/7/2026 | Listing removed | $8,800$3/sqft |
Source: Zillow Rentals Report a problem | ||
| 6/12/2026 | Listed for rent | $8,800+14.3%$3/sqft |
Source: CRMLS #P1-27605 Report a problem | ||
| 9/18/2024 | Listing removed | $7,700$2/sqft |
Source: CRMLS #P1-18429 Report a problem | ||
| 9/13/2024 | Price change | $7,700-12%$2/sqft |
Source: CRMLS #P1-18429 Report a problem | ||
| 7/11/2024 | Listed for rent | $8,750$3/sqft |
Source: CRMLS #P1-18429 Report a problem | ||
| 7/6/2000 | Sold | $318,000$93/sqft |
Source: Public Record Report a problem | ||
Neighborhood: 91011
Nearby schools
GreatSchools rating
- 10/10Palm Crest Elementary SchoolGrades: K-6Distance: 0.9 mi
- 9/10La Canada High SchoolGrades: 7-12Distance: 2.5 mi