Homes seldom for sale in this small enclave of detached homes. Presenting the home with more must have features with 4 car off-street parking, lush landscape including lemon, plum, orange and rose trees, the largest covered patio ideal to host cozy relaxation or large celebrations Equally impressive is the freshly painted interior, vaulted ceilings, crystal chandeliers and large windows flooding the home with natural light. As a testament to the sellers commitment to highest state of the art systems including all appliances, HVAC, washer and dryer, dual pane windows, vinyl wood laminate flooring, on line six camera home security system, Nest thermostat, all designed to add comfort, convenience and efficiency. Add an office nook, large primary suite with ceiling fan, custom walk-in closet, tub and stall shower, a secondary ensuite bedroom with ceiling fan and mirrored closet doors and an upstairs laundry closet with new washer and dryer. The location is ideal for anyone wanting an active lifestyle including Emerald Glen Park, scenic trails, kids playground and all K-12 grade schools. Don't settle for second best. Live the Dublin dream in a home with so many advantages, and only one savvy buyer will get this gem.
Sold for $1,359,000
$1,359,000
4337 Westport Way, Dublin, CA 94568
3beds
1,633sqft
Residential, Single Family Residence
Built in 2000
4,356 Square Feet Lot
$1,408,900 Zestimate®
$832/sqft
$4,032 Estimated rent
Home value
$1,408,900
$1.32M - $1.49M
$4,032/mo
Zestimate® history
Owner options
List your home for rent
$4,032/mo
Rent Zestimate®
Find your next renter with Zillow Rental Manager. Plus, with online applications, you can quickly screen prospective tenants – for free.
$4,032/mo
Rent Zestimate®
Refinance and save
$8,949/mo
Est. payment
Refinancing to a lower rate could help reduce your monthly payments and save thousands over the life of the loan.
$8,949/mo
Est. payment
Explore your selling options
Work with a Zillow partner agent
Leverage their expertise and Zillow's premium Showcase listings to get your home seen by more buyers.
Get startedList with your own agent
Get your home in front of millions of buyers by listing it on Zillow.
Learn how to do itSell it yourself
Take full control of how buyers see your home on Zillow by listing For Sale by Owner (FSBO).
List your homeWhat's special
Secondary ensuite bedroomOffice nookLarge windowsUpstairs laundry closetFreshly painted interiorCustom walk-in closetPrimary suite
Zillow last checked:
Listing updated:
Listed by:
Clarke Stone DRE #01224958 925-519-0059,
Christie's Intl Re Sereno
Bought with:
Rajul Shah, DRE #01933831
Coldwell Banker Realty
Source: CCAR,MLS#: 41114002
Facts & features
Interior
Bedrooms & bathrooms
- Bedrooms: 3
- Bathrooms: 3
- Full bathrooms: 2
- Partial bathrooms: 1
Rooms
- Room types: 1 Bedroom, 0.5 Bath, Main Entry, 2 Bedrooms, 2 Baths, Primary Bedrm Suite - 1, Office
Bathroom
- Features: Shower Over Tub, Solid Surface, Tile, Updated Baths, Stall Shower, Tub with Jets, Closet
Kitchen
- Features: 220 Volt Outlet, Counter - Solid Surface, Dishwasher, Disposal, Gas Range/Cooktop, Ice Maker Hookup, Microwave, Oven Built-in, Pantry, Refrigerator, Self-Cleaning Oven, Updated Kitchen
Heating
- Forced Air, Natural Gas, Hot Water, Central, Fireplace(s)
Cooling
- Ceiling Fan(s), Central Air
Appliances
- Included: Dishwasher, Gas Range, Plumbed For Ice Maker, Microwave, Oven, Refrigerator, Self Cleaning Oven, Dryer, Washer, Gas Water Heater
- Laundry: Gas Dryer Hookup, Laundry Closet, Inside, Upper Level, Common Area
Features
- Formal Dining Room, Counter - Solid Surface, Pantry, Updated Kitchen
- Flooring: Laminate, Tile
- Windows: Screens, Window Coverings
- Number of fireplaces: 1
- Fireplace features: Gas Starter, Living Room
Interior area
- Total structure area: 1,633
- Total interior livable area: 1,633 sqft
Property
Parking
- Total spaces: 2
- Parking features: Attached, Garage, Parking Spaces, Parking Lot, Garage Door Opener
- Attached garage spaces: 2
Accessibility
- Accessibility features: None
Features
- Levels: Two
- Stories: 2
- Pool features: None
- Has spa: Yes
- Spa features: Bath
- Fencing: Wood
Lot
- Size: 4,356 Square Feet
- Features: Level, Premium Lot, Landscaped, Side Yard
Details
- Parcel number: 986002013100
- Special conditions: Standard
- Other equipment: DSL/Modem Line, Irrigation Equipment
Construction
Type & style
- Home type: SingleFamily
- Architectural style: Traditional
- Property subtype: Residential, Single Family Residence
Materials
- Stucco
- Foundation: Slab
- Roof: Tile
Condition
- Existing
- New construction: No
- Year built: 2000
Utilities & green energy
- Electric: No Solar, 220 Volts in Kitchen
- Utilities for property: Internet Available, Natural Gas Available, Individual Electric Meter, Individual Gas Meter
Community & HOA
Community
- Subdivision: Dublingreene
HOA
- Has HOA: Yes
- Amenities included: Playground
- Services included: Common Area Maint, Management Fee, Reserve Fund
- HOA fee: $110 monthly
- HOA name: NOT LISTED
- HOA phone: 925-681-4000
Location
- Region: Dublin
Financial & listing details
- Price per square foot: $832/sqft
- Tax assessed value: $768,355
- Date on market: 10/9/2025
Price history
| Date | Event | Price |
|---|---|---|
| 11/6/2025 | Sold | $1,359,000$832/sqft |
Source:  CCAR #41114002 Report a problem CCAR #41114002 Report a problem | ||
| 10/22/2025 | Pending sale | $1,359,000$832/sqft |
Source: CCAR #41114002 Report a problem | ||
| 10/9/2025 | Listed for sale | $1,359,000+123.2%$832/sqft |
Source: CCAR #41114002 Report a problem | ||
| 10/20/2008 | Listing removed | $609,000+4.1%$373/sqft |
Source: TourFactory Report a problem | ||
| 5/30/2008 | Sold | $585,000-3.9%$358/sqft |
Source: Bay East AOR #40343262 Report a problem | ||
| 5/15/2008 | Listed for sale | $609,000+19.4%$373/sqft |
Source: TourFactory Report a problem | ||
| 3/18/2003 | Sold | $509,950+16.2%$312/sqft |
Source: Bay East AOR #11169630 Report a problem | ||
| 9/26/2000 | Sold | $439,000$269/sqft |
Source: Public Record Report a problem | ||
Public tax history
| Year | Property taxes | Tax assessment |
|---|---|---|
| 2025 | -- | $768,355 +2% |
| 2024 | $10,714 +1.1% | $753,291 +2% |
| 2023 | $10,600 +1.3% | $738,527 +2% |
| 2022 | $10,469 +0.9% | $724,048 +2% |
| 2021 | $10,371 +6.7% | $709,855 +1% |
| 2020 | $9,719 +0.3% | $702,578 +2% |
| 2019 | $9,690 +4% | $688,807 +2% |
| 2018 | $9,321 | $675,305 +2% |
| 2017 | $9,321 +9.4% | $662,067 +2% |
| 2016 | $8,519 +3.7% | $649,086 +1.5% |
| 2015 | $8,218 | $639,340 +2% |
| 2014 | $8,218 | $626,821 +10.7% |
| 2013 | -- | $566,000 +8% |
| 2012 | -- | $524,000 -8.7% |
| 2011 | -- | $574,000 +2.9% |
| 2010 | -- | $558,000 -6.5% |
| 2009 | -- | $596,700 +6.1% |
| 2008 | -- | $562,230 +2% |
| 2007 | -- | $551,206 +2% |
| 2006 | -- | $540,401 +2% |
| 2005 | -- | $529,806 +2% |
| 2004 | -- | $519,420 +13.8% |
| 2003 | -- | $456,424 +2% |
| 2002 | -- | $447,474 +2% |
| 2001 | $4,811 | $438,700 |
Find assessor info on the county website
Neighborhood: 94568
Nearby homes
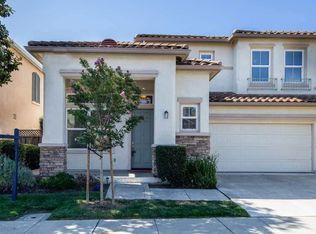
- $1,259,9003 bd3 ba1.6k sqft4348 Talle Way, Dublin, CA 94568Off Market
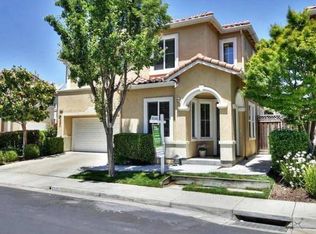
- $1,521,6004 bd3 ba2k sqft4325 Westport Way, Dublin, CA 94568Off Market
- $1,534,9004 bd2 ba2k sqft4338 Talle Way, Dublin, CA 94568Off Market
- $1,551,0004 bd2 ba2k sqft4358 Talle Way, Dublin, CA 94568Off Market
- $1,479,6004 bd2 ba2k sqft4336 Westport Way, Dublin, CA 94568Off Market
- $--4 bd2 ba2k sqft4336 Westport Way #2, Dublin, CA 94568Off Market
- $1,165,2002 bd3 ba1.6k sqft4346 Westport Way, Dublin, CA 94568Off Market
- $1,265,9003 bd3 ba1.6k sqft4324 Westport Way, Dublin, CA 94568Off Market
Nearby schools
GreatSchools rating
- 8/10James Dougherty Elementary SchoolGrades: K-5Distance: 0.5 mi
- 8/10Eleanor Murray Fallon SchoolGrades: 6-8Distance: 0.8 mi
- NAEmerald High SchoolGrades: 9-12Distance: 0.7 mi
Get a cash offer in 3 minutes
Find out how much your home could sell for in as little as 3 minutes with a no-obligation cash offer.
Estimated market value
$1,408,900
Get a cash offer in 3 minutes
Find out how much your home could sell for in as little as 3 minutes with a no-obligation cash offer.
Estimated market value
$1,408,900
- California
- Alameda County
- Dublin
- 94568
- 4337 Westport Way
Nearby cities
Nearby zip codes
Other Dublin Topics
