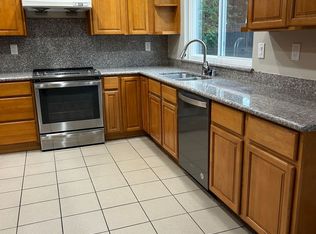
Welcome to this beautifully upgraded home on a large premium lot of approximate 11,315 sq ft in the prestigious Cameron Hills neighborhood located within the top-rated Mission San Jose school district. Blending elegant design with modern comfort, this spacious residence offers 5 bedrooms and 3 full bathrooms. One bedroom and a full bathroom is conveniently situated on the main level. Double doors open to a formal living room with high ceiling and skylights for abundant natural light, and a refined formal dining room. The separate family room features a floor-to-ceiling granite tile-faced fireplace and a sliding glass door to the backyard patio. The newly remodeled kitchen boasts quartz countertops with full backsplash, a breakfast bar, breakfast area, updated appliances, and a new stainless-steel sink with kitchen sink window overlooking the enormous backyard with mature fruit trees. Relax in the upstairs primary bedroom with vaulted ceiling, mirror closet doors, ductless cooling/heating unit, and an updated en-suite bathroom with new tile floor and double sink vanity. Additional highlights include beautiful hardwood flooring in the entry way and family room, quality carpeting in the living room, dining room, stairs and bedrooms, new LED recessed lighting throughout, upgraded windows, 6-panel interior doors, and inside laundry room. Enjoy year-round comfort with updated Carrier central air conditioning and heating system, and a durable tile roof. Enjoy the huge backyard and side yard with plenty of space for a playground, gardening, ADU, or your own private oasis. This exceptional property is conveniently located near shopping, dining, and outdoor recreation, including miles of hiking trails and stunning Bay views. Commuting is effortless with easy access to I-680, I-880, the Dumbarton Bridge, BART, and major tech hubs including San Francisco, the Peninsula, Silicon Valley, Facebook, Google, YouTube, and Apple.
For sale
$2,880,000
43370 Luzon Ct, Fremont, CA 94539
5beds
2,411sqft
Residential, Single Family Residence
Built in 1978
0.26 Acres Lot
$2,858,300 Zestimate®
$1,195/sqft
$-- HOA
What's special
Upgraded windowsSeparate family roomNewly remodeled kitchenRefined formal dining roomFloor-to-ceiling granite tile-faced fireplaceUpdated appliancesDurable tile roof
- 21 hours
- 142
- 6
Zillow last checked:
Listing updated:
Listed by:
Joe Schembri DRE #00890599 510-608-7667,
Coldwell Banker Realty,
Meiling Duong DRE #01401325 510-673-0537,
Coldwell Banker Realty
Source: Bay East AOR,MLS#: 41145854
Facts & features
Interior
Bedrooms & bathrooms
- Bedrooms: 5
- Bathrooms: 3
- Full bathrooms: 3
Rooms
- Room types: 1 Bedroom, 1 Bath, Main Entry, 4 Bedrooms, Primary Bedrm Suite - 1, Dining Room, Family Room, Dining Area, Eat-In Kitchen, Laundry
Bathroom
- Features: Shower Over Tub, Solid Surface, Stall Shower, Tile
Kitchen
- Features: Breakfast Bar, Stone Counters, Dishwasher, Eat-in Kitchen, Updated Kitchen
Heating
- Forced Air, Other
Cooling
- Central Air, Wall/Window Unit(s)
Appliances
- Included: Dishwasher, Gas Water Heater
- Laundry: Hookups Only, Laundry Room, Common Area
Features
- Breakfast Bar, Updated Kitchen
- Flooring: Hardwood, Tile, Carpet
- Doors: Mirrored Closet Door(s)
- Windows: Double Pane Windows
- Basement: Crawl Space
- Number of fireplaces: 1
- Fireplace features: Family Room, Wood Burning
Interior area
- Total structure area: 2,411
- Total interior livable area: 2,411 sqft
Property
Parking
- Total spaces: 2
- Parking features: Attached, Garage, Direct Access
- Garage spaces: 2
Features
- Levels: Two
- Stories: 2
- Patio & porch: Patio
- Pool features: None
- Fencing: Fenced
- Has view: Yes
- View description: Hills
Lot
- Size: 0.26 Acres
- Features: Cul-De-Sac, Premium Lot, Back Yard, Front Yard, Side Yard
Details
- Parcel number: 5137055
- Special conditions: Standard
Construction
Type & style
- Home type: SingleFamily
- Architectural style: Contemporary
- Property subtype: Residential, Single Family Residence
Materials
- Stucco
- Roof: Tile
Condition
- Existing
- New construction: No
- Year built: 1978
Utilities & green energy
- Electric: No Solar
- Sewer: Public Sewer
- Water: Public
Community & HOA
Community
- Subdivision: Mission
HOA
- Has HOA: No
Location
- Region: Fremont
Financial & listing details
- Price per square foot: $1,195/sqft
- Tax assessed value: $279,733
- Price range: $2.9M - $2.9M
- Date on market: 9/10/2026
- Listing agreement: Excl Right
- Listing terms: Cash,Conventional
Estimated market value
$2,858,300
$2.60M - $3.14M
$6,051/mo
Price history
| Date | Event | Price |
|---|---|---|
| 9/10/2026 | Listed for sale | $2,880,000$1,195/sqft |
Source:  Bay East AOR #41145854 Report a problem Bay East AOR #41145854 Report a problem | ||
| 11/21/2022 | Listing removed | -- |
Source: Zillow Rental Manager Report a problem | ||
| 10/11/2022 | Listed for rent | $4,300+7.5%$2/sqft |
Source: Zillow Rental Manager Report a problem | ||
| 12/12/2019 | Listing removed | $4,000$2/sqft |
Source: Zillow Rental Manager Report a problem | ||
| 10/28/2019 | Price change | $4,000-2.3%$2/sqft |
Source: Zillow Rental Manager Report a problem | ||
| 9/27/2019 | Price change | $4,095-4.7%$2/sqft |
Source: Zillow Rental Manager Report a problem | ||
| 8/26/2019 | Price change | $4,295-2.3%$2/sqft |
Source: R R RENTALS Report a problem | ||
| 8/17/2019 | Price change | $4,395-12%$2/sqft |
Source: R R RENTALS Report a problem | ||
| 7/24/2019 | Listed for rent | $4,995$2/sqft |
Source: R R RENTALS Report a problem | ||
Public tax history
| Year | Property taxes | Tax assessment |
|---|---|---|
| 2026 | -- | $279,733 +2% |
| 2025 | $4,000 +5.3% | $274,248 +2% |
| 2024 | $3,800 +3.2% | $268,871 +2% |
| 2023 | $3,682 +1.9% | $263,600 +2% |
| 2022 | $3,612 +2.4% | $258,431 +2% |
| 2021 | $3,528 +1.8% | $253,364 +1% |
| 2020 | $3,467 +3.5% | $250,767 +2% |
| 2019 | $3,350 +4.8% | $245,850 +2% |
| 2018 | $3,195 | $241,030 +2% |
| 2017 | $3,195 +2.2% | $236,306 +2% |
| 2016 | $3,127 +3.2% | $231,673 +1.5% |
| 2015 | $3,030 | $228,194 +2% |
| 2014 | $3,030 | $223,724 +0.5% |
| 2013 | -- | $222,714 +2% |
| 2012 | -- | $218,347 +2% |
| 2011 | -- | $214,067 +0.8% |
| 2010 | -- | $212,467 -0.2% |
| 2009 | -- | $212,972 +2% |
| 2008 | -- | $208,797 +2% |
| 2007 | -- | $204,703 +2% |
| 2006 | -- | $200,689 +2% |
| 2005 | -- | $196,755 +2% |
| 2004 | -- | $192,898 +1.9% |
| 2003 | -- | $189,364 +2% |
| 2002 | -- | $185,652 +2% |
| 2001 | $2,091 | $182,010 |
Find assessor info on the county website
Monthly payment
Est. payment
Payment breakdown
Explore the cost of this home by adjusting the details. Changes won't be saved.Climate risks
Neighborhood: Cameron Hills
Nearby schools
Schools provided by the listing agent
- District: Fremont (510) 657-2350
Source: Bay East AOR. This data may not be complete. We recommend contacting the local school district to confirm school assignments for this home.

Similar homes
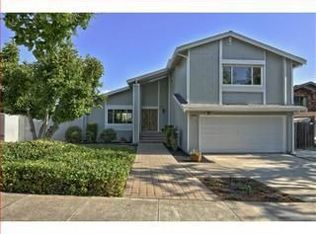
- $3,250,0005 bd3 ba2.1k sqft865 Kensington Dr, Fremont, CA 94539For Sale
 MLS ID #41147531, Basil Yaqub. Bay East AOR
 - $2,498,0005 bd3 ba2.3k sqft41670 Paseo Padre Pkwy, Fremont, CA 94539For Sale
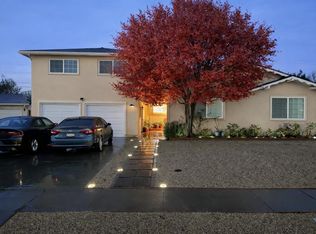 MLS ID #ML82048843, Juan Beher. MLSListings Inc
 - $2,300,0004 bd3 ba2.4k sqft35390 Terra Cotta Cir, Fremont, CA 94536For Sale
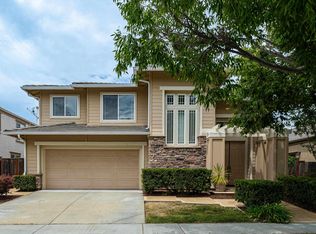 MLS ID #41147527, Leo Apostol. Bay East AOR
 - $2,198,0004 bd3 ba2.5k sqft272 Edgewater Dr, Milpitas, CA 95035For Sale
 MLS ID #ML82057424, Priyanka Aggarwal. MLSListings Inc
Local buyer's agents are ready to help
