Welcome to 43372 Burke Dale Street, a beautifully maintained home in the heart of South Riding, located within the highly sought-after Little River Elementary School pyramid. Thoughtful updates and timeless finishes come together to create a home that is both elegant and functional. The main level features stunning LVPfloors (over the original cherry hardwood flooring), newly installed in 2025, complemented by fresh interior and partial exterior paint completed in January 2026. The open living and dining room combination provides an inviting space for everyday living and entertaining, with direct access to a private screened-in porch and adjoining deck—perfect for enjoying quiet mornings or hosting gatherings. Just off the living area, the family room offers a cozy gas fireplace and flows seamlessly into the eat-in kitchen, which is well-appointed with granite countertops, an island, white cabinetry, and stainless steel appliances. New dishwasher, refrigerator and gas range installed in 2025. For added convenience, the main-level laundry room is located just off the kitchen. A spacious office with built-ins offers flexible use as a home office, playroom, or potential in-law suite. The upper level is highlighted by a generous primary suite featuring two walk-in closets and a completely remodeled en-suite bathroom completed in 2025. The additional bedrooms provide comfortable living space for family or guests. Designed with entertaining in mind, the lower level includes a built-in bar, a distinctive wood-slat ceiling in the TV area, and ample space for a game room. This level also features an exercise room, a full bathroom, and a storage area with abundant space. Ideally situated near Dulles Airport, Route 50, Braddock Road, and Loudoun County Parkway, the home offers exceptional commuter convenience. Shopping, dining, and everyday essentials are just moments away. Residents of South Riding enjoy a resort-style lifestyle with four pools, tennis courts, fitness facilities, and an array of community amenities—providing the perfect balance of comfort, convenience, and luxury.
Sold for $1,080,000
$1,080,000
43372 Burke Dale St, Chantilly, VA 20152
4beds
3,962sqft
Single Family Residence
Built in 1997
7,841 Square Feet Lot
$1,089,600 Zestimate®
$273/sqft
$3,576 Estimated rent
Home value
$1,089,600
$1.04M - $1.14M
$3,576/mo
Zestimate® history
Owner options
List your home for rent
$3,576/mo
Rent Zestimate®
Find your next renter with Zillow Rental Manager. Plus, with online applications, you can quickly screen prospective tenants – for free.
$3,576/mo
Rent Zestimate®
Refinance and save
$6,896/mo
Est. payment
Refinancing to a lower rate could help reduce your monthly payments and save thousands over the life of the loan.
$6,896/mo
Est. payment
Explore your selling options
Work with a Zillow partner agent
Leverage their expertise and Zillow's premium Showcase listings to get your home seen by more buyers.
Get startedList with your own agent
Get your home in front of millions of buyers by listing it on Zillow.
Learn how to do itSell it yourself
Take full control of how buyers see your home on Zillow by listing For Sale by Owner (FSBO).
List your homeWhat's special
Cozy gas fireplaceBuilt-in barStunning lvp floorsGranite countertopsSpacious office with built-insExercise roomCompletely remodeled en-suite bathroom
Zillow last checked:
Listing updated:
Listed by:
Mary Tunstall 703-472-1580,
CENTURY 21 New Millennium
Bought with:
Alex Bracke, 0225207963
Real Broker, LLC
Source: Bright MLS,MLS#: VALO2114430
Facts & features
Interior
Bedrooms & bathrooms
- Bedrooms: 4
- Bathrooms: 4
- Full bathrooms: 3
- 1/2 bathrooms: 1
- Main level bathrooms: 1
Rooms
- Room types: Living Room, Dining Room, Primary Bedroom, Bedroom 2, Bedroom 3, Bedroom 4, Kitchen, Family Room, Foyer, Exercise Room, Laundry, Office, Recreation Room, Storage Room, Bathroom 2, Bathroom 3, Primary Bathroom, Half Bath
Primary bedroom
- Features: Ceiling Fan(s), Walk-In Closet(s), Flooring - Luxury Vinyl Plank
- Level: Upper
Bedroom 2
- Features: Flooring - Carpet
- Level: Upper
Bedroom 3
- Features: Flooring - Carpet
- Level: Upper
Bedroom 4
- Features: Flooring - Carpet
- Level: Upper
Primary bathroom
- Features: Soaking Tub, Bathroom - Stall Shower, Bathroom - Walk-In Shower, Countertop(s) - Quartz, Double Sink, Flooring - Ceramic Tile
- Level: Upper
Bathroom 2
- Features: Flooring - Ceramic Tile
- Level: Upper
Bathroom 3
- Level: Lower
Dining room
- Features: Flooring - Luxury Vinyl Plank
- Level: Main
Exercise room
- Features: Flooring - Carpet
- Level: Lower
Family room
- Features: Ceiling Fan(s), Fireplace - Gas, Flooring - Luxury Vinyl Plank, Crown Molding
- Level: Main
Foyer
- Features: Cathedral/Vaulted Ceiling, Flooring - Luxury Vinyl Plank, Crown Molding
- Level: Main
Half bath
- Features: Flooring - Luxury Vinyl Plank
- Level: Main
Kitchen
- Features: Granite Counters, Eat-in Kitchen, Kitchen - Gas Cooking, Pantry, Flooring - Luxury Vinyl Plank, Crown Molding
- Level: Main
Laundry
- Features: Flooring - Luxury Vinyl Plank
- Level: Main
Living room
- Features: Flooring - Luxury Vinyl Plank, Crown Molding, Chair Rail
- Level: Main
Office
- Features: Built-in Features, Flooring - Luxury Vinyl Plank, Crown Molding
- Level: Main
Recreation room
- Features: Flooring - Carpet, Built-in Features, Basement - Finished, Lighting - Ceiling, Recessed Lighting
- Level: Lower
Storage room
- Level: Lower
Heating
- Heat Pump, Natural Gas
Cooling
- Central Air, Ceiling Fan(s), Electric
Appliances
- Included: Microwave, Dishwasher, Disposal, Dryer, Exhaust Fan, Ice Maker, Refrigerator, Stainless Steel Appliance(s), Cooktop, Washer, Water Heater, Gas Water Heater
- Laundry: Washer In Unit, Dryer In Unit, Main Level, Laundry Room
Features
- Bar, Soaking Tub, Bathroom - Walk-In Shower, Built-in Features, Ceiling Fan(s), Chair Railings, Combination Dining/Living, Crown Molding, Family Room Off Kitchen, Floor Plan - Traditional, Eat-in Kitchen, Kitchen - Gourmet, Kitchen Island, Kitchen - Table Space, Pantry, Primary Bath(s), Recessed Lighting, Store/Office, Upgraded Countertops, Walk-In Closet(s)
- Flooring: Hardwood, Ceramic Tile, Carpet, Wood
- Basement: Connecting Stairway,Partial,Finished,Heated,Improved,Sump Pump,Windows
- Number of fireplaces: 1
- Fireplace features: Glass Doors, Gas/Propane, Mantel(s)
Interior area
- Total structure area: 4,262
- Total interior livable area: 3,962 sqft
- Finished area above ground: 2,867
- Finished area below ground: 1,095
Property
Parking
- Total spaces: 4
- Parking features: Garage Faces Front, Garage Door Opener, Driveway, Attached, On Street
- Attached garage spaces: 2
- Uncovered spaces: 2
- Details: Garage Sqft: 400
Accessibility
- Accessibility features: None
Features
- Levels: Three
- Stories: 3
- Patio & porch: Screened, Porch, Deck
- Exterior features: Lighting, Sidewalks, Street Lights
- Pool features: Community
- Has view: Yes
- View description: Trees/Woods
Lot
- Size: 7,841 Square Feet
- Features: Backs to Trees
Details
- Additional structures: Above Grade, Below Grade
- Parcel number: 129294867000
- Zoning: PDH4
- Special conditions: Standard
Construction
Type & style
- Home type: SingleFamily
- Architectural style: Colonial
- Property subtype: Single Family Residence
Materials
- Stucco, Vinyl Siding
- Foundation: Concrete Perimeter
- Roof: Architectural Shingle
Condition
- Excellent
- New construction: No
- Year built: 1997
Details
- Builder model: Ellis
- Builder name: Beazer
Utilities & green energy
- Sewer: Public Sewer
- Water: Public
Community & HOA
Community
- Features: Pool
- Subdivision: South Riding
HOA
- Has HOA: Yes
- Amenities included: Baseball Field, Basketball Court, Clubhouse, Common Grounds, Community Center, Dog Park, Golf Course Membership Available, Jogging Path, Party Room, Picnic Area, Pier/Dock, Pool, Soccer Field, Tennis Court(s), Tot Lots/Playground, Volleyball Courts
- Services included: Common Area Maintenance, Management, Pier/Dock Maintenance, Pool(s), Reserve Funds, Road Maintenance, Trash
- HOA fee: $111 monthly
- HOA name: SOUTH RIDING
Location
- Region: Chantilly
Financial & listing details
- Price per square foot: $273/sqft
- Tax assessed value: $947,120
- Annual tax amount: $7,624
- Date on market: 2/26/2026
- Listing agreement: Exclusive Right To Sell
- Inclusions: All Appliances
- Ownership: Fee Simple
Price history
| Date | Event | Price |
|---|---|---|
| 3/25/2026 | Sold | $1,080,000+0.5%$273/sqft |
Source:  Bright MLS #VALO2114430 Report a problem Bright MLS #VALO2114430 Report a problem | ||
| 2/28/2026 | Pending sale | $1,075,000$271/sqft |
Source: Bright MLS #VALO2114430 Report a problem | ||
| 2/26/2026 | Listed for sale | $1,075,000+300.7%$271/sqft |
Source: Bright MLS #VALO2114430 Report a problem | ||
| 3/31/1997 | Sold | $268,250$68/sqft |
Source: Public Record Report a problem | ||
Public tax history
| Year | Property taxes | Tax assessment |
|---|---|---|
| 2026 | $7,533 -1.2% | $935,730 -1.2% |
| 2025 | $7,624 -3.3% | $947,120 +3.9% |
| 2024 | $7,886 +8.5% | $911,710 +9.7% |
| 2023 | $7,270 +2.4% | $830,850 +4.2% |
| 2022 | $7,099 +4.2% | $797,640 +14.7% |
| 2021 | $6,816 +3.9% | $695,490 +9.7% |
| 2020 | $6,560 | $633,840 +2.1% |
| 2019 | $6,560 -1.3% | $620,600 +1.3% |
| 2018 | $6,644 +5.2% | $612,350 +9% |
| 2017 | $6,318 -1.1% | $561,630 -0.8% |
| 2016 | $6,392 | $566,420 +47% |
| 2015 | $6,392 -0.8% | $385,240 +1.5% |
| 2014 | $6,440 +3.4% | $379,700 +6.2% |
| 2013 | $6,227 | $357,500 |
| 2012 | -- | -- |
| 2011 | -- | -- |
| 2010 | -- | -- |
| 2009 | -- | $530,100 -6.6% |
| 2008 | -- | $567,600 -16% |
| 2007 | -- | $675,500 -10% |
| 2006 | -- | $750,700 +22.7% |
| 2005 | -- | $611,800 +9.8% |
| 2004 | -- | $557,000 +42.3% |
| 2003 | -- | $391,400 -0.4% |
| 2002 | -- | $392,800 +14.3% |
| 2001 | -- | $343,800 |
Find assessor info on the county website
Neighborhood: 20152
Nearby homes
- $910,5004 bd2 ba2.4k sqft43376 Burke Dale St, Chantilly, VA 20152Off Market
- $951,6004 bd3 ba2.9k sqft43368 Burke Dale St, Chantilly, VA 20152Off Market
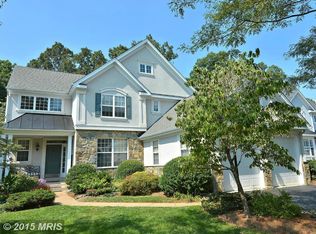
- $1,002,2005 bd4 ba4.3k sqft43364 Burke Dale St, Chantilly, VA 20152Off Market
- $920,1004 bd2 ba2.5k sqft43380 Burke Dale St, Chantilly, VA 20152Off Market
- $1,010,4004 bd3 ba3k sqft25840 Tadman Ln, Chantilly, VA 20152Off Market
- $991,6004 bd3 ba2.8k sqft43360 Burke Dale St, Chantilly, VA 20152Off Market
- $981,8004 bd4 ba3.5k sqft43384 Burke Dale St, Chantilly, VA 20152Off Market
- $939,4004 bd4 ba3.5k sqft43384 Burke Dale St, South Riding, VA 20152Off Market
Nearby schools
GreatSchools rating
- 9/10Little River Elementary SchoolGrades: PK-5Distance: 0.3 mi
- 9/10J Michael Lunsford Middle SchoolGrades: 6-8Distance: 1.3 mi
- 9/10Freedom High SchoolGrades: 9-12Distance: 2 mi
Schools provided by the listing agent
- Elementary: Little River
- Middle: J. Michael Lunsford
- High: Freedom
- District: Loudoun County Public Schools
Source: Bright MLS. This data may not be complete. We recommend contacting the local school district to confirm school assignments for this home.
Get a cash offer in 3 minutes
Find out how much your home could sell for in as little as 3 minutes with a no-obligation cash offer.
Estimated market value
$1,089,600
Get a cash offer in 3 minutes
Find out how much your home could sell for in as little as 3 minutes with a no-obligation cash offer.
Estimated market value
$1,089,600
- Virginia
- Loudoun County
- Chantilly
- 20152
- 43372 Burke Dale St
