Skip main navigation
Off market
  • $813,800

    43373 Chorley Wood St, Chantilly, VA 20152

    3beds
    2,338sqft
    SingleFamily
    Built in 1997
    4,791 Square Feet Lot
    $813,800 Zestimate®
    $348/sqft
    $3,464 Estimated rent

    Home value

    $813,800

    $773,000 - $854,000

    $3,464/mo

    Zestimate® history
    Loading
    Loading...

    Owner options

    List your home for rent

    $3,464/mo

    Rent Zestimate®

    Find your next renter with Zillow Rental Manager. Plus, with online applications, you can quickly screen prospective tenants – for free.

    Learn more

    $3,464/mo

    Rent Zestimate®

    Refinance and save

    $5,025/mo

    Est. payment

    Refinancing to a lower rate could help reduce your monthly payments and save thousands over the life of the loan.

    See today's rates

    $5,025/mo

    Est. payment

    Explore your selling options

    Work with a Zillow partner agent

    Leverage their expertise and Zillow's premium Showcase listings to get your home seen by more buyers.

    Get started

    List with your own agent

    Get your home in front of millions of buyers by listing it on Zillow.

    Learn how to do it

    Sell it yourself

    Take full control of how buyers see your home on Zillow by listing For Sale by Owner (FSBO).

    List your home

    What's special

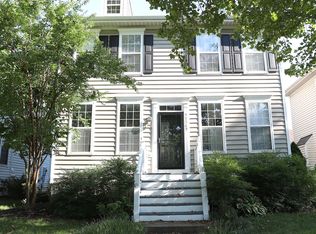
    Pristine and charming home with detached 2-car garage. Hardwoods and neutral decor welcome you as you enter this lovely home. A living room to your left is a gracious space for entertaining, a powder room and custom coat closet is to your right. The dining room offers space for guests to gather or would lend itself to becoming a main level office space if so desired. The heart of this home is the bright, open and cheerful kitchen and family rooms. Spreading across the entire back of home and drenched in natural light, this open space is where you will spend most of your time. The family room is anchored by a wood burning fireplace with a traditional mantle. The kitchen offers granite counter tops, an island with bar seating, quality stainless steel appliances to include a french door refrigerator, pantry, deep kitchen sink with updated goose neck faucet and sunny breakfast nook. Upstairs, the generous master suite features a vaulted ceiling, two walk-in closets and an inviting and pristine spa bath. Two additional bedrooms, a hall bath and brand new carpet complete this level. The lower level of this home offers a spacious rec room with space for movie nights and gaming, a "den" with a closet that is currently shown as a guest room, a well appointed full bath and a functional laundry room with cabinetry and drying racks. The outside space of this home is absolutely divine! The fully fenced backyard offers a well-manicured garden feel with a stone patio, stone paver and rustic stone walkways, landscaping and access the ample-sized 2-car garage with rafter storage. Special features throughout this home include updated door hardware throughout; Elfa custom closet organizers in all bedroom, pantry and foyer closets; stylish updated lighting fixtures; on-trend freshly painted color palates; ceiling fans in all bedrooms, family room and rec room; tile floors professionally cleaned and sealed tile/grout in kitchen, powder room and master bath. Hot Water Heater 2016, New Roof 2017. Enjoy amenity-rich South Riding with 4 pools (walk-able to one) multiple tot-lots and sports fields, walking distance to the elementary school, great community events around holidays and close to major community options.

    This property is off market, which means it's not currently listed for sale or rent on Zillow. This may be different from what's available on other websites or public sources.
    Facts & features

    Interior

    Bedrooms & bathrooms
    • Bedrooms: 3
    • Bathrooms: 4
    • Full bathrooms: 3
    • 1/2 bathrooms: 1
    Heating
    • Forced air, Heat pump, Electric
    Cooling
    • Central
    Appliances
    • Included: Dishwasher, Dryer, Microwave, Refrigerator, Washer
    Features
    • Kitchen Island, Window Treatments, Pantry, Walk-In Closet(s), Dining Area, Eat-in Kitchen, Crown Molding, Carpet, Open Floorplan, Wood Floors, Attic, Wainscotting, Master Bath(s), Breakfast Area, Upgraded Countertops, Kitchen - Table Space, Family Room Off Kitchen
    • Flooring: Tile, Carpet, Hardwood
    • Basement: Finished
    • Has fireplace: Yes
    Interior area
    • Total interior livable area: 2,338 sqft
    • Finished area below ground: 654

    Property

    Parking
    • Total spaces: 4
    • Parking features: Garage - Detached
    Features
    • Exterior features: Vinyl
    • Pool features: Community
    Lot
    • Size: 4,791 Square Feet
    Details
    • Parcel number: 129188868000
    • Special conditions: Standard

    Construction

    Type & style
    • Home type: SingleFamily
    • Architectural style: Colonial
    Materials
    • Metal
    • Foundation: Concrete
    • Roof: Asphalt
    Condition
    • Year built: 1997

    Community & HOA

    HOA
    • Has HOA: Yes
    • HOA fee: $95 monthly
    Location
    • Region: Chantilly

    Financial & listing details

    • Price per square foot: $348/sqft
    • Tax assessed value: $744,180
    • Annual tax amount: $5,991

    Price history

    DateEventPrice
    8/23/2022Sold$710,000$304/sqft
    Source: Bright MLS #VALO2030652 Report a problem
    8/16/2022Pending sale$710,000$304/sqft
    Source: Bright MLS #VALO2030652 Report a problem
    7/26/2022Contingent$710,000$304/sqft
    Source: Bright MLS #VALO2030652 Report a problem
    7/21/2022Listed for sale$710,000+21.4%$304/sqft
    Source: Bright MLS #VALO2030652 Report a problem
    6/8/2020Sold$585,000+1.7%$250/sqft
    Source: Long & Foster Broker Feed #VALO406996_100 Report a problem
    4/8/2020Pending sale$575,000$246/sqft
    Source: Long & Foster Real Estate, Inc. #VALO406996 Report a problem
    4/2/2020Listed for sale$575,000+33.7%$246/sqft
    Source: Long & Foster Real Estate, Inc. #VALO406996 Report a problem
    5/9/2008Listing removed$429,990$184/sqft
    Source: Century 21 Report a problem
    4/2/2008Listed for sale$429,990+4.9%$184/sqft
    Source: Century 21 Report a problem
    3/14/2008Sold$410,000+104.9%$175/sqft
    Source: Public Record Report a problem
    7/28/1997Sold$200,120$86/sqft
    Source: Public Record Report a problem

    Public tax history

    YearProperty taxesTax assessment
    2025$5,991 -4%$744,180 +3.2%
    2024$6,240 +3.9%$721,440 +5.1%
    2023$6,008 +7.5%$686,680 +9.4%
    2022$5,587 +2.7%$627,720 +13.1%
    2021$5,439 +1.4%$554,950 +7.1%
    2020$5,362 $518,110 +5.9%
    2019$5,362 +5.3%$489,260 +4.2%
    2018$5,093 +0.4%$469,420 +4.1%
    2017$5,075 +2.6%$451,130 +3.2%
    2016$4,946 $437,100 +68.1%
    2015$4,946 +0.9%$259,950 +4.6%
    2014$4,901 +0.5%$248,490 +0.9%
    2013$4,878 $246,200
    2012-- --
    2011-- --
    2010-- --
    2009-- $387,100 -12.4%
    2008-- $442,000 -11.6%
    2007-- $499,800 -5.5%
    2006-- $528,700 +6%
    2005-- $498,900 +17.6%
    2004-- $424,300 +25.3%
    2003-- $338,600 +20.9%
    2002-- $280,100 +17.6%
    2001-- $238,100
    Find assessor info on the county website

    Neighborhood: 20152

    Nearby schools

    GreatSchools rating
    Schools provided by the listing agent
    • Elementary: LITTLE RIVER
    • Middle: J. MICHAEL LUNSFORD
    • High: FREEDOM
    • District: LOUDOUN COUNTY PUBLIC SCHOOLS

    Source: The MLS. This data may not be complete. We recommend contacting the local school district to confirm school assignments for this home.

    Get a cash offer in 3 minutes
    Find out how much your home could sell for in as little as 3 minutes with a no-obligation cash offer.
    Estimated market value
    $813,800
    Get a cash offer in 3 minutes
    Find out how much your home could sell for in as little as 3 minutes with a no-obligation cash offer.
    Estimated market value
    $813,800