Beautiful Golf Course Property 43377 Tides Inn Way in Leesburg, Virginia is located on the golf course between the 11th and 12th fairways in the luxurious, welcoming, and gated country club community of River Creek. Exquisitely maintained 18-hole Ault-Clark golf course, pickle ball courts, tennis courts, swimming pools, playgounds, access to the Potomac River, On-site Restaurant and bar, fitness facility and walking/jogging paths through the communtiy. This beautiful 4-bedroom, 4.5 bath all-brick home with over 6,000 sq. ft of living space, a generous 3-car side load garage, beautiful gourmet kitchen, all bathrooms are updated, wrought iron staircase, stunning columns, tray ceilings, wainscoting, custom designs throughout, stone fireplace, wine storage, playroom/workout room, media room, and large outdoor space. This home is the Hyde Park Model and is perfect for both a work-from-home lifestyle with a main floor office…plus entertaining in the outdoor space with breathtaking views of the golf course. The manicured lawns surrounding the property and maintenance-free composite backyard deck make this a perfect dining spot and peaceful haven where you can enjoy your morning coffee or evening wine. The front yard has a welcoming fountain that greets you as you arrive. Indoors, the home seamlessly combines open and spacious rooms with cozy corners, showcasing high ceilings, decorative touches, and hardwoods throughout. The lower level has a walkup onto the back patio and is a perfect space to entertain with a private bar, wine storage, plus media and game room. There are abundant storage spaces throughout. River Creek is situated on the banks of the Potomac River, an area rich in American history. You’ll find a relaxed, resort experience featuring exceptional service and exquisitely maintained 18-hole Ault-Clark (a local favorite!) championship golf course, 2 swimming pools, tennis courts, pickleball courts, walking paths, playground, workout facility, water access to the Potomac River, recreational opportunities, first-class amenities and patio dining at the on-site restaurant. The River Creek Community is located just 20 minutes from Dulles International Airport and is also close to the new Metro stop in Ashburn. Premium shopping, cultural attractions, dozens of wineries, and diverse dining options are within easy reach. Embrace a lifestyle where world travel, cultural experiences, and serene countryside living converge in this unique and unmatched residence. New Roof(2023) 10yr. warranty, Kitchen stove(2022), Kitchen refrigerator(2022), all window coverings convey, 2 wine refrigerators in basement convey, pool table conveys, furniture/electronics theater room convey, basement TV wall unit convey, basement bar stools, Coleman storage units in garage convey. Rare opportunity for a GOLF COURSE Property!
Sold for $1,375,000
$1,375,000
43377 Tides Inn Way, Leesburg, VA 20176
4beds
6,012sqft
Single Family Residence
Built in 2001
0.34 Acres Lot
$1,556,500 Zestimate®
$229/sqft
$5,813 Estimated rent
Home value
$1,556,500
$1.48M - $1.65M
$5,813/mo
Zestimate® history
Owner options
List your home for rent
$5,813/mo
Rent Zestimate®
Find your next renter with Zillow Rental Manager. Plus, with online applications, you can quickly screen prospective tenants – for free.
$5,813/mo
Rent Zestimate®
Refinance and save
$8,569/mo
Est. payment
Refinancing to a lower rate could help reduce your monthly payments and save thousands over the life of the loan.
$8,569/mo
Est. payment
Explore your selling options
Work with a Zillow partner agent
Leverage their expertise and Zillow's premium Showcase listings to get your home seen by more buyers.
Get startedList with your own agent
Get your home in front of millions of buyers by listing it on Zillow.
Learn how to do itSell it yourself
Take full control of how buyers see your home on Zillow by listing For Sale by Owner (FSBO).
List your homeWhat's special
Zillow last checked:
Listing updated:
Listed by:
Shelley Horneck 571-420-7474,
Keller Williams Realty Dulles
Bought with:
Elissa Olechnovich, 0225204042
Pearson Smith Realty, LLC
Source: Bright MLS,MLS#: VALO2073124
Facts & features
Interior
Bedrooms & bathrooms
- Bedrooms: 4
- Bathrooms: 5
- Full bathrooms: 4
- 1/2 bathrooms: 1
- Main level bathrooms: 1
Rooms
- Room types: Living Room, Dining Room, Primary Bedroom, Bedroom 2, Bedroom 3, Kitchen, Family Room, Foyer, Breakfast Room, Bedroom 1, Exercise Room, Laundry, Office, Recreation Room, Media Room, Bathroom 1, Bathroom 3, Bonus Room, Primary Bathroom, Full Bath, Half Bath
Basement
- Area: 1850
Heating
- Zoned, Central, Natural Gas
Cooling
- Central Air, Electric
Appliances
- Included: Microwave, Built-In Range, Dishwasher, Disposal, Dryer, Extra Refrigerator/Freezer, Double Oven, Stainless Steel Appliance(s), Cooktop, Washer, Water Heater
- Laundry: Main Level, Laundry Room
Features
- Additional Stairway, Bar, Built-in Features, Ceiling Fan(s), Chair Railings, Combination Kitchen/Dining, Crown Molding, Dining Area, Double/Dual Staircase, Exposed Beams, Family Room Off Kitchen, Floor Plan - Traditional, Formal/Separate Dining Room, Eat-in Kitchen, Kitchen - Gourmet, Kitchen Island, Kitchen - Table Space, Pantry, Primary Bath(s), Recessed Lighting, Soaking Tub, Bathroom - Tub Shower, Upgraded Countertops, Walk-In Closet(s), Wine Storage, 2nd Kitchen, Combination Dining/Living, Combination Kitchen/Living, Curved Staircase, Open Floorplan, Bathroom - Stall Shower, Wainscotting, 9'+ Ceilings
- Flooring: Hardwood, Carpet, Ceramic Tile, Wood
- Windows: Bay/Bow, Window Treatments
- Basement: Finished
- Number of fireplaces: 1
- Fireplace features: Gas/Propane, Stone
Interior area
- Total structure area: 6,012
- Total interior livable area: 6,012 sqft
- Finished area above ground: 4,162
- Finished area below ground: 1,850
Property
Parking
- Total spaces: 3
- Parking features: Garage Faces Side, Garage Door Opener, Oversized, Inside Entrance, Storage, Driveway, Attached
- Attached garage spaces: 3
- Has uncovered spaces: Yes
Accessibility
- Accessibility features: Accessible Entrance
Features
- Levels: Three
- Stories: 3
- Patio & porch: Brick, Deck, Patio
- Exterior features: Awning(s), Lighting, Flood Lights, Rain Gutters, Water Fountains
- Pool features: Community
- Has view: Yes
- View description: Golf Course
Lot
- Size: 0.34 Acres
- Features: Backs - Open Common Area, Landscaped, Premium, Other, Adjoins Golf Course
Details
- Additional structures: Above Grade, Below Grade
- Parcel number: 110190242000
- Zoning: PDH3
- Special conditions: Standard
Construction
Type & style
- Home type: SingleFamily
- Architectural style: Colonial
- Property subtype: Single Family Residence
Materials
- Brick
- Foundation: Permanent
- Roof: Shingle
Condition
- Excellent
- New construction: No
- Year built: 2001
Details
- Builder model: Hyde Park
- Builder name: NV Homes
Utilities & green energy
- Sewer: Public Sewer
- Water: Public
Community & HOA
Community
- Security: 24 Hour Security, Security Gate, Carbon Monoxide Detector(s), Smoke Detector(s)
- Subdivision: River Creek
HOA
- Has HOA: Yes
- Amenities included: Bar/Lounge, Clubhouse, Dining Rooms, Fitness Center, Gated, Golf Course, Golf Course Membership Available, Jogging Path, Pier/Dock, Pool, Putting Green, Recreation Facilities, Tennis Court(s), Tot Lots/Playground, Water/Lake Privileges
- Services included: Common Area Maintenance, Trash, Snow Removal, Security
- HOA fee: $239 monthly
- HOA name: RIVER CREEK HOMEOWNERS ASSOCIATION
Location
- Region: Leesburg
Financial & listing details
- Price per square foot: $229/sqft
- Tax assessed value: $1,229,470
- Annual tax amount: $10,634
- Date on market: 6/21/2024
- Listing agreement: Exclusive Right To Sell
- Listing terms: Cash,Conventional,FHA,VA Loan
- Inclusions: 2 Wine Refrigerators, All Furniture & Theater Equipment In The Basement Theater Room, Barstools In Basement, Pool Table, Tv / Wall Unit In Basement, Coleman Storage Units In Garage, All Window Coverings.
- Ownership: Fee Simple
Price history
| Date | Event | Price |
|---|---|---|
| 10/2/2024 | Sold | $1,375,000-6.8%$229/sqft |
Source:  Bright MLS #VALO2073124 Report a problem Bright MLS #VALO2073124 Report a problem | ||
| 9/14/2024 | Contingent | $1,475,000$245/sqft |
Source: Bright MLS #VALO2073124 Report a problem | ||
| 9/7/2024 | Price change | $1,475,000-6.3%$245/sqft |
Source: Bright MLS #VALO2073124 Report a problem | ||
| 8/15/2024 | Price change | $1,575,000-4.5%$262/sqft |
Source: Bright MLS #VALO2073124 Report a problem | ||
| 8/13/2024 | Listed for sale | $1,650,000$274/sqft |
Source: Bright MLS #VALO2073124 Report a problem | ||
| 8/10/2024 | Contingent | $1,650,000$274/sqft |
Source: Bright MLS #VALO2073124 Report a problem | ||
| 7/24/2024 | Price change | $1,650,000-5.7%$274/sqft |
Source: Bright MLS #VALO2073124 Report a problem | ||
| 6/21/2024 | Listed for sale | $1,750,000+70.7%$291/sqft |
Source: Bright MLS #VALO2073124 Report a problem | ||
| 8/11/2006 | Sold | $1,025,000+52.2%$170/sqft |
Source: Public Record Report a problem | ||
| 12/19/2001 | Sold | $673,525$112/sqft |
Source: Public Record Report a problem | ||
Public tax history
| Year | Property taxes | Tax assessment |
|---|---|---|
| 2025 | $11,212 +5.4% | $1,392,800 +13.3% |
| 2024 | $10,635 +5.5% | $1,229,470 +6.7% |
| 2023 | $10,078 +8.9% | $1,151,800 +10.7% |
| 2022 | $9,257 +8% | $1,040,060 +18.9% |
| 2021 | $8,573 -3% | $874,760 +2.5% |
| 2020 | $8,837 +0% | $853,790 +3.7% |
| 2019 | $8,837 +2.6% | $822,970 +3.7% |
| 2018 | $8,613 -0.7% | $793,830 +2.9% |
| 2017 | $8,676 -9.9% | $771,170 -2.2% |
| 2016 | $9,628 | $788,230 +44% |
| 2015 | $9,628 -1.5% | $547,360 -3.2% |
| 2014 | $9,775 -2.1% | $565,380 +2.8% |
| 2013 | $9,988 | $549,980 |
| 2012 | -- | -- |
| 2011 | -- | -- |
| 2010 | -- | -- |
| 2009 | -- | $794,700 -18.8% |
| 2008 | -- | $978,600 +11.9% |
| 2007 | -- | $874,800 -9.8% |
| 2006 | -- | $969,500 +25.6% |
| 2005 | -- | $771,900 -3% |
| 2004 | -- | $795,700 +0.8% |
| 2003 | -- | $789,300 +32.5% |
| 2002 | -- | $595,600 |
Find assessor info on the county website
Neighborhood: 20176
Nearby homes
- $1,371,3005 bd4 ba4k sqft43373 Tides Inn Way, Leesburg, VA 20176Off Market
- $1,862,1005 bd7 ba4.6k sqft43381 Tides Inn Way, Leesburg, VA 20176Off Market
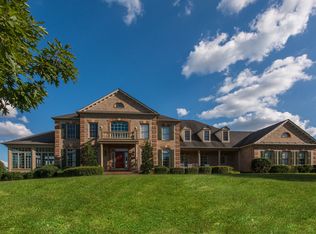
- $1,308,3005 bd4 ba5.2k sqft43380 Tides Inn Way, Leesburg, VA 20176Off Market
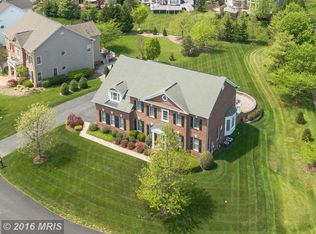
- $1,360,5004 bd3 ba4.5k sqft43376 Tides Inn Way, Leesburg, VA 20176Off Market
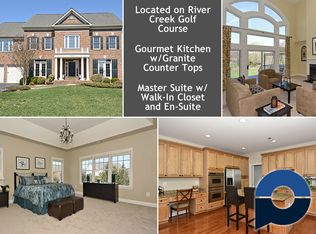
- $1,513,9004 bd5 ba6.6k sqft43369 Tides Inn Way, Leesburg, VA 20176Off Market
- $1,430,7005 bd5 ba6.3k sqft43372 Tides Inn Way, Leesburg, VA 20176Off Market
- $1,385,0004 bd5 ba5.4k sqft43365 Tides Inn Way, Leesburg, VA 20176Sold
- $1,406,6005 bd5 ba6.5k sqft18326 Sea Island Pl, Leesburg, VA 20176Off Market
Nearby schools
GreatSchools rating
- 4/10Frances Hazel Reid Elementary SchoolGrades: PK-5Distance: 3.1 mi
- 7/10Harper Park Middle SchoolGrades: 6-8Distance: 1.6 mi
- 6/10Heritage High SchoolGrades: PK-12Distance: 4.1 mi
Schools provided by the listing agent
- Elementary: Frances Hazel Reid
- Middle: Harper Park
- High: Heritage
- District: Loudoun County Public Schools
Source: Bright MLS. This data may not be complete. We recommend contacting the local school district to confirm school assignments for this home.
Get a cash offer in 3 minutes
Find out how much your home could sell for in as little as 3 minutes with a no-obligation cash offer.
Estimated market value
$1,556,500
Get a cash offer in 3 minutes
Find out how much your home could sell for in as little as 3 minutes with a no-obligation cash offer.
Estimated market value
$1,556,500
- Virginia
- Loudoun County
- Leesburg
- 20176
- 43377 Tides Inn Way
Nearby cities
Nearby zip codes
Other Leesburg Topics
