Charming Renovated Ranch with Finished Basement & Spacious Yard! Welcome to this beautifully maintained 3-bedroom, 2-bath home offering the perfect blend of character, updates, and everyday comfort. With 975 square feet on the main level plus a finished basement, this home lives larger than it appears! Step inside to find original hardwood flooring throughout most of the main level, adding warmth and timeless appeal. The updated kitchen is both stylish and functional, featuring new vinyl flooring, freshly painted cabinetry, updated countertops, a modern backsplash, and an open layout with a convenient breakfast bar—perfect for casual dining or entertaining. The main floor bathroom has been professionally renovated by Bath Fitters and includes a transferable warranty for added peace of mind. The primary bedroom offers new carpeting (with hardwood flooring underneath), while two additional bedrooms provide flexibility for family, guests, or a home office. Downstairs, the finished basement expands your living space and includes a newly added full bathroom, making it ideal for entertaining, a recreation area, or extended living needs. Outside, enjoy a generously sized yard that is 95% fenced, perfect for pets, gatherings, or relaxing evenings. The 2.5-car garage with electricity and storage space adds excellent functionality. Located close to downtown Toledo yet tucked away enough to enjoy peace and quiet, this home offers the best of both worlds. Enjoy summer walks to nearby parks or grab a quick ice cream just minutes away—this is a location you'll truly love coming home to. Move-in ready and lovingly cared for—schedule your showing today! Stand up freezer, 2 mini fridges,ring doorbell, security camera ( not hard wired) & kegerator - excluded from sale. There are several items including bedroom TV & mount, basement sectional, treadmill, grill and tv in basement that seller would like to leave.
Sold for $176,000
$176,000
4338 288th St, Toledo, OH 43611
3beds
975sqft
Single Family Residence
Built in 1958
7,405 Square Feet Lot
$178,400 Zestimate®
$181/sqft
$1,444 Estimated rent
Home value
$178,400
$159,000 - $200,000
$1,444/mo
Zestimate® history
Owner options
List your home for rent
$1,444/mo
Rent Zestimate®
Find your next renter with Zillow Rental Manager. Plus, with online applications, you can quickly screen prospective tenants – for free.
$1,444/mo
Rent Zestimate®
Refinance and save
$1,282/mo
Est. payment
Refinancing to a lower rate could help reduce your monthly payments and save thousands over the life of the loan.
$1,282/mo
Est. payment
Explore your selling options
Work with a Zillow partner agent
Leverage their expertise and Zillow's premium Showcase listings to get your home seen by more buyers.
Get startedList with your own agent
Get your home in front of millions of buyers by listing it on Zillow.
Learn how to do itSell it yourself
Take full control of how buyers see your home on Zillow by listing For Sale by Owner (FSBO).
List your homeWhat's special
Modern backsplashFreshly painted cabinetryUpdated countertopsUpdated kitchenNew vinyl flooring
Zillow last checked:
Listing updated:
Listed by:
Kathryn Burroughs 734-735-6436,
Coldwell Banker Haynes
Bought with:
Max Fields, 2025005319
LPG Realty
Source: NORIS,MLS#: 10005438
Facts & features
Interior
Bedrooms & bathrooms
- Bedrooms: 3
- Bathrooms: 2
- Full bathrooms: 2
Bedroom 2
- Features: Ceiling Fan(s)
- Level: Main
- Dimensions: 9 x 11
Bedroom 3
- Features: Ceiling Fan(s)
- Level: Main
- Dimensions: 11 x 9
Other
- Features: Ceiling Fan(s)
- Level: Main
- Dimensions: 13 x 10
Family room
- Level: Main
- Dimensions: 12 x 17
Kitchen
- Level: Main
- Dimensions: 11 x 12
Living room
- Features: Cove Ceiling(s)
- Level: Main
- Dimensions: 20 x 11
Heating
- Forced Air, Natural Gas
Cooling
- Ceiling Fan(s), Central Air
Appliances
- Included: Dishwasher, Microwave, Water Heater, Dryer, Gas Range, Refrigerator, Washer
- Laundry: In Basement
Features
- Breakfast Bar, Ceiling Fan(s)
- Flooring: Carpet, Luxury Vinyl, Hardwood
- Doors: Storm Door(s)
- Basement: Bath/Stubbed,Full,Partially Finished,Sump Pump
- Has fireplace: No
- Common walls with other units/homes: No Common Walls
Interior area
- Total structure area: 975
- Total interior livable area: 975 sqft
- Finished area below ground: 780
Property
Parking
- Total spaces: 2.5
- Parking features: Concrete, Detached Garage, Driveway, Garage Door Opener
- Garage spaces: 2.5
- Has uncovered spaces: Yes
Features
- Levels: One
Lot
- Size: 7,405 Square Feet
- Dimensions: 53X143
Details
- Parcel number: 1045984
- Other equipment: DC Well Pump
Construction
Type & style
- Home type: SingleFamily
- Architectural style: Traditional
- Property subtype: Single Family Residence
Materials
- Brick, Vinyl Siding
- Foundation: Block
- Roof: Shingle
Condition
- New construction: No
- Year built: 1958
Utilities & green energy
- Sewer: Public Sewer
- Water: Public
- Utilities for property: Cable Connected, Electricity Connected, Natural Gas Connected, Sewer Connected, Water Connected
Community & HOA
Community
- Security: Keyless Entry, Smoke Detector(s)
- Subdivision: Minton Park
HOA
- Has HOA: No
Location
- Region: Toledo
Financial & listing details
- Price per square foot: $181/sqft
- Tax assessed value: $130,100
- Annual tax amount: $2,755
- Date on market: 3/23/2026
- Listing terms: Cash,Conventional,FHA,VA Loan
- Electric utility on property: Yes
- Road surface type: Paved
Price history
| Date | Event | Price |
|---|---|---|
| 4/21/2026 | Pending sale | $168,500-4.3%$173/sqft |
Source: NORIS #10005438 Report a problem | ||
| 4/20/2026 | Sold | $176,000+4.5%$181/sqft |
Source: NORIS #10005438 Report a problem | ||
| 3/29/2026 | Contingent | $168,500$173/sqft |
Source: NORIS #10005438 Report a problem | ||
| 3/23/2026 | Listed for sale | $168,500+20.4%$173/sqft |
Source: NORIS #10005438 Report a problem | ||
| 4/7/2022 | Sold | $140,000+3.8%$144/sqft |
Source: NORIS #6083164 Report a problem | ||
| 3/9/2022 | Pending sale | $134,900$138/sqft |
Source: NORIS #6083164 Report a problem | ||
| 3/7/2022 | Listed for sale | $134,900$138/sqft |
Source: NORIS #6083164 Report a problem | ||
Public tax history
| Year | Property taxes | Tax assessment |
|---|---|---|
| 2025 | $2,755 -0.3% | $45,535 |
| 2024 | $2,762 +33.4% | $45,535 +41.4% |
| 2023 | $2,070 +33.2% | $32,200 |
| 2022 | $1,554 -2% | $32,200 |
| 2021 | $1,586 +12.3% | $32,200 +20.3% |
| 2020 | $1,412 +106.3% | $26,775 |
| 2019 | $684 -50.3% | $26,775 |
| 2018 | $1,378 +5.7% | $26,775 +7.4% |
| 2017 | $1,304 -0.6% | $24,920 -65% |
| 2016 | $1,312 +0.7% | $71,200 |
| 2015 | $1,302 -16.9% | $71,200 +185.6% |
| 2014 | $1,568 | $24,930 |
| 2013 | $1,568 +60.6% | $24,930 |
| 2012 | $976 -31.5% | $24,930 -25.3% |
| 2011 | $1,425 +0.7% | $33,390 |
| 2010 | $1,415 -1.6% | $33,390 |
| 2009 | $1,437 -8.5% | $33,390 -14% |
| 2008 | $1,571 +4% | $38,820 |
| 2007 | $1,511 -19.1% | $38,820 |
| 2006 | $1,868 +5.6% | $38,820 +5.1% |
| 2004 | $1,768 -0.3% | $36,930 |
| 2003 | $1,774 +2.1% | $36,930 +19.1% |
| 2002 | $1,737 +15.8% | $31,010 -0.2% |
| 2001 | $1,500 -45% | $31,080 |
| 2000 | $2,726 | $31,080 |
Find assessor info on the county website
Neighborhood: Point Place
Nearby homes
- $206,8003 bd2 ba1.2k sqft4342 288th St, Toledo, OH 43611Off Market

- $170,4003 bd1 ba1.3k sqft4332 288th St, Toledo, OH 43611Off Market
- $145,7003 bd2 ba1k sqft4348 288th St, Toledo, OH 43611Off Market
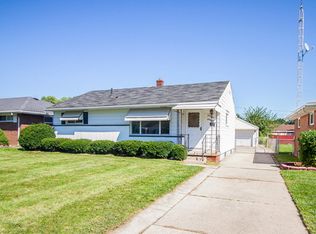
- $167,9003 bd1 ba975 sqft4328 288th St, Toledo, OH 43611Off Market
- $164,1003 bd1 ba1k sqft4352 288th St, Toledo, OH 43611Off Market
- $171,0003 bd2 ba975 sqft4322 288th St, Toledo, OH 43611Sold
- $197,0003 bd2 ba1.3k sqft4337 289th St, Toledo, OH 43611Off Market
- $166,0003 bd1 ba1.2k sqft4341 289th St, Toledo, OH 43611Off Market
Nearby schools
GreatSchools rating
- 4/10Ottawa River Elementary SchoolGrades: PK-8Distance: 0.6 mi
- 3/10Woodward High SchoolGrades: 9-12Distance: 2.6 mi
Schools provided by the listing agent
- Elementary: Ottawa River
- High: Woodward
Source: NORIS. This data may not be complete. We recommend contacting the local school district to confirm school assignments for this home.
Get a cash offer in 3 minutes
Find out how much your home could sell for in as little as 3 minutes with a no-obligation cash offer.
Estimated market value
$178,400
Get a cash offer in 3 minutes
Find out how much your home could sell for in as little as 3 minutes with a no-obligation cash offer.
Estimated market value
$178,400
- Ohio
- Lucas County
- Toledo
- 43611
- Point Place
- 4338 288th St
