Skip main navigation
Off market
  • $448,000

    4338 Bays Water Dr, Colorado Springs, CO 80920

    3beds
    1,918sqft
    Single Family Residence
    Built in ----
    -- sqft lot
    $448,000 Zestimate®
    $234/sqft
    $2,524 Estimated rent

    Home value

    $448,000

    $426,000 - $470,000

    $2,524/mo

    Zestimate® history
    Loading
    Loading...

    Owner options

    List your home for rent

    $2,524/mo

    Rent Zestimate®

    Find your next renter with Zillow Rental Manager. Plus, with online applications, you can quickly screen prospective tenants – for free.

    Learn more

    $2,524/mo

    Rent Zestimate®

    Refinance and save

    $2,618/mo

    Est. payment

    Refinancing to a lower rate could help reduce your monthly payments and save thousands over the life of the loan.

    See today's rates

    $2,618/mo

    Est. payment

    Explore your selling options

    Work with a Zillow partner agent

    Leverage their expertise and Zillow's premium Showcase listings to get your home seen by more buyers.

    Get started

    List with your own agent

    Get your home in front of millions of buyers by listing it on Zillow.

    Learn how to do it

    Sell it yourself

    Take full control of how buyers see your home on Zillow by listing For Sale by Owner (FSBO).

    List your home

    What's special

    Gas fireplaceFenced backyardFinished basementGood closet spaceAttached garageStainless steel appliancesQuartz countertops

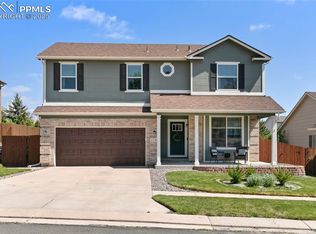
    Spacious 3-bedroom, 2.5-bath single-family home in north Colorado Springs with approximately 1,918 sq ft of living space, an attached garage, finished basement, and spacious fenced backyard on a 6,600 sq ft lot. The home features updated LVP flooring through the main living areas, a bright kitchen with white cabinetry, quartz countertops, stainless steel appliances, and an open dining/living layout with great natural light. The main living area includes a gas fireplace and large windows overlooking the backyard. The finished basement provides flexible extra space for a second living area, office, hobby room, workout space, or additional storage. Bedrooms are located upstairs, including a primary bedroom with quartz vanity countertop, attached bath/vanity area, and good closet space. Conveniently located near Briargate, Powers, shopping, dining, parks, schools, and major commuter routes. Attached garage and driveway parking included. Tenant responsible for utilities, lawn care, and snow removal. No smoking or vaping inside the home. Pets considered case-by-case with approval, refundable pet deposit, and monthly pet rent. 12-month lease preferred. Tenant is responsible for gas, electric, water/sewer, trash, internet/cable, lawn care, and snow removal. No smoking or vaping inside the home. Attached garage and driveway parking included. Pets considered case-by-case with prior written approval. Approved pets require a refundable pet deposit and monthly pet rent. Tenant is responsible for any pet-related damage, odor treatment, flea treatment, yard damage, and any required professional cleaning/deodorizing. First month's rent and security deposit are due before move-in. All adults must complete application and screening. Renter's insurance is required before keys are released.

    This property is not currently displayed as for sale or rent on Zillow. This may be different from what's on other websites or public sources.

    Zillow last checked:

    Listing updated:

    Source: Zillow Rentals

    Facts & features

    Interior

    Bedrooms & bathrooms
    • Bedrooms: 3
    • Bathrooms: 3
    • Full bathrooms: 2
    • 1/2 bathrooms: 1
    Heating
    • Forced Air, Fireplace
    Cooling
    • Central Air
    Appliances
    • Included: Dishwasher, Dryer, Freezer, Microwave, Oven, Refrigerator, Washer
    • Laundry: In Unit
    Features
    • Flooring: Carpet, Hardwood
    • Has basement: Yes
    • Has fireplace: Yes
    Interior area
    • Total interior livable area: 1,918 sqft

    Property

    Parking
    • Parking features: Attached, Garage, Off Street
    • Has attached garage: Yes
    • Details: Contact manager
    Features
    • Exterior features: Academy School District 20, Bicycle storage, Cable not included in rent, Electricity not included in rent, Fenced Backyard, Garbage not included in rent, Gas not included in rent, Heating system: Forced Air, Internet not included in rent, Lawn, Sewage not included in rent, Snow removal not included, Spacious Backyard, Stainless Steel Appliances, Water not included in rent
    Details
    • Parcel number: 6235107017

    Construction

    Type & style
    • Home type: SingleFamily
    • Property subtype: Single Family Residence

    Community & HOA

    Community
    • Deposit fee: $2,495
    Location
    • Region: Colorado Springs

    Financial & listing details

    • Price per square foot: $234/sqft
    • Tax assessed value: $510,918
    • Annual tax amount: $1,932
    • Date on market: 5/22/2026
    • Date available: 06/01/2026
    • Lease term: 1 Year

    Price history

    DateEventPrice
    5/28/2026Listing removed$2,595$1/sqft
    Source: Zillow Rentals Report a problem
    5/23/2026Listed for rent$2,595$1/sqft
    Source: Zillow Rentals Report a problem
    9/26/2021Listing removed--
    Source: elevateMLS #1901285 Report a problem
    9/10/2021Price change$485,000-2%$253/sqft
    Source: elevateMLS #1901285 Report a problem
    9/1/2021Listed for sale$495,000$258/sqft
    Source: elevateMLS #1901285 Report a problem
    8/31/2021Listing removed--
    Source: elevateMLS #4955419 Report a problem
    8/24/2021Listed for sale$495,000+59.7%$258/sqft
    Source: elevateMLS #4955419 Report a problem
    11/20/2018Sold$310,000$162/sqft
    Source: Public Record Report a problem
    10/19/2018Listed for sale$310,000$162/sqft
    Source: Weichert Realtors Pikespeakgrp #7097658 Report a problem
    10/18/2018Pending sale$310,000$162/sqft
    Source: Colorado Springs - WEICHERT, REALTORS - Pikes Peak Group #7097658 Report a problem
    10/12/2018Listed for sale$310,000+49%$162/sqft
    Source: Weichert Realtors Pikes Peak Group #7097658 Report a problem
    7/29/2005Sold$208,000+12.4%$108/sqft
    Source: Public Record Report a problem
    6/25/2001Sold$185,000+9.9%$96/sqft
    Source: Public Record Report a problem
    5/4/2000Sold$168,330$88/sqft
    Source: Public Record Report a problem

    Public tax history

    YearProperty taxesTax assessment
    2024$1,932 +17.5%$34,230
    2023$1,644 -9.6%$34,230 +46.9%
    2022$1,819 $23,300 -2.8%
    2021-- $23,980 +13.9%
    2020$1,713 +1%$21,050
    2019$1,696 +27.5%$21,050 +29.1%
    2018$1,330 -0.4%$16,300
    2017$1,335 +0.4%$16,300 -0.5%
    2016$1,330 -0.7%$16,390
    2015$1,339 +6.1%$16,390 +6%
    2014$1,262 $15,460
    2013-- --
    2012-- $15,770
    2011$1,333 $15,770 -4%
    2010-- $16,430
    2009-- $16,430 +2%
    2008-- $16,110
    2006-- $16,110 +13.6%
    2004-- $14,180
    2003$1,241 +2.5%$14,180 -8.2%
    2002$1,211 +103.7%$15,440 +111.2%
    2001$594 $7,310
    Find assessor info on the county website

    Neighborhood: Briargate

    Nearby schools

    GreatSchools rating
    Get a cash offer in 3 minutes
    Find out how much your home could sell for in as little as 3 minutes with a no-obligation cash offer.
    Estimated market value
    $448,000
    Get a cash offer in 3 minutes
    Find out how much your home could sell for in as little as 3 minutes with a no-obligation cash offer.
    Estimated market value
    $448,000