TURNKEY FURNISHED & MOVE-IN READY! This spacious 3-bedroom, 2-bathroom villa with 1,700+ sq. ft. is your chance to live in one of Sarasota’s most desirable communities—Center Gate Village! Nestled in a quiet 55+ enclave, this villa offers a prime location and effortless Florida living. Key Features: NEW ROOF (2022) & NEW A/C (2021) with 10-year transferable warranty, re-plumbed for peace of mind, split floor plan with a flexible 3rd bedroom/den option, spacious primary suite with walk-in closet & en-suite vanity area, freshly painted interior & enclosed lanai with A/C and new tile flooring, full sliding glass doors leading to a peaceful backyard. Oversized 2-car garage with storage & workbench. Location, Location, Location! Just minutes from I-75 (Exit 207), shopping, dining, and everyday conveniences—this home offers the perfect blend of serenity and accessibility. Enjoy morning walks in the well-maintained neighborhood or take a two-minute stroll to the community pool, practically in your backyard! The formal living and dining room flow into a bright eat-in kitchen with a pass-through bar, perfect for entertaining! The interior laundry room, with extra storage and a brand-new washer/dryer (end of 2024), is perfectly situated between the garage and kitchen for effortless convenience. Love the Florida lifestyle? You’ll love coming home to this villa! With a strong HOA, beautifully kept surroundings, and an unbeatable location near Siesta Key, Downtown Sarasota, and top medical facilities—this is a rare opportunity to own a slice of paradise! Don’t wait—schedule your private showing today! Make sure to look at the Zillow 3D Walkthrough, as well as Floorplan! https://www.zillow.com/view-imx/abd06e13-6ee2-4aa4-b48a-3dd606ac7dca?setAttribution=mls&wl=true&initialViewType=pano&utm_source=dashboard
Sold for $300,000
$300,000
4338 CENTER POINTE LANE #5, SARASOTA, FL 34233
3beds
1,715sqft
Villa
Built in 1982
-- sqft lot
$285,600 Zestimate®
$175/sqft
$2,564 Estimated rent
Home value
$285,600
$257,000 - $317,000
$2,564/mo
Zestimate® history
Owner options
List your home for rent
$2,564/mo
Rent Zestimate®
Find your next renter with Zillow Rental Manager. Plus, with online applications, you can quickly screen prospective tenants – for free.
$2,564/mo
Rent Zestimate®
Refinance and save
$2,618/mo
Est. payment
Refinancing to a lower rate could help reduce your monthly payments and save thousands over the life of the loan.
$2,618/mo
Est. payment
Explore your selling options
Work with a Zillow partner agent
Leverage their expertise and Zillow's premium Showcase listings to get your home seen by more buyers.
Get startedList with your own agent
Get your home in front of millions of buyers by listing it on Zillow.
Learn how to do itSell it yourself
Take full control of how buyers see your home on Zillow by listing For Sale by Owner (FSBO).
List your homeWhat's special
Freshly painted interiorPeaceful backyardExtra storageSpacious primary suitePass-through barSplit floor planBright eat-in kitchen
Zillow last checked:
Listing updated:
Listed by:
Brett Keyser, Jr 941-957-8425,
RE/MAX ALLIANCE GROUP 941-954-5454
Bought with:
Ray Conrad, 3348670
DALTON WADE INC
Source: Stellar MLS,MLS#: A4639937 Originating MLS: Sarasota - Manatee
Originating MLS: Sarasota - Manatee
Facts & features
Interior
Bedrooms & bathrooms
- Bedrooms: 3
- Bathrooms: 2
- Full bathrooms: 2
Rooms
- Room types: Den/Library/Office
Primary bedroom
- Features: Ceiling Fan(s), En Suite Bathroom, Makeup/Vanity Space, Shower No Tub, Walk-In Closet(s)
- Level: First
- Area: 208 Square Feet
- Dimensions: 13x16
Bedroom 2
- Features: Ceiling Fan(s), Built-in Closet
- Level: First
- Area: 144 Square Feet
- Dimensions: 12x12
Primary bathroom
- Features: En Suite Bathroom, Exhaust Fan, Makeup/Vanity Space, Single Vanity
- Level: First
- Area: 30 Square Feet
- Dimensions: 6x5
Bathroom 2
- Features: Tub With Shower
- Level: First
- Area: 45 Square Feet
- Dimensions: 9x5
Balcony porch lanai
- Features: Other
- Level: First
- Area: 154 Square Feet
- Dimensions: 11x14
Den
- Features: Ceiling Fan(s), Built-in Closet
- Level: First
- Area: 132 Square Feet
- Dimensions: 12x11
Dining room
- Features: Breakfast Bar
- Level: First
- Area: 88 Square Feet
- Dimensions: 11x8
Family room
- Features: Built-In Shelving, Ceiling Fan(s)
- Level: First
- Area: 238 Square Feet
- Dimensions: 17x14
Foyer
- Level: First
- Area: 40 Square Feet
- Dimensions: 5x8
Kitchen
- Features: Ceiling Fan(s)
- Level: First
- Area: 110 Square Feet
- Dimensions: 11x10
Laundry
- Features: Built-In Shelving
- Level: First
- Area: 65 Square Feet
- Dimensions: 13x5
Living room
- Features: Ceiling Fan(s)
- Level: First
- Area: 208 Square Feet
- Dimensions: 13x16
Heating
- Central, Electric
Cooling
- Central Air
Appliances
- Included: Dishwasher, Dryer, Exhaust Fan, Range, Refrigerator, Washer
- Laundry: Laundry Room
Features
- Ceiling Fan(s), Chair Rail, High Ceilings, Living Room/Dining Room Combo, Open Floorplan, Split Bedroom, Thermostat
- Flooring: Carpet, Tile
- Doors: Sliding Doors
- Windows: Blinds, Drapes, Rods, Window Treatments
- Has fireplace: No
Interior area
- Total structure area: 2,354
- Total interior livable area: 1,715 sqft
Property
Parking
- Total spaces: 2
- Parking features: Driveway, Garage Door Opener
- Attached garage spaces: 2
- Has uncovered spaces: Yes
- Details: Garage Dimensions: 21X21
Features
- Levels: One
- Stories: 1
- Patio & porch: Deck, Patio, Porch
- Exterior features: Irrigation System, Lighting
- Pool features: In Ground
Lot
- Residential vegetation: Mature Landscaping, Oak Trees, Trees/Landscaped
Details
- Parcel number: 0066143005
- Zoning: RMF1
- Special conditions: None
Construction
Type & style
- Home type: SingleFamily
- Architectural style: Ranch,Traditional
- Property subtype: Villa
Materials
- Concrete, Stucco
- Foundation: Slab
- Roof: Shingle
Condition
- New construction: No
- Year built: 1982
Utilities & green energy
- Sewer: Public Sewer
- Water: Public
- Utilities for property: Cable Connected, Electricity Connected, Phone Available, Sewer Connected, Water Connected
Community & HOA
Community
- Features: Deed Restrictions, Pool
- Pet fee: $0 monthly
- Senior community: Yes
- Subdivision: CENTER GATE VILLAGE 7
HOA
- Has HOA: Yes
- Amenities included: Cable TV, Fence Restrictions, Maintenance, Pool, Vehicle Restrictions
- Services included: Community Pool, Reserve Fund, Insurance, Maintenance Structure, Maintenance Grounds, Pool Maintenance
- HOA fee: $585 monthly
- HOA name: Master- Pinnacle- Marissa
- Second HOA name: Center Gate Village
Location
- Region: Sarasota
Financial & listing details
- Price per square foot: $175/sqft
- Tax assessed value: $240,900
- Annual tax amount: $3,536
- Date on market: 2/20/2025
- Cumulative days on market: 5 days
- Listing terms: Cash,Conventional,VA Loan
- Ownership: Condominium
- Total actual rent: 0
- Electric utility on property: Yes
- Road surface type: Asphalt
Price history
| Date | Event | Price |
|---|---|---|
| 3/28/2025 | Sold | $300,000$175/sqft |
Source:  Stellar MLS #A4639937 Report a problem Stellar MLS #A4639937 Report a problem | ||
| 2/25/2025 | Pending sale | $300,000$175/sqft |
Source: Stellar MLS #A4639937 Report a problem | ||
| 2/20/2025 | Listed for sale | $300,000$175/sqft |
Source: Stellar MLS #A4639937 Report a problem | ||
Public tax history
| Year | Property taxes | Tax assessment |
|---|---|---|
| 2025 | $3,444 -2.6% | $240,900 -4.7% |
| 2024 | $3,537 -3.5% | $252,900 -5.6% |
| 2023 | $3,664 +16.9% | $267,810 +19% |
| 2022 | $3,134 +28.7% | $225,100 +38% |
| 2021 | $2,435 +4% | $163,100 +6.5% |
| 2020 | $2,341 +61.2% | $153,200 +26.6% |
| 2019 | $1,453 | $121,042 +1.9% |
| 2018 | $1,453 +3.5% | $118,785 +2.1% |
| 2017 | $1,404 +0.7% | $116,342 -24.7% |
| 2016 | $1,394 | $154,500 +17.7% |
| 2015 | $1,394 +0.5% | $131,300 +18.7% |
| 2014 | $1,387 +0.3% | $110,600 |
| 2013 | $1,382 +1.2% | $110,600 +0.3% |
| 2012 | $1,366 +4.7% | $110,313 +3% |
| 2011 | $1,305 -3.9% | $107,100 -0.5% |
| 2010 | $1,358 -6.5% | $107,600 -11.5% |
| 2009 | $1,452 | $121,571 +0.1% |
| 2008 | $1,452 -6.9% | $121,450 +3% |
| 2007 | $1,560 | $117,913 +2.5% |
| 2006 | -- | $115,037 +3% |
| 2005 | -- | $111,686 +3% |
| 2004 | $1,595 -0.2% | $108,433 +1.9% |
| 2003 | $1,599 -0.3% | $106,411 +2.4% |
| 2002 | $1,604 +7.9% | $103,917 +1.6% |
| 2001 | $1,486 +3.7% | $102,281 +3% |
| 2000 | $1,434 | $99,302 |
Find assessor info on the county website
Neighborhood: Bee Ridge
Nearby homes
- $310,0002 bd2 ba1.5k sqft4329 Dresden Ln #20, Sarasota, FL 34233Sold

- $338,7003 bd2 ba1.9k sqft4314 Center Pointe Ln, Sarasota, FL 34233Off Market
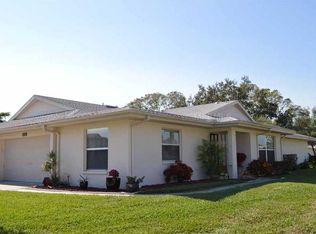
- $290,3003 bd2 ba2.4k sqft4316 Center Pointe Ln #2, Sarasota, FL 34233Off Market
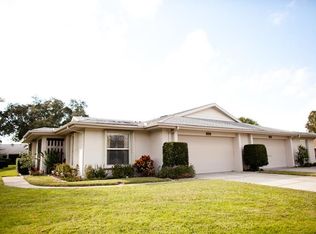
- $235,9002 bd2 ba1.4k sqft4320 Center Pointe Ln #3, Sarasota, FL 34233Off Market
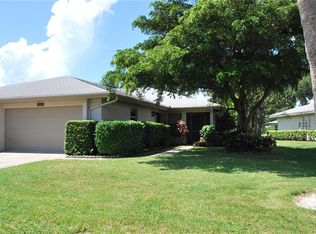
- $237,6002 bd2 ba1.4k sqft4322 Center Pointe Ln, Sarasota, FL 34233Off Market
- $255,0002 bd2 ba1.5k sqft4340 Center Pointe Ln #6, Sarasota, FL 34233Off Market
- $286,7002 bd2 ba1.6k sqft4344 Center Pointe Ln #7, Sarasota, FL 34233Off Market
- $260,1002 bd2 ba1.4k sqft4346 Center Pointe Ln #8, Sarasota, FL 34233Off Market
Nearby schools
GreatSchools rating
- 10/10Ashton Elementary SchoolGrades: PK-5Distance: 1.2 mi
- 9/10Sarasota Middle SchoolGrades: 6-8Distance: 1.5 mi
- 5/10Sarasota High SchoolGrades: 9-12Distance: 4.9 mi
Schools provided by the listing agent
- Elementary: Ashton Elementary
- Middle: Sarasota Middle
- High: Sarasota High
Source: Stellar MLS. This data may not be complete. We recommend contacting the local school district to confirm school assignments for this home.
Get a cash offer in 3 minutes
Find out how much your home could sell for in as little as 3 minutes with a no-obligation cash offer.
Estimated market value
$285,600
Get a cash offer in 3 minutes
Find out how much your home could sell for in as little as 3 minutes with a no-obligation cash offer.
Estimated market value
$285,600
- Florida
- Sarasota County
- Sarasota
- 34233
- Bee Ridge
- 4338 CENTER POINTE LANE Unit 5
