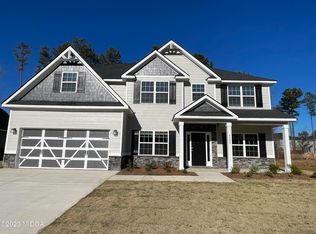
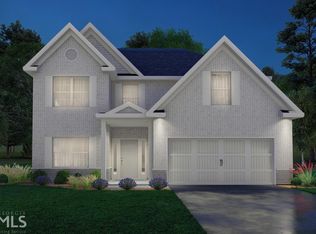
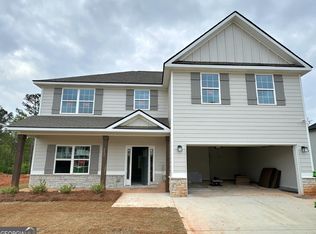
Welcome to our Oakwood B Floorplan. Sought after Floorplan w/ 3029 SF of Living Space. Bright 2 Story Foyer, Formal Dining Room w/ Tons of Detail. Generously Sized Great Room w/ Wood Burning Fireplace. Open Concept featuring Chef's Kitchen w/ Stylish Cabinetry, Granite Countertops, Tiled Backsplash & Stainless Appliances. Kitchen Island open to Breakfast Area. Light Filled Owner's Suite on the Main Level w/ Trey Ceilings. Owner's Bath w/ Garden Tub, Tiled Shower & Huge Walk-in Closet. Owner's Entry Boasts our Signature Drop Zone. Half Bath Conveniently Located for Guests. Exploring the Upstairs, you will find the Versatile Media Room creating the Perfect 2nd Living Space. Additional Bedrooms are Spacious w/ Ample Closets. 2 Full Baths Upstairs makes Family Living Easy. Enjoy Hardwood Flooring throughout Living Spaces on Main Level & Tons of Hughston Homes Included Features. Our Signature Gameday Patio w/ Wood Burning Fireplace perfect for Outdoor Entertaining. ***Ask about or Included Home Automation***
This property is not currently displayed as for sale or rent on Zillow. This may be different from what's on other websites or public sources.