Skip main navigation
Sold for $1,300,000
  • Listed by: RE/MAX One • Margaret Lynne • 818-832-2623
    Bought with: Beverly and Company Inc.
    $1,300,000

    4338 Deerpark Ct, Westlake Village, CA 91361

    4beds
    2,412sqft
    Single Family Residence
    Built in 1968
    6,066 Square Feet Lot
    $1,704,700 Zestimate®
    $539/sqft
    $6,923 Estimated rent

    Home value

    $1,704,700

    $1.53M - $1.91M

    $6,923/mo

    Zestimate® history
    Loading
    Loading...

    Owner options

    List your home for rent

    $6,923/mo

    Rent Zestimate®

    Find your next renter with Zillow Rental Manager. Plus, with online applications, you can quickly screen prospective tenants – for free.

    Learn more

    $6,923/mo

    Rent Zestimate®

    Refinance and save

    $8,510/mo

    Est. payment

    Refinancing to a lower rate could help reduce your monthly payments and save thousands over the life of the loan.

    See today's rates

    $8,510/mo

    Est. payment

    Explore your selling options

    Work with a Zillow partner agent

    Leverage their expertise and Zillow's premium Showcase listings to get your home seen by more buyers.

    Get started

    List with your own agent

    Get your home in front of millions of buyers by listing it on Zillow.

    Learn how to do it

    Sell it yourself

    Take full control of how buyers see your home on Zillow by listing For Sale by Owner (FSBO).

    List your home

    What's special

    Updated windowsMajestic oakRecessed lightingPlantation shuttersAmple roomWood flooringOpen remodeled kitchen
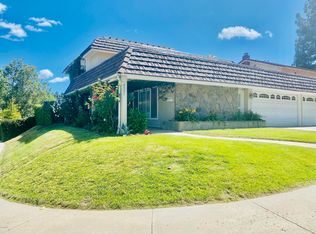
    REDUCED! No time to wait in Prestigious First Neighborhood in Westlake Village. Located on a quiet Cul-de-Sac with rear access to the tranquil Greenbelt walking paths, this highly desired Mayfair floorplan features 4 bedrooms, 3 bathrooms with a private gated courtyard entry, an open remodeled Kitchen, true Formal Dining Room, spacious Family Room, generous Living Room with vaulted ceilings and woodburning fireplace, updated windows, plantation shutters, recessed lighting, wood flooring, custom moldings, and decorator touches throughout. The Owner’s Bedroom is spacious and features an Ensuite, recessed lighting with reading lights and a large Walk-in Closet. The tranquil rear yard’s patio is delightful, and affords ample room for entertaining or simple enjoyment while shaded by its majestic oak. Award winning schools, shopping, golf and numerous activities, excellent restaurants and cultural centers all within minutes, make this So Cal living at it’s finest

    Zillow last checked:

    Listing updated:

    Listed by:

    Margaret Lynne DRE #00915587 818-832-2623,

    RE/MAX One

    Bought with:

    Karen Alfonso, DRE #01504541

    Beverly and Company Inc.

    Marci Neustadt, DRE #01201433

    Beverly and Company Inc.

    Source: CRMLS,MLS#: SR23143403MLS LogoOriginating MLS: California Regional MLS

    Facts & features

    Interior

    Bedrooms & bathrooms
    • Bedrooms: 4
    • Bathrooms: 3
    • Full bathrooms: 3
    • Main level bathrooms: 1
    Rooms
    • Room types: Bedroom, Entry/Foyer, Family Room, Kitchen, Living Room, Primary Bedroom, Other, Dining Room
    Primary bedroom
    • Features: Primary Suite
    Bedroom
    • Features: All Bedrooms Up
    Bathroom
    • Features: Bathtub, Separate Shower
    Kitchen
    • Features: Granite Counters, Kitchen/Family Room Combo, Updated Kitchen
    Other
    • Features: Walk-In Closet(s)
    Heating
    • Central
    Cooling
    • Central Air
    Appliances
    • Included: Dishwasher, Disposal, Gas Oven, Gas Water Heater, Microwave
    • Laundry: Inside, Laundry Closet
    Features
    • Breakfast Bar, Crown Molding, Cathedral Ceiling(s), Separate/Formal Dining Room, Recessed Lighting, Bar, All Bedrooms Up, Primary Suite, Walk-In Closet(s)
    • Flooring: Carpet, Stone, Wood
    • Windows: Blinds, Custom Covering(s), Plantation Shutters
    • Has fireplace: Yes
    • Fireplace features: Living Room
    • Common walls with other units/homes: No Common Walls
    Interior area
    • Total interior livable area: 2,412 sqft

    Property

    Parking
    • Total spaces: 2
    • Parking features: Concrete, Direct Access, Door-Single, Driveway, Garage Faces Front, Garage, Garage Door Opener
    • Attached garage spaces: 2
    Features
    • Levels: Two
    • Stories: 2
    • Entry location: Side
    • Patio & porch: Covered, Patio
    • Pool features: None
    • Spa features: None
    • Fencing: Block,Wood
    • Has view: Yes
    • View description: None
    Lot
    • Size: 6,066 Square Feet
    • Features: Back Yard, Cul-De-Sac, Front Yard, Greenbelt, Lawn, Landscaped, Near Park, Rectangular Lot, Sprinkler System, Street Level, Walkstreet
    Details
    • Parcel number: 2060015006
    • Zoning: WVR16000*
    • Special conditions: Standard

    Construction

    Type & style
    • Home type: SingleFamily
    • Architectural style: Contemporary
    • Property subtype: Single Family Residence
    Materials
    • Brick Veneer, Drywall, Frame, Stucco
    • Foundation: Slab
    • Roof: Concrete,Flat Tile
    Condition
    • Updated/Remodeled
    • New construction: No
    • Year built: 1968

    Utilities & green energy

    • Electric: Standard
    • Sewer: Sewer Tap Paid
    • Water: Public
    • Utilities for property: Electricity Connected, Natural Gas Connected, Sewer Connected, Underground Utilities, Water Connected

    Community & HOA

    Community
    • Features: Curbs, Lake, Suburban, Sidewalks, Park
    • Security: Security System, Carbon Monoxide Detector(s), Smoke Detector(s)
    • Subdivision: First Neighborhood/Customs (705)
    HOA
    • Has HOA: Yes
    • Amenities included: Recreation Room
    • HOA fee: $198 quarterly
    • HOA name: First Neighborhood
    • HOA phone: 818-889-0632
    Location
    • Region: Westlake Village

    Financial & listing details

    • Price per square foot: $539/sqft
    • Tax assessed value: $1,352,519
    • Date on market: 8/8/2023
    • Cumulative days on market: 24 days
    • Listing terms: Cash,Cash to New Loan,Conventional
    • Road surface type: Paved

    Price history

    DateEventPrice
    9/29/2023Sold$1,300,000-3.7%$539/sqft
    Source: CRMLS #SR23143403 Report a problem
    9/22/2023Pending sale$1,349,950$560/sqft
    Source: CRMLS #SR23143403 Report a problem
    9/2/2023Contingent$1,349,950$560/sqft
    Source: CRMLS #SR23143403 Report a problem
    8/30/2023Price change$1,349,950-3.6%$560/sqft
    Source: CRMLS #SR23143403 Report a problem
    8/9/2023Listed for sale$1,400,000$580/sqft
    Source: CRMLS #SR23143403 Report a problem

    Public tax history

    YearProperty taxesTax assessment
    2026-- $1,352,519 +2%
    2025$15,856 +5.8%$1,326,000 +2%
    2024$14,985 +644.5%$1,300,000 +878.6%
    2023$2,013 +2.5%$132,840 +2%
    2022$1,963 +1.2%$130,236 +2%
    2021$1,940 +1%$127,683 +1%
    2020$1,920 $126,375 +2%
    2019$1,920 +6.1%$123,898 +2%
    2018$1,809 $121,469 +2%
    2017$1,809 +1.6%$119,088 +2%
    2016$1,780 +4.6%$116,754 +1.5%
    2015$1,702 +1.8%$115,001 +2%
    2014$1,672 $112,749 +2.5%
    2012-- $110,041 +2%
    2011-- $107,884 +0.8%
    2010-- $107,079 -0.2%
    2009-- $107,334 +2%
    2008-- $105,230 +2%
    2007-- $103,168 +2%
    2006-- $101,146
    2005-- $101,146 +4%
    2004-- $97,220 +1.9%
    2003-- $95,439 +2%
    2002-- $93,569 +4%
    2000-- $89,938
    Find assessor info on the county website

    Neighborhood: 91361

    Nearby schools

    GreatSchools rating
    Schools provided by the listing agent
    • Elementary: White Oak
    • Middle: Lindero Canyon
    • High: Agoura

    Source: CRMLS. This data may not be complete. We recommend contacting the local school district to confirm school assignments for this home.

    Get a cash offer in 3 minutes
    Find out how much your home could sell for in as little as 3 minutes with a no-obligation cash offer.
    Estimated market value
    $1,704,700
    Get a cash offer in 3 minutes
    Find out how much your home could sell for in as little as 3 minutes with a no-obligation cash offer.
    Estimated market value
    $1,704,700