Skip main navigation
Off market
  • $1,236,900

    4338 Ethan Ln, Orlando, FL 32814

    4beds
    3,058sqft
    SingleFamily
    Built in 2004
    9,056 Square Feet Lot
    $1,236,900 Zestimate®
    $404/sqft
    $5,600 Estimated rent

    Home value

    $1,236,900

    $1.15M - $1.34M

    $5,600/mo

    Zestimate® history
    Loading
    Loading...

    Owner options

    List your home for rent

    $5,600/mo

    Rent Zestimate®

    Find your next renter with Zillow Rental Manager. Plus, with online applications, you can quickly screen prospective tenants – for free.

    Learn more

    $5,600/mo

    Rent Zestimate®

    Refinance and save

    $8,822/mo

    Est. payment

    Refinancing to a lower rate could help reduce your monthly payments and save thousands over the life of the loan.

    See today's rates

    $8,822/mo

    Est. payment

    Explore your selling options

    Work with a Zillow partner agent

    Leverage their expertise and Zillow's premium Showcase listings to get your home seen by more buyers.

    Get started

    List with your own agent

    Get your home in front of millions of buyers by listing it on Zillow.

    Learn how to do it

    Sell it yourself

    Take full control of how buyers see your home on Zillow by listing For Sale by Owner (FSBO).

    List your home

    What's special

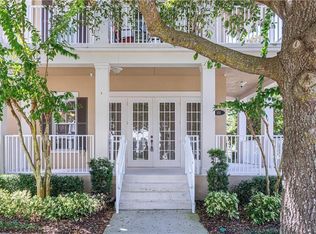
    Meticulously maintained David Weekley home in sought out Baldwin Park! This exclusive and active community has an outstanding and central location near the airport, downtown, parks, lake, shopping, schools, restaurants and more! Baldwin Park is also host to several community events all year long! This beautiful home has a traditional 2 level elevation with an inviting extended front patio. Showcased on a larger corner lot with plenty of space for a pool and surrounded by mature and lush landscape! The floor plan will not disappoint with 4 bedrooms, a split bedroom design, gorgeous wood spindle staircase, formal living room with french doors (can also be an office/den), a formal dining room with coffered ceiling, open loft and a family room with an open kitchen and a kitchen nook. The cook will love this big kitchen! It has granite counter tops, stainless steel appliances, snack bar and lots of cabinets and counter space. The master suite is also very spacious and located on the second floor with a walk in closet and a grand master bath featuring cultured marble, double vanities and a garden tub. Other features include: Fantastic fenced back yard with Saint Augustine grass, irrigation system and a 29x12 covered patio! Rear entry 2 car garage. Built-in desk. Alarm system. Interior laundry room. High ceilings throughout with several windows for natural Florida light!

    This property is off market, which means it's not currently listed for sale or rent on Zillow. This may be different from what's available on other websites or public sources.
    Facts & features

    Interior

    Bedrooms & bathrooms
    • Bedrooms: 4
    • Bathrooms: 4
    • Full bathrooms: 4
    Heating
    • Forced air, Heat pump, Electric
    Cooling
    • Central
    Appliances
    • Included: Dishwasher, Dryer, Garbage disposal, Microwave, Range / Oven, Refrigerator, Washer
    Features
    • Flooring: Tile, Hardwood
    • Basement: None
    • Has fireplace: No
    Interior area
    • Total interior livable area: 3,058 sqft

    Property

    Parking
    • Total spaces: 2
    • Parking features: Garage - Attached, Off-street
    Features
    • Exterior features: Other, Stucco, Cement / Concrete
    Lot
    • Size: 9,056 Square Feet
    Details
    • Parcel number: 302217052203420

    Construction

    Type & style
    • Home type: SingleFamily
    Materials
    • concrete
    • Roof: Asphalt
    Condition
    • Year built: 2004

    Community & HOA

    Community
    • Features: Fitness Center
    HOA
    • Has HOA: Yes
    • HOA fee: $67 monthly
    Location
    • Region: Orlando

    Financial & listing details

    • Price per square foot: $404/sqft
    • Tax assessed value: $1,043,083
    • Annual tax amount: $14,102

    Price history

    DateEventPrice
    4/3/2015Sold$640,000-8.6%$209/sqft
    Source: Stellar MLS #O5344317 Report a problem
    3/26/2015Pending sale$700,000$229/sqft
    Source: RE/MAX TOWN CENTRE #O5344317 Report a problem
    2/2/2015Listed for sale$700,000+45.2%$229/sqft
    Source: RE/MAX TOWN CENTRE #O5344317 Report a problem
    12/30/2004Sold$482,000$158/sqft
    Source: Public Record Report a problem

    Public tax history

    YearProperty taxesTax assessment
    2024$14,102 +4.8%$704,432 +3%
    2023$13,455 +2.5%$683,915 +3%
    2022$13,132 +1.6%$663,995 +3%
    2021$12,920 +4.4%$644,655 +5.5%
    2020$12,378 +0.8%$611,100 +2.3%
    2019$12,274 +0.8%$597,361 +1.9%
    2018$12,179 $586,223 +1.2%
    2017$12,179 +0.4%$579,404 +3%
    2016$12,134 +0.3%$562,357 +2.5%
    2015$12,099 +1%$548,787 +8.8%
    2014$11,979 +14.2%$504,550 +12.3%
    2013$10,487 +5.4%$449,351 +7.4%
    2012$9,946 +4.1%$418,473 +5.4%
    2011$9,558 -2.2%$396,959 -5.5%
    2010$9,770 $420,265 -9.8%
    2009-- $465,680 -13%
    2008$11,529 -4%$535,182 -6.7%
    2007$12,015 +12.3%$573,720 +26.6%
    2006$10,699 +5.6%$453,319 +12.2%
    2005$10,136 +198.2%$404,142 +422.5%
    2004$3,399 +38.6%$77,350 +157.8%
    2003$2,452 $30,000
    Find assessor info on the county website

    Neighborhood: Baldwin Park

    Nearby schools

    GreatSchools rating
    Schools provided by the listing agent
    • Elementary: Audubon Park Elem
    • Middle: Glenridge Middle
    • High: Winter Park High

    Source: The MLS. This data may not be complete. We recommend contacting the local school district to confirm school assignments for this home.

    Get a cash offer in 3 minutes
    Find out how much your home could sell for in as little as 3 minutes with a no-obligation cash offer.
    Estimated market value
    $1,236,900
    Get a cash offer in 3 minutes
    Find out how much your home could sell for in as little as 3 minutes with a no-obligation cash offer.
    Estimated market value
    $1,236,900