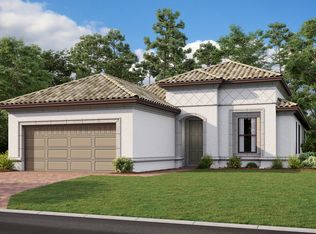
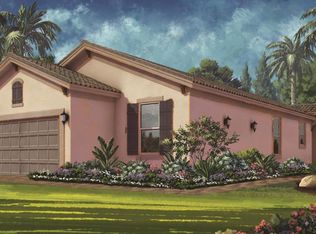
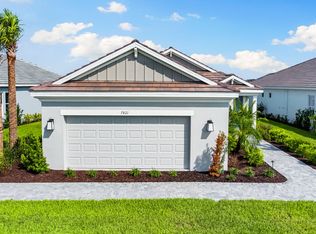
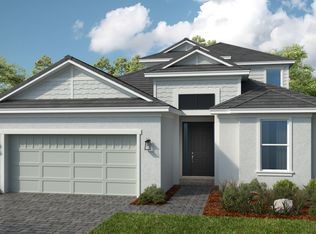
The Azzurro floor plan is a 1,923 sq. ft. one-story home with three beds, two baths, and a two-car garage that brings spacious living areas and the welcoming comfort that modern homeowners desire. Enter through the foyer into the expansive gathering room, passing by the secondary beds and a hallway leading to the laundry room. The central living area is overlooked by the beautifully appointed designer kitchen and dining area. This space is also complemented by an outdoor living section, as the lanai lays at the back of the home. Beyond the gathering room, you'll find your striking owner's suite, fitted with an owner's bath that showcases with a dual-sink vanity, spacious shower, and large walk-in closet! Structural options include: Bay window in primary suite, extended garage 4', kitchen knee wall cabinets, covered extended lanai, gourmet kitchen, upgraded appliances. MLS#A4532734
This property is not currently displayed as for sale or rent on Zillow. This may be different from what's on other websites or public sources.