Skip main navigation
Sold for $255,000
  • $255,000

    4338 Horner Ln, Belcamp, MD 21017

    3beds
    1,540sqft
    Townhouse
    Built in 1986
    1,786 Square Feet Lot
    $276,000 Zestimate®
    $166/sqft
    $2,014 Estimated rent

    Home value

    $276,000

    $262,000 - $290,000

    $2,014/mo

    Zestimate® history
    Loading
    Loading...

    Owner options

    List your home for rent

    $2,014/mo

    Rent Zestimate®

    Find your next renter with Zillow Rental Manager. Plus, with online applications, you can quickly screen prospective tenants – for free.

    Learn more

    $2,014/mo

    Rent Zestimate®

    Refinance and save

    $1,638/mo

    Est. payment

    Refinancing to a lower rate could help reduce your monthly payments and save thousands over the life of the loan.

    See today's rates

    $1,638/mo

    Est. payment

    Explore your selling options

    Work with a Zillow partner agent

    Leverage their expertise and Zillow's premium Showcase listings to get your home seen by more buyers.

    Get started

    List with your own agent

    Get your home in front of millions of buyers by listing it on Zillow.

    Learn how to do it

    Sell it yourself

    Take full control of how buyers see your home on Zillow by listing For Sale by Owner (FSBO).

    List your home

    What's special

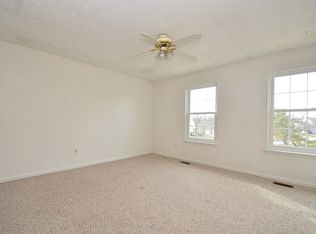
    Welcome to 4338 Horner Lane, a stunning 3 bed, 1.5 bath townhome nestled in the highly desirable Riverside community. This beautifully maintained home is your ticket to effortless living with a host of recent updates. Step inside to discover luxury vinyl plank flooring throughout the first floor, creating a seamless and modern feel. Every room has been freshly painted, adding a touch of elegance to the bright and airy living spaces. Enjoy peace of mind with a top-of-the-line Trane HVAC system and a brand-new roof, both less than a year old, ensuring comfort and energy efficiency year-round. The updated water heater further enhances the home's functionality. Upstairs, three spacious bedrooms await, accompanied by a large full bathroom. Downstairs, the main level boasts a generous living room, dining area, and a well-appointed kitchen. The partially finished basement offers flexibility with a bonus room ideal for a home office or potential fourth bedroom, catering to your evolving needs. Step outside onto the expansive deck, perfect for morning coffees or hosting gatherings with friends and family. The front of the house is a gardener's delight with meticulously maintained flower boxes and a beautifully manicured yard. Location-wise, this home couldn't be more ideal. Situated on a peaceful court with a central playground just steps from your front door, keeping an eye on the kids has never been easier. Don't miss out on this rare find! Schedule your appointment today to experience 4338 Horner Lane firsthand. This move-in ready oasis won't last long!

    Zillow last checked:

    Listing updated:

    Listed by:

    Roxanne Kotula 443-207-2281,

    Epique Realty

    Bought with:

    Mitch Toland, 649470

    Redfin Corp

    Source: Bright MLS,MLS#: MDHR2034004MLS Logo

    Facts & features

    Interior

    Bedrooms & bathrooms
    • Bedrooms: 3
    • Bathrooms: 1
    • Full bathrooms: 1
    Basement
    • Area: 620
    Heating
    • Heat Pump, Natural Gas
    Cooling
    • Central Air, Electric
    Appliances
    • Included: Electric Water Heater
    Features
    • Basement: Partially Finished
    • Has fireplace: No
    Interior area
    • Total structure area: 1,860
    • Total interior livable area: 1,540 sqft
    • Finished area above ground: 1,240
    • Finished area below ground: 300

    Property

    Parking
    • Parking features: On Street
    • Has uncovered spaces: Yes
    Accessibility
    • Accessibility features: 2+ Access Exits
    Features
    • Levels: Two
    • Stories: 2
    • Pool features: Community
    Lot
    • Size: 1,786 sqft
    Details
    • Additional structures: Above Grade, Below Grade
    • Parcel number: 1301178261
    • Zoning: R4
    • Special conditions: Standard

    Construction

    Type & style
    • Home type: Townhouse
    • Architectural style: Traditional
    • Property subtype: Townhouse
    Materials
    • Brick, Vinyl Siding
    • Foundation: Block
    • Roof: Architectural Shingle
    Condition
    • New construction: No
    • Year built: 1986

    Utilities & green energy

    • Sewer: Public Sewer
    • Water: Public

    Community & neighborhood

    Location
    • Region: Belcamp
    • Subdivision: Riverside

    HOA & financial

    HOA
    • Has HOA: Yes
    • HOA fee: $113 monthly

    Other

    Other facts
    • Listing agreement: Exclusive Right To Sell
    • Ownership: Fee Simple

    Price history

    DateEventPrice
    9/4/2024Sold$255,000$166/sqft
    Source: Bright MLS #MDHR2034004 Report a problem
    7/30/2024Pending sale$255,000$166/sqft
    Source: Bright MLS #MDHR2034004 Report a problem
    7/26/2024Listed for sale$255,000+48.3%$166/sqft
    Source: Bright MLS #MDHR2034004 Report a problem
    7/10/2020Sold$172,000+1.2%$112/sqft
    Source: Public Record Report a problem
    5/29/2020Pending sale$169,900-5.6%$110/sqft
    Source: EXIT PREFERRED REALTY #MDHR246992 Report a problem
    5/25/2020Listing removed$1,499$1/sqft
    Source: EXIT PREFERRED REALTY #MDHR246990 Report a problem
    5/22/2020Listed for rent$1,499$1/sqft
    Source: EXIT Preferred Realty LLC #MDHR246990 Report a problem
    5/4/2018Listing removed$1,499$1/sqft
    Source: EXIT PREFERRED REALTY #HR10159772 Report a problem
    4/25/2018Listing removed$179,900$117/sqft
    Source: EXIT PREFERRED REALTY #HR10159752 Report a problem
    4/25/2018Listed for rent$1,499$1/sqft
    Source: Exit Preferred Realty Llc #HR10159772 Report a problem
    2/19/2018Listed for sale$179,900+61.3%$117/sqft
    Source: Exit Preferred Realty Llc #1000168528 Report a problem
    1/24/2018Sold$111,500+25.3%$72/sqft
    Source: Public Record Report a problem
    8/20/2001Sold$89,000$58/sqft
    Source: Public Record Report a problem

    Public tax history

    YearProperty taxesTax assessment
    2025$2,152 +9.6%$197,433 +9.6%
    2024$1,964 +10.6%$180,167 +10.6%
    2023$1,775 +2.7%$162,900
    2022$1,729 -1.7%$162,900 +5.5%
    2021$1,759 +1.5%$154,433 +2.8%
    2020$1,733 +1.1%$150,200
    2019$1,714 +1.2%$150,200 +2.3%
    2018$1,694 +1.2%$146,800 +1.2%
    2017$1,674 $145,100 +0.4%
    2016-- $144,500 +0.4%
    2015-- $143,900 +0.4%
    2014$1,670 $143,300
    2013-- $143,300
    2012-- $143,300 -16.2%
    2011-- $171,100 +4.1%
    2010-- $164,372 +4.3%
    2009-- $157,556 +4.5%
    2008-- $150,740 +15.2%
    2007-- $130,852 +17.9%
    2006-- $110,966 +21.8%
    2005-- $91,080 +4%
    2004-- $87,562 +4.2%
    2003-- $84,046 +4.4%
    2002-- $80,530 +0.1%
    2001-- $80,470

    Find assessor info on the county website

    Neighborhood: 21017

    Nearby schools

    GreatSchools rating
    Schools provided by the listing agent
    • District: Harford County Public Schools

    Source: Bright MLS. This data may not be complete. We recommend contacting the local school district to confirm school assignments for this home.

    Get a cash offer in 3 minutes
    Find out how much your home could sell for in as little as 3 minutes with a no-obligation cash offer.
    Estimated market value
    $276,000
    Get a cash offer in 3 minutes
    Find out how much your home could sell for in as little as 3 minutes with a no-obligation cash offer.
    Estimated market value
    $276,000