Skip main navigation
Closed
  • $345,000

    4338 Louis Rd SW, Lilburn, GA 30047

    3beds
    1,588sqft
    Single Family Residence
    Built in 1969
    0.44 Acres Lot
    $338,900 Zestimate®
    $217/sqft
    $2,111 Estimated rent

    Home value

    $338,900

    $312,000 - $369,000

    $2,111/mo

    Zestimate® history
    Loading
    Loading...

    Owner options

    List your home for rent

    $2,111/mo

    Rent Zestimate®

    Find your next renter with Zillow Rental Manager. Plus, with online applications, you can quickly screen prospective tenants – for free.

    Learn more

    $2,111/mo

    Rent Zestimate®

    Refinance and save

    $2,291/mo

    Est. payment

    Refinancing to a lower rate could help reduce your monthly payments and save thousands over the life of the loan.

    See today's rates

    $2,291/mo

    Est. payment

    Explore your selling options

    Work with a Zillow partner agent

    Leverage their expertise and Zillow's premium Showcase listings to get your home seen by more buyers.

    Get started

    List with your own agent

    Get your home in front of millions of buyers by listing it on Zillow.

    Learn how to do it

    Sell it yourself

    Take full control of how buyers see your home on Zillow by listing For Sale by Owner (FSBO).

    List your home

    What's special

    Fenced private backyardExtra parking areaGranite countertopsBrand new windowsUpdated flooring
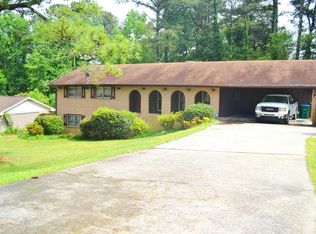
    BEAUTIFUL 4-SIDED BRICK RANCH WITH BASEMENT!! GREAT LOCATION AND PARKVIEW SCHOOLS!! MAIN FLOOR HAS 3 BEDROOMS, 2 FULL BATH, LIVING, DINING, KITCHEN, BREAKFAST, LAUNDRY AND A SCREENED SUNROOM. UPDATED FLOORING THROGOUT THE HOUSE, GRANITE COUNTERTOPS IN KITCHEN AND BATHROOMS. BRAND NEW WINDOWS THROUGHOUT THE HOUSE. NEW WATER HEATER. BASEMENT HAS A GREAT ROOM AND UNFINISHED AREA FOR YOUR NEEDS. FENCED PRIVATE BACKYARD PERFECT FOR KIDS, PETS AND GARDENING. EXTRA PARKING AREA ONLEVEL DRIVEWAY. EASY ACCESS TO HIGHWAYS, PARKS, SHOPPING AND SCHOOLS!!

    Zillow last checked:

    Listing updated:

    Listed by:

    Linda M Tharakan 770-605-2957,

    First United Realty, Inc.

    Bought with:

    Non Mls Salesperson

    Non-Mls Company

    Source: GAMLS,MLS#: 10581478MLS Logo

    Facts & features

    Interior

    Bedrooms & bathrooms
    • Bedrooms: 3
    • Bathrooms: 2
    • Full bathrooms: 2
    • Main level bathrooms: 2
    • Main level bedrooms: 3
    Rooms
    • Room types: Foyer, Laundry, Other, Sun Room
    Kitchen
    • Features: Breakfast Room, Solid Surface Counters
    Heating
    • Central, Natural Gas
    Cooling
    • Ceiling Fan(s), Central Air, Electric, Whole House Fan
    Appliances
    • Included: Dishwasher, Refrigerator
    • Laundry: Other
    Features
    • Double Vanity, Master On Main Level, Other
    • Flooring: Vinyl
    • Windows: Window Treatments
    • Basement: Daylight,Exterior Entry,Finished,Interior Entry,Partial,Unfinished
    • Number of fireplaces: 1
    • Fireplace features: Family Room
    • Common walls with other units/homes: No Common Walls
    Interior area
    • Total structure area: 1,588
    • Total interior livable area: 1,588 sqft
    • Finished area above ground: 1,588
    • Finished area below ground: 0

    Property

    Parking
    • Total spaces: 2
    • Parking features: Attached, Carport, Kitchen Level
    • Has carport: Yes
    Features
    • Levels: Two
    • Stories: 2
    • Patio & porch: Screened
    • Exterior features: Garden, Other
    • Fencing: Back Yard,Chain Link,Fenced
    • Body of water: None
    Lot
    • Size: 0.44 Acres
    • Features: Level, Private
    Details
    • Parcel number: R6111 047

    Construction

    Type & style
    • Home type: SingleFamily
    • Architectural style: Brick 4 Side,Ranch
    • Property subtype: Single Family Residence
    Materials
    • Brick
    • Foundation: Slab
    • Roof: Composition
    Condition
    • Resale
    • New construction: No
    • Year built: 1969

    Utilities & green energy

    • Sewer: Septic Tank
    • Water: Public
    • Utilities for property: Electricity Available, Natural Gas Available, Phone Available, Water Available

    Community & HOA

    Community
    • Features: Walk To Schools, Near Shopping
    • Security: Smoke Detector(s)
    • Subdivision: HANARRY ESTATES
    HOA
    • Has HOA: No
    • Services included: None
    Location
    • Region: Lilburn

    Financial & listing details

    • Price per square foot: $217/sqft
    • Annual tax amount: $3,117
    • Date on market: 8/10/2025
    • Cumulative days on market: 67 days
    • Listing agreement: Exclusive Right To Sell
    • Electric utility on property: Yes

    Price history

    DateEventPrice
    10/17/2025Sold$345,000-4.2%$217/sqft
    Source: GAMLS #10581478 Report a problem
    10/13/2025Pending sale$360,000$227/sqft
    Source: FMLS GA #7630214 Report a problem
    9/16/2025Price change$360,000-1.4%$227/sqft
    Source: GAMLS #10581478 Report a problem
    8/21/2025Price change$365,000-1.3%$230/sqft
    Source: GAMLS #10581478 Report a problem
    8/10/2025Listed for sale$369,900-5.1%$233/sqft
    Source: FMLS GA #7630214 Report a problem
    3/15/2025Listing removed$389,900$246/sqft
    Source: GAMLS #10400954 Report a problem
    2/18/2025Price change$389,900-2.5%$246/sqft
    Source: FMLS GA #7474449 Report a problem
    10/20/2024Listed for sale$399,900$252/sqft
    Source: FMLS GA #7474449 Report a problem

    Public tax history

    Tax history is unavailable.

    Neighborhood: 30047

    Nearby schools

    GreatSchools rating
    Schools provided by the listing agent
    • Elementary: Knight
    • Middle: Trickum
    • High: Parkview

    Source: GAMLS. This data may not be complete. We recommend contacting the local school district to confirm school assignments for this home.

    Get a cash offer in 3 minutes
    Find out how much your home could sell for in as little as 3 minutes with a no-obligation cash offer.
    Estimated market value
    $338,900
    Get a cash offer in 3 minutes
    Find out how much your home could sell for in as little as 3 minutes with a no-obligation cash offer.
    Estimated market value
    $338,900