Welcome to your new retreat, where charm meets modern convenience in this delightful 3-bedroom, 3-bathroom reverse 1.5 story patio villa, nestled in the heart of Kansas City, MO. With a spacious 2542 square feet of living space, this home offers ample room to spread out and relax. Step inside to find new carpeting to compliment the beautiful hardwood floors and a freshly painted interior, providing a crisp, clean canvas for your personal touch. And don’t miss the paint job on the exterior of the home as well, adding to the charm and curb appeal of this cozy cul de sac.
No detail has been overlooked in this home's recent updates. Enjoy the peace of mind knowing that the hot water heater is less than a year old, ensuring you'll have plenty of hot showers and cozy baths for years to come. The kitchen was tastefully remodeled prior to the seller’s purchase of the home with regal quartz counters, custom cabinets, and a convenient mudroom with ample pantry and storage space, making meal prep a joy.
Entertain with ease in the gorgeous basement, featuring a trendy shiplap wall, wet bar, and gleaming hardwood floors. Take in the breathtaking views of nature through the amazing floor-to-ceiling windows or step out onto the walkout balcony to enjoy the fresh air. The basement also boasts a third bedroom and full bathroom, perfect for guests or as a private retreat.
Upstairs, vaulted ceilings and a beautiful stone see-thru fireplace create a cozy atmosphere in the main living area. The spacious master suite includes an enormous luxury master bath with a walk-in closet, providing a peaceful oasis to unwind at the end of the day. With main level laundry and low maintenance living, this home offers both comfort and convenience.
Located in the coveted Briarcliff West neighborhood, this home is just minutes away from shopping, dining, entertainment, and more. Quick highway access ensures you can easily explore all that Kansas City has to offer.
Sold
Price Unknown
4338 N Jarboe Ct, Kansas City, MO 64116
3beds
2,542sqft
Villa
Built in 2007
7,405 Square Feet Lot
$482,600 Zestimate®
$--/sqft
$2,786 Estimated rent
Home value
$482,600
$458,000 - $507,000
$2,786/mo
Zestimate® history
Owner options
List your home for rent
$2,786/mo
Rent Zestimate®
Find your next renter with Zillow Rental Manager. Plus, with online applications, you can quickly screen prospective tenants – for free.
$2,786/mo
Rent Zestimate®
Refinance and save
$3,100/mo
Est. payment
Refinancing to a lower rate could help reduce your monthly payments and save thousands over the life of the loan.
$3,100/mo
Est. payment
Explore your selling options
Work with a Zillow partner agent
Leverage their expertise and Zillow's premium Showcase listings to get your home seen by more buyers.
Get startedList with your own agent
Get your home in front of millions of buyers by listing it on Zillow.
Learn how to do itSell it yourself
Take full control of how buyers see your home on Zillow by listing For Sale by Owner (FSBO).
List your homeWhat's special
Low maintenance livingClean canvasCustom cabinetsRegal quartz countersFreshly painted interiorStorage spacePaint job
Zillow last checked:
Listing updated:
Listed by:
Breeze Team 816-778-9434,
EXP Realty LLC,
Gary Rodgers,
EXP Realty LLC
Bought with:
Eric Craig Team
Keller Williams KC North
Source: Heartland MLS as distributed by MLS GRID,MLS#: 2477467
Facts & features
Interior
Bedrooms & bathrooms
- Bedrooms: 3
- Bathrooms: 3
- Full bathrooms: 3
Primary bedroom
- Features: Carpet, Ceiling Fan(s)
- Level: First
- Area: 208 Square Feet
- Dimensions: 16 x 13
Bedroom 2
- Features: Carpet
- Level: First
- Area: 121 Square Feet
- Dimensions: 11 x 11
Bedroom 3
- Features: Ceiling Fan(s), Wood Floor
- Level: Basement
- Area: 154 Square Feet
- Dimensions: 14 x 11
Primary bathroom
- Features: Double Vanity, Separate Shower And Tub, Walk-In Closet(s)
- Level: First
- Area: 90 Square Feet
- Dimensions: 10 x 9
Bathroom 2
- Features: Ceramic Tiles, Shower Over Tub
- Level: First
- Area: 45 Square Feet
- Dimensions: 9 x 5
Bathroom 3
- Features: Shower Over Tub, Wood Floor
- Level: Basement
- Area: 40 Square Feet
- Dimensions: 8 x 5
Breakfast room
- Features: Ceiling Fan(s), Wood Floor
- Level: First
- Area: 72 Square Feet
- Dimensions: 9 x 8
Dining room
- Features: Fireplace
- Level: First
- Area: 154 Square Feet
- Dimensions: 14 x 11
Family room
- Features: Quartz Counter, Wet Bar, Wood Floor
- Level: Basement
- Area: 459 Square Feet
- Dimensions: 27 x 17
Kitchen
- Features: Ceiling Fan(s), Quartz Counter
- Level: First
- Area: 110 Square Feet
- Dimensions: 11 x 10
Laundry
- Level: First
- Area: 30 Square Feet
- Dimensions: 6 x 5
Living room
- Features: Ceiling Fan(s), Fireplace
- Level: First
- Area: 342 Square Feet
- Dimensions: 19 x 18
Heating
- Forced Air
Cooling
- Electric
Appliances
- Included: Cooktop, Dishwasher, Disposal, Double Oven, Dryer, Microwave, Stainless Steel Appliance(s), Washer
- Laundry: Laundry Room, Main Level
Features
- Ceiling Fan(s), Painted Cabinets, Pantry, Vaulted Ceiling(s), Walk-In Closet(s), Wet Bar
- Flooring: Carpet, Ceramic Tile, Wood
- Basement: Basement BR,Concrete,Finished,Interior Entry
- Number of fireplaces: 1
- Fireplace features: Dining Room, Gas, Living Room, See Through
Interior area
- Total structure area: 2,542
- Total interior livable area: 2,542 sqft
- Finished area above ground: 1,742
- Finished area below ground: 800
Property
Parking
- Total spaces: 2
- Parking features: Attached, Garage Door Opener, Garage Faces Front
- Attached garage spaces: 2
Features
- Patio & porch: Deck, Covered, Porch
Lot
- Size: 7,405 Square Feet
- Features: City Lot, Wooded
Details
- Parcel number: 172120012030.00
Construction
Type & style
- Home type: SingleFamily
- Architectural style: Traditional
- Property subtype: Villa
Materials
- Stucco
- Roof: Composition
Condition
- Year built: 2007
Utilities & green energy
- Sewer: Public Sewer
- Water: Public
Community & HOA
Community
- Security: Security System, Smoke Detector(s)
- Subdivision: Briarcliff West
HOA
- Has HOA: Yes
- Amenities included: Play Area, Pool, Tennis Court(s), Trail(s)
- Services included: Curbside Recycle, Maintenance Grounds, Snow Removal, Street, Trash
- HOA fee: $3,100 annually
- HOA name: Briarcliff West
Location
- Region: Kansas City
Financial & listing details
- Tax assessed value: $77,440
- Annual tax amount: $5,601
- Date on market: 4/4/2024
- Listing terms: Cash,Conventional,FHA,VA Loan
- Ownership: Private
- Road surface type: Paved
Price history
| Date | Event | Price |
|---|---|---|
| 5/29/2024 | Sold | -- |
Source:  Heartland MLS as distributed by MLS GRID #2477467 Report a problem Heartland MLS as distributed by MLS GRID #2477467 Report a problem | ||
| 4/8/2024 | Pending sale | $461,000+2.7%$181/sqft |
Source: Heartland MLS as distributed by MLS GRID #2477467 Report a problem | ||
| 4/4/2024 | Listed for sale | $449,000+19.7%$177/sqft |
Source: Heartland MLS as distributed by MLS GRID #2477467 Report a problem | ||
| 5/3/2021 | Sold | -- |
Source: Heartland MLS as distributed by MLS GRID #2307999 Report a problem | ||
| 3/28/2021 | Pending sale | $375,000$148/sqft |
Source: Heartland MLS as distributed by MLS GRID #2307999 Report a problem | ||
| 3/16/2021 | Price change | $375,000+7.2%$148/sqft |
Source: Heartland MLS as distributed by MLS GRID #2307999 Report a problem | ||
| 10/31/2019 | Listing removed | $2,800$1/sqft |
Source: Zillow Rental Manager Report a problem | ||
| 9/30/2019 | Listed for rent | $2,800$1/sqft |
Source: Zillow Rental Manager Report a problem | ||
| 6/24/2019 | Price change | $349,900-2.8%$138/sqft |
Source: Keller Williams Realty #2162198 Report a problem | ||
| 5/1/2019 | Listed for sale | $360,000+33.8%$142/sqft |
Source: Keller Williams Key Partners #2162198 Report a problem | ||
| 6/23/2015 | Listing removed | $269,000$106/sqft |
Source: ReeceNichols Southgate #1925653 Report a problem | ||
| 5/16/2015 | Price change | $269,000-3.6%$106/sqft |
Source: ReeceNichols Southgate #1925653 Report a problem | ||
| 4/21/2015 | Price change | $279,000-1.4%$110/sqft |
Source: ReeceNichols Southgate #1925653 Report a problem | ||
| 4/2/2015 | Price change | $283,000-1.4%$111/sqft |
Source: ReeceNichols Southgate #1925653 Report a problem | ||
| 3/30/2015 | Listed for sale | $287,000+15%$113/sqft |
Source: ReeceNichols Southgate #1925653 Report a problem | ||
| 12/28/2012 | Sold | -- |
Source: Heartland MLS as distributed by MLS GRID #45001_1801230 Report a problem | ||
| 10/12/2012 | Listed for sale | $249,500-2.2%$98/sqft |
Source: Prudential Realty KC Report a problem | ||
| 8/5/2010 | Listing removed | $255,000$100/sqft |
Source: NCI #1669157 Report a problem | ||
| 6/9/2010 | Price change | $255,000-1.5%$100/sqft |
Source: Platinum Realty #1669157 Report a problem | ||
| 4/24/2010 | Listed for sale | $259,000$102/sqft |
Source: Platinum Realty #1669157 Report a problem | ||
| 2/1/2007 | Sold | -- |
Source: Agent Provided Report a problem | ||
Public tax history
| Year | Property taxes | Tax assessment |
|---|---|---|
| 2025 | $6,102 +8% | $77,440 +10.4% |
| 2024 | $5,651 +0.9% | $70,150 |
| 2023 | $5,601 | $70,150 +24% |
| 2022 | -- | $56,560 |
| 2021 | $4,731 -0.8% | $56,560 +7.3% |
| 2020 | $4,768 | $52,730 |
| 2019 | $4,768 +1.9% | $52,730 +11.1% |
| 2018 | $4,680 +8.1% | $47,460 |
| 2017 | $4,328 | $47,460 |
| 2016 | $4,328 | $47,460 |
| 2015 | $4,328 +0% | $47,460 +5.3% |
| 2014 | $4,326 | $45,090 |
| 2013 | -- | $45,090 +3.6% |
| 2012 | -- | $43,510 |
| 2011 | -- | $43,510 -20% |
| 2010 | -- | $54,420 |
| 2009 | -- | $54,420 +472.8% |
| 2007 | -- | $9,500 +50.1% |
| 2006 | -- | $6,330 |
| 2005 | $415 | $6,330 +7812.5% |
| 2004 | -- | $80 |
| 2003 | -- | $80 -98.7% |
| 2002 | -- | $6,250 |
| 2001 | -- | $6,250 |
Find assessor info on the county website
Neighborhood: Briarcliff
Nearby homes
- $487,7003 bd3 ba3k sqft4334 N Jarboe Ct, Kansas City, MO 64116Off Market
- $491,8003 bd3 ba2.9k sqft4342 N Jarboe Ct, Kansas City, MO 64116Off Market
- $430,5003 bd3 ba1.8k sqft4330 N Jarboe Ct, Kansas City, MO 64116Off Market
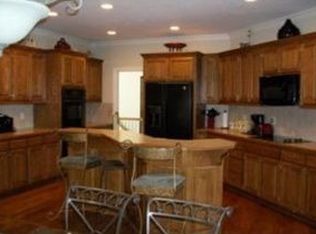
- $467,9003 bd3 ba2.5k sqft4346 N Jarboe Ct, Kansas City, MO 64116Off Market
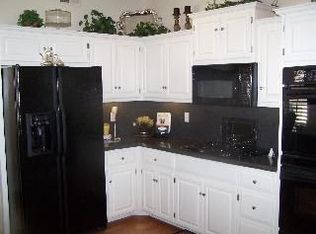
- $405,4002 bd3 ba1.5k sqft4339 N Jarboe Ct, Kansas City, MO 64116Off Market
- $500,9003 bd3 ba3k sqft4335 N Jarboe Ct, Kansas City, MO 64116Off Market
- $427,5002 bd3 ba1.8k sqft4326 N Jarboe Ct, Kansas City, MO 64116Off Market
- $508,5003 bd3 ba3.1k sqft4350 N Jarboe Ct, Kansas City, MO 64116Off Market
Nearby schools
GreatSchools rating
- 8/10Briarcliff Elementary SchoolGrades: K-5Distance: 0.5 mi
- 3/10Northgate Middle SchoolGrades: 7-8Distance: 2.1 mi
- 5/10North Kansas City High SchoolGrades: 9-12Distance: 2.2 mi
Schools provided by the listing agent
- Elementary: Briarcliff
- Middle: Northgate
- High: North Kansas City
Source: Heartland MLS as distributed by MLS GRID. This data may not be complete. We recommend contacting the local school district to confirm school assignments for this home.
Get a cash offer in 3 minutes
Find out how much your home could sell for in as little as 3 minutes with a no-obligation cash offer.
Estimated market value
$482,600
Get a cash offer in 3 minutes
Find out how much your home could sell for in as little as 3 minutes with a no-obligation cash offer.
Estimated market value
$482,600
- Missouri
- Clay County
- Kansas City
- 64116
- Briarcliff
- 4338 N Jarboe Ct
Nearby cities
Nearby neighborhoods
Nearby zip codes
Other Kansas City Topics
