Welcome to this stunning contemporary and rare custom built Deck Home. Through the use of complementary cedar, mahogany and brick materials and colors, this Deck Home is perfectly harmonized with its natural surroundings, forming a unique and masterful sense of elegance and calm. This is truly a one of a kind home that is not found in this area. The main home spans 4,834 finished SF on 1.95 acres to include an 1,824 SF garage and workshop. This home offers a serene retreat, backing up to Mason District Park. This park offers access to scenic trails, an amphitheater, sports fields, a playground and more right from your doorstep. The residence features an open floor plan enhanced by soaring cedar ceilings with wood beams, bringing a sense of spaciousness and light. Floor-to-ceiling windows in the two-story living room offer panoramic views of the surrounding forest, while a stone natural wood fireplace with a slate hearth and mahogany mantel adds a touch of rustic charm. The living area is complemented by a wet bar with quartz countertops, a wine refrigerator, and custom-designed mahogany shelving, perfect for entertaining. The expansive kitchen features a center island, soft-close drawers, quartz countertops, and top-of-the-line appliances, including a cooktop, refrigerator, oven, and microwave. Large windows in the kitchen offer panoramic views of the surrounding landscape, seamlessly integrating the indoor space with the outdoors. Adjacent to the kitchen is a screened porch with a vaulted cedar ceiling and ceiling fan, providing a delightful space to further enjoy the picturesque setting. The main level includes a luxurious BR suite featuring a built-in platform bed, cedar-lined walk-in closets, and cathedral ceilings. French doors open from the bedroom to a deck, offering beautiful views. The main bath has been meticulously renovated with a walk-in shower, a soaking tub, and heated floors. Additionally, a second bedroom with a separate bath is also located on this level, providing both comfort and privacy. Upstairs, an expansive loft area opens to a 3rd BR with a private outdoor Trex deck, a bathroom with skylight, & exquisite office space. The office is designed to inspire productivity and creativity, featuring breathtaking 180-degree views that immerse you in the beauty of the surrounding landscape. The room is bathed in natural light from surrounding windows, creating a bright and inviting atmosphere. The office is furnished with a custom-built cherry desk, which exudes sophistication and craftsmanship. This elegant desk provides ample workspace and integrates seamlessly with the room’s design, making it a perfect setting for both work and reflection. The finished lower level offers a spacious suite to include a 4th bedroom with a full bath, den, and large entertainment area. Unique to the lower level is its spa like atmosphere which includes a large cedar lined dry/wet sauna to help maximize your health and well being. The suite provides convenient access to the outdoors, enhancing your living experience with seamless indoor-outdoor flow. Additionally, the large storage room features a high ceiling and custom shelving for all your storage and organizational needs. This home features a 3-car Attached Garage with Custom Cabinetry and a Fully Renovated Detached Garage/Workshop, which includes Heated Floors and Extra Storage or Vehicle Space. Improvements: Modern HVAC Systems | Roof Replacement for Main House & Detached Garage | All-New Skylights | Custom Gutters | Renovated Detached Garage/Workshop with Custom Cabinets | Custom Workbenches | New Garage Door | Heated Floors | Newer Washer and Dryer | Repaved Driveway | Custom Lighting throughout | Swarovski Crystal Chandelier in the Foyer. This Deck Home, with its harmonious blend of natural materials and contemporary design, offers a unique and inviting living experience. Don’t miss your chance to own one of the most unique homes in Northern VA
Sold for $1,550,000
Street View
$1,550,000
4338 Old Columbia Pike, Annandale, VA 22003
4beds
4,834sqft
Single Family Residence
Built in 1990
1.95 Acres Lot
$1,597,400 Zestimate®
$321/sqft
$5,963 Estimated rent
Home value
$1,597,400
$1.50M - $1.69M
$5,963/mo
Zestimate® history
Owner options
List your home for rent
$5,963/mo
Rent Zestimate®
Find your next renter with Zillow Rental Manager. Plus, with online applications, you can quickly screen prospective tenants – for free.
$5,963/mo
Rent Zestimate®
Refinance and save
$9,710/mo
Est. payment
Refinancing to a lower rate could help reduce your monthly payments and save thousands over the life of the loan.
$9,710/mo
Est. payment
Explore your selling options
Work with a Zillow partner agent
Leverage their expertise and Zillow's premium Showcase listings to get your home seen by more buyers.
Get startedList with your own agent
Get your home in front of millions of buyers by listing it on Zillow.
Learn how to do itSell it yourself
Take full control of how buyers see your home on Zillow by listing For Sale by Owner (FSBO).
List your homeWhat's special
Stone natural wood fireplaceFloor-to-ceiling windowsCustom-built cherry desk
Zillow last checked:
Listing updated:
Listed by:
Vanessa Rodriguez 703-477-7433,
RE/MAX Executives
Bought with:
Victoria Yoder, 0225068754
Samson Properties
Source: Bright MLS,MLS#: VAFX2202824
Facts & features
Interior
Bedrooms & bathrooms
- Bedrooms: 4
- Bathrooms: 4
- Full bathrooms: 4
- Main level bathrooms: 2
- Main level bedrooms: 2
Rooms
- Room types: Living Room, Dining Room, Primary Bedroom, Bedroom 2, Bedroom 3, Bedroom 4, Kitchen, Den, Foyer, 2nd Stry Fam Ovrlk, Exercise Room, Laundry, Office, Utility Room
Basement
- Area: 1110
Heating
- Heat Pump, Electric
Cooling
- Central Air, Electric
Appliances
- Included: Cooktop, Dishwasher, Disposal, Dryer, Microwave, Washer, Oven, Electric Water Heater
- Laundry: Main Level, Laundry Room
Features
- Kitchen Island, Dining Area, Entry Level Bedroom, Primary Bath(s), Bar, Built-in Features, Open Floorplan, Sauna, 2 Story Ceilings
- Flooring: Wood
- Doors: Sliding Glass
- Windows: Wood Frames, Skylight(s)
- Basement: Rear Entrance,Partial,Finished
- Number of fireplaces: 1
- Fireplace features: Mantel(s), Stone
Interior area
- Total structure area: 4,834
- Total interior livable area: 4,834 sqft
- Finished area above ground: 3,724
- Finished area below ground: 1,110
Property
Parking
- Total spaces: 8
- Parking features: Garage Door Opener, Garage Faces Front, Driveway, Off Street, Attached, Detached
- Attached garage spaces: 5
- Uncovered spaces: 3
- Details: Garage Sqft: 1824
Accessibility
- Accessibility features: Other
Features
- Levels: Three
- Stories: 3
- Patio & porch: Deck, Enclosed, Wrap Around, Patio
- Exterior features: Lighting
- Pool features: None
- Has view: Yes
- View description: Trees/Woods
Lot
- Size: 1.95 Acres
- Features: Backs - Parkland, Secluded, Backs to Trees, No Thru Street, Private
Details
- Additional structures: Above Grade, Below Grade
- Parcel number: 0712 01 0059B
- Zoning: 120
- Special conditions: Standard
Construction
Type & style
- Home type: SingleFamily
- Architectural style: Contemporary,Loft
- Property subtype: Single Family Residence
Materials
- Cedar
- Foundation: Concrete Perimeter
- Roof: Asphalt
Condition
- Very Good
- New construction: No
- Year built: 1990
Utilities & green energy
- Sewer: Public Sewer
- Water: Public
Community & HOA
Community
- Subdivision: Annandale
HOA
- Has HOA: No
Location
- Region: Annandale
Financial & listing details
- Price per square foot: $321/sqft
- Tax assessed value: $1,288,290
- Annual tax amount: $14,924
- Date on market: 10/1/2024
- Listing agreement: Exclusive Right To Sell
- Ownership: Fee Simple
Price history
| Date | Event | Price |
|---|---|---|
| 12/23/2024 | Sold | $1,550,000-16.2%$321/sqft |
Source:  Bright MLS #VAFX2202824 Report a problem Bright MLS #VAFX2202824 Report a problem | ||
| 12/10/2024 | Pending sale | $1,850,000$383/sqft |
Source: Bright MLS #VAFX2202824 Report a problem | ||
| 11/23/2024 | Contingent | $1,850,000$383/sqft |
Source: Bright MLS #VAFX2202824 Report a problem | ||
| 11/8/2024 | Price change | $1,850,000-13.3%$383/sqft |
Source: Bright MLS #VAFX2202824 Report a problem | ||
| 10/1/2024 | Listed for sale | $2,135,000+89.8%$442/sqft |
Source: Bright MLS #VAFX2202824 Report a problem | ||
| 1/29/2014 | Sold | $1,125,000$233/sqft |
Source: Public Record Report a problem | ||
| 12/4/2013 | Pending sale | $1,125,000$233/sqft |
Source: Keller Williams Fairfax Gateway #FX8189508 Report a problem | ||
| 11/7/2013 | Price change | $1,125,000-2.2%$233/sqft |
Source: Keller Williams Fairfax Gateway #FX8189508 Report a problem | ||
| 10/25/2013 | Price change | $1,150,000-3.4%$238/sqft |
Source: Keller Williams Fairfax Gateway #FX8189508 Report a problem | ||
| 9/26/2013 | Listed for sale | $1,190,000-3.2%$246/sqft |
Source: Keller Williams Fairfax Gateway #FX8189508 Report a problem | ||
| 4/7/2013 | Listing removed | $1,229,000$254/sqft |
Source: Washington Fine Properties Report a problem | ||
| 3/9/2013 | Price change | $1,229,000-1.6%$254/sqft |
Source: Washington Fine Properties Report a problem | ||
| 12/19/2012 | Price change | $1,249,000-10.8%$258/sqft |
Source: Washington Fine Properties Report a problem | ||
| 12/12/2012 | Listed for sale | $1,400,000$290/sqft |
Source: Washington Fine Properties Report a problem | ||
| 8/30/2012 | Listing removed | $1,400,000$290/sqft |
Source: Washington Fine Properties Report a problem | ||
| 6/1/2012 | Listed for sale | $1,400,000+7.7%$290/sqft |
Source: Washington Fine Properties Report a problem | ||
| 11/1/2005 | Sold | $1,300,000$269/sqft |
Source: Public Record Report a problem | ||
Public tax history
| Year | Property taxes | Tax assessment |
|---|---|---|
| 2025 | $16,015 +7.3% | $1,385,340 +7.5% |
| 2024 | $14,925 +4.9% | $1,288,290 +2.1% |
| 2023 | $14,234 +4.5% | $1,261,290 +5.9% |
| 2022 | $13,624 | $1,191,390 +11.8% |
| 2021 | -- | $1,065,800 +1.2% |
| 2020 | $12,460 | $1,052,800 |
| 2019 | $12,460 | $1,052,800 |
| 2018 | $12,460 +1.9% | $1,052,800 |
| 2017 | $12,223 +0.2% | $1,052,800 |
| 2016 | $12,197 +3.8% | $1,052,800 |
| 2015 | $11,749 +9.4% | $1,052,800 +9.1% |
| 2014 | $10,743 | $964,760 +11.9% |
| 2013 | -- | $861,800 |
| 2012 | -- | $861,800 +9.2% |
| 2011 | -- | $788,930 -4% |
| 2010 | -- | $821,470 -3.3% |
| 2009 | -- | $849,460 -5.8% |
| 2008 | -- | $901,980 -16.1% |
| 2007 | -- | $1,074,670 +66.6% |
| 2003 | -- | $645,070 +23.6% |
| 2002 | -- | $522,070 |
| 2001 | -- | $522,070 |
Find assessor info on the county website
Neighborhood: 22003
Nearby homes
- $1,650,0005 bd5 ba7k sqft4363 Knob Hill Ct, Annandale, VA 22003Sold
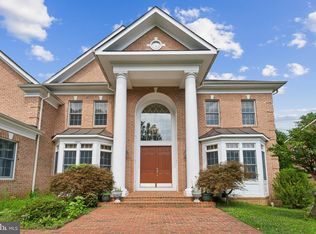
- $1,950,6001 bd1 ba6k sqft4361 Knob Hill Ct, Annandale, VA 22003Off Market

- $644,1003 bd2 ba1.2k sqft4340 Old Columbia Pike, Annandale, VA 22003Off Market

- $1,600,2004 bd4 ba7.1k sqft4365 Knob Hill Ct, Annandale, VA 22003Off Market

- $741,400-- bd-- ba1.5k sqft4330 Old Columbia Pike, Annandale, VA 22003Off Market
- $1,641,1006 bd5 ba4.6k sqft4364 Knob Hill Ct, Annandale, VA 22003Off Market
- $2,016,2007 bd7 ba8.7k sqft4362 Knob Hill Ct, Annandale, VA 22003Off Market
- $930,9004 bd3 ba2.2k sqft4224 Sleepy Hollow Rd, Annandale, VA 22003Off Market
Nearby schools
GreatSchools rating
- 7/10Columbia Elementary SchoolGrades: PK-5Distance: 0.4 mi
- 3/10Holmes Middle SchoolGrades: 6-8Distance: 1.1 mi
- 3/10Annandale High SchoolGrades: 9-12Distance: 2.3 mi
Schools provided by the listing agent
- Elementary: Columbia
- Middle: Holmes
- High: Thomas Jefferson
- District: Fairfax County Public Schools
Source: Bright MLS. This data may not be complete. We recommend contacting the local school district to confirm school assignments for this home.
Get a cash offer in 3 minutes
Find out how much your home could sell for in as little as 3 minutes with a no-obligation cash offer.
Estimated market value
$1,597,400
Get a cash offer in 3 minutes
Find out how much your home could sell for in as little as 3 minutes with a no-obligation cash offer.
Estimated market value
$1,597,400
- Virginia
- Fairfax County
- Annandale
- 22003
- 4338 Old Columbia Pike
Nearby cities
Nearby zip codes
Other Annandale Topics
