This all-brick classic home features a welcoming covered front porch and stained-glass windows. Inside, you will find a spacious eat-in kitchen updated with new countertops, stainless-steel electric flat-surface stove, a built-in microwave, and a side-by-side refrigerator that stays with the home. The interior is thoughtfully finished with white 6-panel doors, 9ft ceilings, ceiling fans, and a mix of painted hardwood, durable faux-wood vinyl plank flooring, and carpeting. The home offers a flexible layout including a walk-out basement with a finished 12×10 bonus room. The large, level, fenced backyard, ideal for privacy and recreation. A standout feature is the oversized, detached two-car garage, which boasts low-maintenance vinyl siding, a brand-new door, and a modern opener. Other features include bathroom with tiled shower surround and new sliding glass door, and newer electric panel.
Closed
Zillow last checked:
Listing updated:
Bought with:
Jessica P Tapia, 2006039407
Ellis Luxury Homes, LLC
Source: MARIS,MLS#: 26019515 Originating MLS: St. Louis Association of REALTORS
Originating MLS: St. Louis Association of REALTORSPrice history
| Date | Event | Price |
|---|---|---|
| 5/8/2026 | Sold | -- |
Source:  MARIS #26019515 Report a problem MARIS #26019515 Report a problem | ||
| 4/9/2026 | Pending sale | $115,000$120/sqft |
Source: MARIS #26019515 Report a problem | ||
| 4/5/2026 | Listed for sale | $115,000-8%$120/sqft |
Source: MARIS #26019515 Report a problem | ||
| 3/14/2026 | Listing removed | $125,000$131/sqft |
Source: MARIS #25059432 Report a problem | ||
| 1/16/2026 | Price change | $125,000-8%$131/sqft |
Source: MARIS #25059432 Report a problem | ||
| 8/29/2025 | Listed for sale | $135,800+17.1%$142/sqft |
Source: MARIS #25059432 Report a problem | ||
| 8/29/2025 | Listing removed | -- |
Source: Owner Report a problem | ||
| 8/4/2025 | Listed for sale | $116,000+19%$121/sqft |
Source: Owner Report a problem | ||
| 11/21/2021 | Listing removed | -- |
Source: MARIS #21060659 Report a problem | ||
| 11/7/2021 | Listed for sale | $97,500$102/sqft |
Source: MARIS #21060659 Report a problem | ||
| 10/12/2021 | Pending sale | $97,500$102/sqft |
Source: MARIS #21060659 Report a problem | ||
| 8/23/2021 | Listed for sale | $97,500+116.7%$102/sqft |
Source: MARIS #21060659 Report a problem | ||
| 11/14/2019 | Sold | -- |
Source: MARIS #19076003 Report a problem | ||
| 11/5/2019 | Pending sale | $45,000$47/sqft |
Source: Noble Realty #19076003 Report a problem | ||
| 10/10/2019 | Listed for sale | $45,000-40%$47/sqft |
Source: Noble Realty #19076003 Report a problem | ||
| 5/20/2017 | Listing removed | $575$1/sqft |
Source: Owner Report a problem | ||
| 5/15/2017 | Listed for rent | $575+4.5%$1/sqft |
Source: Owner Report a problem | ||
| 11/14/2015 | Listing removed | $550$1/sqft |
Source: Owner Report a problem | ||
| 10/27/2015 | Listed for rent | $550$1/sqft |
Source: Owner Report a problem | ||
| 4/5/2008 | Listing removed | $75,000$78/sqft |
Source: Keller Williams Realty #80003547 Report a problem | ||
| 3/9/2008 | Listed for sale | $75,000$78/sqft |
Source: Keller Williams Realty #80003547 Report a problem | ||
Nearby homes
- $110,0005 bd2 ba956 sqft4344 Oregon Ave, Saint Louis, MO 63111Off Market
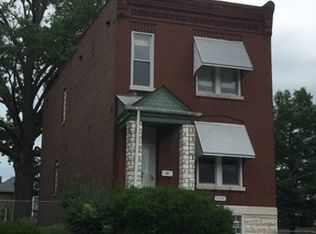
- $--1 bd1 ba800 sqft4334-4336 Oregon Ave #1A101650, Saint Louis, MO 63111Off Market
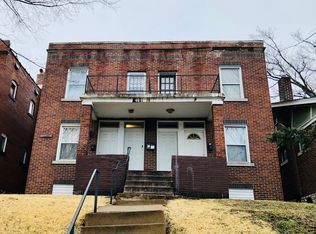
- $--1 bd1 ba800 sqft4334-4336 Oregon Ave #9516564C3, Saint Louis, MO 63111Off Market
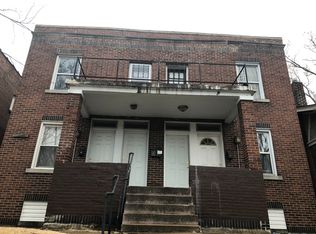
- $---- bd-- ba-- sqft4334 Oregon Ave, Saint Louis, MO 63111Off Market
Get a cash offer in 3 minutes
Find out how much your home could sell for in as little as 3 minutes with a no-obligation cash offer.
Estimated market value
$113,800
