Skip main navigation
Off market
  • $1,072,100

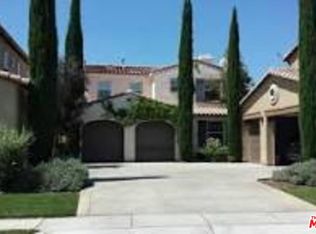
    4338 Palazzo Ln E, Corona, CA 92883

    5beds
    2,846sqft
    Single Family Residence
    Built in 2005
    8,892 Square Feet Lot
    $1,072,100 Zestimate®
    $377/sqft
    $3,876 Estimated rent

    Home value

    $1,072,100

    $1.02M - $1.13M

    $3,876/mo

    Zestimate® history
    Loading
    Loading...

    Owner options

    List your home for rent

    $3,876/mo

    Rent Zestimate®

    Find your next renter with Zillow Rental Manager. Plus, with online applications, you can quickly screen prospective tenants – for free.

    Learn more

    $3,876/mo

    Rent Zestimate®

    Refinance and save

    $7,186/mo

    Est. payment

    Refinancing to a lower rate could help reduce your monthly payments and save thousands over the life of the loan.

    See today's rates

    $7,186/mo

    Est. payment

    Explore your selling options

    Work with a Zillow partner agent

    Leverage their expertise and Zillow's premium Showcase listings to get your home seen by more buyers.

    Get started

    List with your own agent

    Get your home in front of millions of buyers by listing it on Zillow.

    Learn how to do it

    Sell it yourself

    Take full control of how buyers see your home on Zillow by listing For Sale by Owner (FSBO).

    List your home

    What's special

    WELCOME HOME TO YOUR OWN PARADISE! Intelligent design on full display here on Palazzo Lane! This gorgeous & immaculately maintained home has it all! Added Formal Dining! Outdoor Lounge and Fireplace! Built-In Outdoor Dining! Built-In BBQ and outdoor Kitchen with Sink! Outdoor Bar! Gorgeous pool with Baja Shelf and Westerly views for miles and miles! THIS IS WHAT YOU DREAM OF DESIGNING AND THE HOME YOU HAVE BEEN WAITING FOR! The spec levels on all the improvements are of the highest quality. Formal Dining was added with permits. This is a Gated Community! Golf Course Close! Parks! This home is the a paradise point on Palazzo Lane! What a gem! Upgrades include a custom wall of modern linear stone in the living room, and the stone surrounding the fireplace in the Family Room. Stainless Steel Appliances, Oversized Kitchen Island! Butlers pantry with mini fridge and wine chiller + custom wine racks! Handscraped hardwood floors, Travertine Pullmans, Steam Shower, Water Filtration, Pristine Garage Storage and Flawless finishes throughout will take your breath away!

    This property is off market, which means it's not currently listed for sale or rent on Zillow. This may be different from what's available on other websites or public sources.

    Zillow last checked:

    Listing updated:

    Listed by:

    Brooke M Russo DRE #01278814 619-339-7369,

    David Gullifer, Broker

    Bought with:

    Tonya Gachett, DRE #01835501

    Adequate Real Estate Service

    Source: SDMLS,MLS#: 220016329MLS LogoOriginating MLS: SDMLS

    Facts & features

    Interior

    Bedrooms & bathrooms
    • Bedrooms: 5
    • Bathrooms: 3
    • Full bathrooms: 3
    Heating
    • Forced Air Unit
    Cooling
    • Central Forced Air, Wall/Window
    Appliances
    • Included: Dishwasher, Microwave, Pool/Spa/Equipment, Refrigerator, Gas Oven, Gas Stove, Barbecue, Water Purifier
    • Laundry: Electric, Gas
    Features
    • Number of fireplaces: 2
    • Fireplace features: FP in Family Room, FP in Living Room, Patio/Outdoors, Fire Pit
    Interior area
    • Total structure area: 2,846
    • Total interior livable area: 2,846 sqft

    Property

    Parking
    • Total spaces: 3
    • Parking features: Attached, Garage, Garage - Two Door, Garage Door Opener
    • Garage spaces: 3
    Features
    • Levels: 2 Story
    • Stories: 2
    • Pool features: Below Ground
    • Fencing: Full,Gate
    Lot
    • Size: 8,892 Square Feet
    • Dimensions: 76 x 117
    Details
    • Parcel number: 279511030

    Construction

    Type & style
    • Home type: SingleFamily
    • Architectural style: Mediterranean/Spanish
    • Property subtype: Single Family Residence
    Materials
    • Brick, Stucco
    • Roof: Tile/Clay
    Condition
    • Year built: 2005

    Utilities & green energy

    • Sewer: Public Sewer
    • Water: Public

    Community & HOA

    Community
    • Subdivision: Unknown (999)
    HOA
    • Services included: Common Area Maintenance, Other/Remarks
    • HOA fee: $309 monthly
    • HOA name: TEMESCAL HEIGHTS HOA
    Location
    • Region: Corona

    Financial & listing details

    • Price per square foot: $377/sqft
    • Date on market: 6/25/2022
    • Listing terms: Cash,Conventional,FHA,VA

    Price history

    DateEventPrice
    9/1/2022Sold$1,040,000-12.2%$365/sqft
    Source: SDMLS #220016329 Report a problem
    8/1/2022Pending sale$1,185,000$416/sqft
    Source: SDMLS #220016329 Report a problem
    6/26/2022Listed for sale$1,185,000$416/sqft
    Source: SDMLS #220016329 Report a problem

    Public tax history

    Tax history is unavailable.

    Neighborhood: Dos Lagos

    Nearby schools

    GreatSchools rating
    Get a cash offer in 3 minutes
    Find out how much your home could sell for in as little as 3 minutes with a no-obligation cash offer.
    Estimated market value
    $1,072,100
    Get a cash offer in 3 minutes
    Find out how much your home could sell for in as little as 3 minutes with a no-obligation cash offer.
    Estimated market value
    $1,072,100