Skip main navigation
Sold for $1,225,000
  • Listed by: COLDWELL BANKER REALTY • COLLEEN HORGAN • Contact: 951-682-1133
    Bought with: Jesse Weinberg
    Tax assessed value
    $1,225,000

    4338 Redwood Ave #B-301, Marina Del Rey, CA 90292

    2beds
    2,267sqft
    Condominium
    Built in 1981
    -- sqft lot
    $1,515,800 Zestimate®
    $540/sqft
    $6,102 Estimated rent

    Home value

    $1,515,800

    $1.38M - $1.70M

    $6,102/mo

    Zestimate® history
    Loading
    Loading...

    Owner options

    List your home for rent

    $6,102/mo

    Rent Zestimate®

    Find your next renter with Zillow Rental Manager. Plus, with online applications, you can quickly screen prospective tenants – for free.

    Learn more

    $6,102/mo

    Rent Zestimate®

    Refinance and save

    $8,898/mo

    Est. payment

    Refinancing to a lower rate could help reduce your monthly payments and save thousands over the life of the loan.

    See today's rates

    $8,898/mo

    Est. payment

    Explore your selling options

    Work with a Zillow partner agent

    Leverage their expertise and Zillow's premium Showcase listings to get your home seen by more buyers.

    Get started

    List with your own agent

    Get your home in front of millions of buyers by listing it on Zillow.

    Learn how to do it

    Sell it yourself

    Take full control of how buyers see your home on Zillow by listing For Sale by Owner (FSBO).

    List your home

    What's special

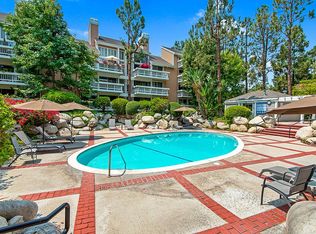
    Highly Sought after Villa Marina East V Penthouse Corner Condo. This home offers resort style living with Gated Access. The courtyard of this top-level home will welcome you in with the abundance of natural sunlight. The exquisite upgrades begin at the entry with beautiful wood floors. The floorplan offers an open concept with vaulted ceilings and the windows that span to the upper levels allowing for natural light from 2 sides of the living areas. The Living room features a fireplace with a custom surround that also accentuates the tall ceilings. The dining room is open to the living room and has a bar area along with views of 1 of your 2 balconies. The upgraded kitchen showcases the granite counter tops, more than ample cabinet space and upgraded stainless steel appliances. There is a breakfast eating area in the kitchen that has a view of your front courtyard and with its featured windows that allow for more natural light. The laundry area is conveniently located just off the kitchen. The Penthouse location provides an upper loft area with the 2nd balcony to take advantage of the view. The built in cabinets in the loft allow for this space to be an office/Art studio or would also be a great theater space. The guest bedroom features more custom built-ins and a murphy bed. The 2nd full bathroom is adjacent to the guest bedroom. The Primary suite is large with a closet that has built in organizers and a private bathroom. The primary bathroom features a separate shower, soaking tub, dual sinks, a vanity area and abundance of built in storage. This highly upgraded home includes automated window shades, custom paint, upgraded flooring, recently installed HVAC system and so much more. Enjoy the view of the sunset and the Ocean breezes from your balconies or the many resort style amenities the community has to offer. Two side by side parking spaces and a large storage cabinet are located in the parking area just below the unit and near the elevator.

    Zillow last checked:

    Listing updated:

    Listed by:

    COLLEEN HORGAN DRE #01744762 951-529-4066,

    COLDWELL BANKER REALTY

    Bought with:

    Blake Taylor, DRE #01874577

    Jesse Weinberg

    Jesse Weinberg, DRE #01435805

    Jesse Weinberg

    Source: CRMLS,MLS#: IV24108886MLS LogoOriginating MLS: California Regional MLS

    Facts & features

    Interior

    Bedrooms & bathrooms
    • Bedrooms: 2
    • Bathrooms: 2
    • Full bathrooms: 2
    • Main level bathrooms: 2
    • Main level bedrooms: 2
    Rooms
    • Room types: Bedroom, Kitchen, Loft, Living Room, Primary Bedroom, Other, Dining Room
    Primary bedroom
    • Features: Main Level Primary
    Primary bedroom
    • Features: Primary Suite
    Bedroom
    • Features: Bedroom on Main Level
    Bathroom
    • Features: Bathroom Exhaust Fan, Bathtub, Dual Sinks, Soaking Tub, Separate Shower
    Kitchen
    • Features: Granite Counters, Updated Kitchen
    Heating
    • Central
    Cooling
    • Central Air
    Appliances
    • Included: Dishwasher, Gas Cooktop, Microwave, Trash Compactor, Dryer, Washer
    • Laundry: Inside, See Remarks
    Features
    • Breakfast Bar, Built-in Features, Balcony, Cathedral Ceiling(s), Separate/Formal Dining Room, Granite Counters, High Ceilings, Open Floorplan, Storage, Two Story Ceilings, Bedroom on Main Level, Loft, Main Level Primary, Primary Suite
    • Flooring: See Remarks
    • Windows: Plantation Shutters, Roller Shields
    • Has fireplace: Yes
    • Fireplace features: Living Room
    • Common walls with other units/homes: 1 Common Wall,End Unit,No One Above
    Interior area
    • Total interior livable area: 2,267 sqft

    Property

    Parking
    • Total spaces: 2
    • Parking features: Assigned
    • Carport spaces: 2
    Accessibility
    • Accessibility features: Other, See Remarks
    Features
    • Levels: Two
    • Stories: 2
    • Entry location: 1
    • Patio & porch: See Remarks
    • Pool features: Community, Association
    • Has spa: Yes
    • Spa features: Community
    • Has view: Yes
    Lot
    • Size: 5.96 Acres
    Details
    • Parcel number: 4212010077
    • Zoning: LARD2
    • Special conditions: Standard

    Construction

    Type & style
    • Home type: Condo
    • Property subtype: Condominium
    • Attached to another structure: Yes
    Condition
    • Turnkey
    • New construction: No
    • Year built: 1981

    Utilities & green energy

    • Sewer: Public Sewer
    • Water: Public

    Community & HOA

    Community
    • Features: Street Lights, Pool
    • Security: Gated with Attendant, 24 Hour Security
    HOA
    • Has HOA: Yes
    • Amenities included: Call for Rules, Clubhouse, Controlled Access, Maintenance Grounds, Paddle Tennis, Pool, Guard, Spa/Hot Tub, Tennis Court(s), Trash
    • HOA fee: $1,128 monthly
    • HOA name: Villa Marina East
    • HOA phone: 310-370-2696
    Location
    • Region: Marina Del Rey

    Financial & listing details

    • Price per square foot: $540/sqft
    • Tax assessed value: $1,225,000
    • Annual tax amount: $14,846
    • Date on market: 5/29/2024
    • Cumulative days on market: 54 days
    • Listing terms: Submit

    Price history

    DateEventPrice
    8/13/2024Sold$1,225,000-11.2%$540/sqft
    Source: CRMLS #IV24108886 Report a problem
    8/2/2024Pending sale$1,379,000$608/sqft
    Source: CRMLS #IV24108886 Report a problem
    5/29/2024Listed for sale$1,379,000+10.3%$608/sqft
    Source: CRMLS #IV24108886 Report a problem
    10/11/2018Sold$1,250,000-3.5%$551/sqft
    Source: CLAW #18349640 Report a problem
    8/20/2018Pending sale$1,295,000$571/sqft
    Source: Keller Williams Silicon Beach #18349640 Report a problem
    6/22/2018Price change$1,295,000-7.2%$571/sqft
    Source: Keller Williams Silicon Beach #18349640 Report a problem
    5/31/2018Listed for sale$1,395,000+108.2%$615/sqft
    Source: Keller Williams Silicon Beach #18349640 Report a problem
    2/27/2004Sold$670,000+46%$296/sqft
    Source: Public Record Report a problem
    10/24/2002Sold$459,000+31.1%$202/sqft
    Source: Public Record Report a problem
    5/31/1996Sold$350,000+11.1%$154/sqft
    Source: Public Record Report a problem
    3/26/1996Sold$315,000$139/sqft
    Source: Public Record Report a problem

    Public tax history

    YearProperty taxesTax assessment
    2025$14,846 -10.5%$1,225,000 -10.4%
    2024$16,583 +2%$1,367,053 +2%
    2023$16,261 +4.9%$1,340,249 +2%
    2022$15,502 +1.2%$1,313,971 +2%
    2021$15,312 -1%$1,288,208 +1%
    2020$15,469 -0.5%$1,275,000 +49.3%
    2019$15,553 +53.2%$853,940 +2%
    2018$10,152 $837,197 +2%
    2017$10,152 +2.2%$820,782 +2%
    2016$9,931 +2.4%$804,689 +1.5%
    2015$9,696 +1.2%$792,603 +2%
    2014$9,584 $777,078 +2.5%
    2012-- $758,400 +2%
    2011-- $743,531 +0.8%
    2010-- $737,975 -0.2%
    2009-- $739,729 +2%
    2008-- $725,226 +2%
    2007-- $711,007 +2%
    2006-- $697,067
    2005-- $697,067 +17.2%
    2004-- $595,000 +8.2%
    2003-- $550,000 +4.9%
    2002-- $524,361 +38.6%
    2000-- $378,302
    Find assessor info on the county website

    Neighborhood: Del Rey

    Nearby schools

    GreatSchools rating
    Get a cash offer in 3 minutes
    Find out how much your home could sell for in as little as 3 minutes with a no-obligation cash offer.
    Estimated market value
    $1,515,800
    Get a cash offer in 3 minutes
    Find out how much your home could sell for in as little as 3 minutes with a no-obligation cash offer.
    Estimated market value
    $1,515,800