Gorgeous 2-bed, 2-bath condo in the heart of beloved Marina del Rey. Nestled within a secure, 24-hour guard-gated community, this stunning resort-style complex offers a pool, spa, tennis courts, pickleball courts, and a sauna. Spanning an impressive 1,929 square feet of living space, the condo welcomes you with a bright, open floor plan, centered around a spacious step-down living room featuring a lovely fireplace and sliding glass doors leading to an oversized, serene private balcony. Recently renovated, the sleek kitchen boasts white cabinetry, stainless steel appliances, recessed lighting, and a breakfast nook. Retreat to the expansive primary suite, complete with a fireplace, direct balcony access, a walk-in closet, and a luxurious en-suite bath with a dual-sink vanity, soaking tub, and separate shower. Additional highlights include a generous second bedroom, in-unit washer and dryer, ample storage throughout, fully customized closets, stunning wide-plank light wood floors throughout, tranquil treetop views, two dedicated parking spaces, and extra private storage. Centrally located, this Marina del Rey oasis offers seamless access to the best of the Marina, Venice, Playa Vista, and beyond!
For sale
$1,199,000
4338 Redwood Ave #B213, Marina Del Rey, CA 90292
2beds
1,929sqft
Residential, Condominium
Built in 1981
-- sqft lot
$1,173,100 Zestimate®
$622/sqft
$1,300/mo HOA
What's special
- 55 days
- 270
- 13
Zillow last checked:
Listing updated:
Listed by:
Meredith Schlosser DRE # 01910316 310-923-5811,
Berkshire Hathaway HomeServices California Properties 310-207-7080,
Jeremy Hensley DRE # 02078139 310-346-9807,
Berkshire Hathaway HomeServices California Properties
Source: CLAW,MLS#: 26853697
Facts & features
Interior
Bedrooms & bathrooms
- Bedrooms: 2
- Bathrooms: 2
- Full bathrooms: 2
Rooms
- Room types: Dining Area, Patio Covered, Living Room, Walk-In Closet
Heating
- Central
Cooling
- Central Air
Appliances
- Included: Dishwasher, Dryer, Disposal, Range/Oven, Refrigerator, Washer
- Laundry: Inside, In Unit, Laundry Area
Features
- Flooring: Hardwood, Tile
- Number of fireplaces: 2
- Fireplace features: Living Room
Interior area
- Total structure area: 1,929
- Total interior livable area: 1,929 sqft
Property
Parking
- Total spaces: 2
- Parking features: Community Structure, Secured, Tandem
- Has garage: Yes
- Covered spaces: 2
Features
- Levels: One
- Stories: 3
- Patio & porch: Covered
- Exterior features: Balcony
- Pool features: Community
- Spa features: Community
- Has view: Yes
- View description: Tree Top, Courtyard, Pool
- Has water view: Yes
Lot
- Size: 5.96 Acres
Details
- Parcel number: 4212010049
- Zoning: LARD2
- Special conditions: Standard
Construction
Type & style
- Home type: Condo
- Architectural style: Cape Cod
- Property subtype: Residential, Condominium
- Attached to another structure: Yes
Condition
- Year built: 1981
Community & HOA
Community
- Security: Gated Community with Guard, Gated, 24 Hour Security, Alarm System
- Subdivision: Villa Marina East #5
HOA
- Has HOA: Yes
- Amenities included: Gated, Gated Community Guard, Gated Parking, Pool, Spa/Hot Tub, Tennis Court(s), Pickleball, Sauna
- HOA fee: $1,300 monthly
Location
- Region: Marina Del Rey
Financial & listing details
- Price per square foot: $622/sqft
- Tax assessed value: $1,189,590
- Date on market: 7/9/2026
Estimated market value
$1,173,100
$1.11M - $1.23M
$6,183/mo
Price history
| Date | Event | Price |
|---|---|---|
| 7/9/2026 | Listed for sale | $1,199,000+0.8%$622/sqft |
Source:  CLAW #26853697 Report a problem CLAW #26853697 Report a problem | ||
| 3/7/2025 | Listing removed | $1,189,000$616/sqft |
Source: CLAW #25503005 Report a problem | ||
| 2/27/2025 | Listed for sale | $1,189,000+8.2%$616/sqft |
Source: CLAW #25503005 Report a problem | ||
| 8/29/2023 | Listing removed | -- |
Source:  CLAW #23-300531 Report a problem CLAW #23-300531 Report a problem | ||
| 8/14/2023 | Price change | $5,785+5.3%$3/sqft |
Source: CLAW #23-300531 Report a problem | ||
| 10/31/2022 | Price change | $5,495-1.9%$3/sqft |
Source: Zillow Rental Manager Report a problem | ||
| 10/27/2022 | Listed for rent | $5,600$3/sqft |
Source: Zillow Rental Manager Report a problem | ||
| 11/12/2021 | Sold | $1,099,000$570/sqft |
Source: Public Record Report a problem | ||
| 10/29/2021 | Pending sale | $1,099,000$570/sqft |
Source: CLAW #21783362 Report a problem | ||
| 10/18/2021 | Contingent | $1,099,000$570/sqft |
Source: CLAW #21783362 Report a problem | ||
| 10/16/2021 | Listed for sale | $1,099,000$570/sqft |
Source: CLAW #21783362 Report a problem | ||
| 10/8/2021 | Contingent | $1,099,000$570/sqft |
Source: CLAW #21783362 Report a problem | ||
| 10/8/2021 | Pending sale | $1,099,000$570/sqft |
Source: CLAW #21783362 Report a problem | ||
| 9/24/2021 | Listed for sale | $1,099,000+74.4%$570/sqft |
Source: CLAW #21783362 Report a problem | ||
| 7/20/2010 | Sold | $630,000+53.7%$327/sqft |
Source: Public Record Report a problem | ||
| 4/8/1999 | Sold | $410,000$213/sqft |
Source: Public Record Report a problem | ||
Public tax history
| Year | Property taxes | Tax assessment |
|---|---|---|
| 2026 | -- | $1,189,590 +2% |
| 2025 | $14,121 +1.1% | $1,166,266 +2% |
| 2024 | $13,961 +2% | $1,143,399 +2% |
| 2023 | $13,692 +4.9% | $1,120,980 +2% |
| 2022 | $13,055 +46.4% | $1,099,000 +47.4% |
| 2021 | $8,915 -1% | $745,666 +1% |
| 2020 | $9,005 | $738,021 +2% |
| 2019 | $9,005 +4.7% | $723,551 +2% |
| 2018 | $8,603 | $709,365 +2% |
| 2017 | $8,603 +2.2% | $695,457 +2% |
| 2016 | $8,417 +2.4% | $681,822 +1.5% |
| 2015 | $8,217 +1.1% | $671,581 +2% |
| 2014 | $8,124 | $658,426 +2.5% |
| 2012 | -- | $642,600 +2% |
| 2011 | -- | $630,000 +26.5% |
| 2010 | -- | $497,943 -0.2% |
| 2009 | -- | $499,126 +2% |
| 2008 | -- | $489,340 +2% |
| 2007 | -- | $479,746 +2% |
| 2006 | -- | $470,340 |
| 2005 | -- | $470,340 +4% |
| 2004 | -- | $452,078 +1.9% |
| 2003 | -- | $443,794 +2% |
| 2002 | -- | $435,093 +4% |
| 2000 | -- | $418,200 |
Find assessor info on the county website
Monthly payment
Est. payment
Payment breakdown
Explore the cost of this home by adjusting the details. Changes won't be saved.Climate risks
Neighborhood: Del Rey
- $1,234,3002 bd2 ba1.9k sqft4338 Redwood Ave #B-203, Playa Del Rey, CA 90292Off Market
- $1,175,2002 bd2 ba1.9k sqft4338 Redwood Ave #B115, Marina Del Rey, CA 90292Off Market

- $1,080,0002 bd2 ba1.9k sqft4346 Redwood Ave #A204, Marina Del Rey, CA 90292Sold

- $1,440,0002 bd2 ba2.2k sqft4346 Redwood Ave #A306, Marina Del Rey, CA 90292Sold

Similar homes
- $1,340,0002 bd3 ba1.5k sqft4735 S La Villa Marina #D, Marina Del Rey, CA 90292For Sale
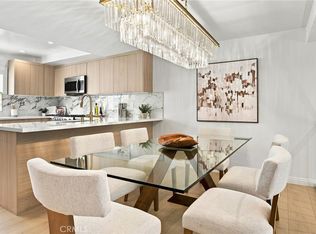 MLS ID #SR26182642, Leon Hason, Blue Flamingo Realty. CRMLS
 - $1,199,0002 bd2 ba1.5k sqft7100 Playa Vista Dr APT 123, Playa Vista, CA 90094For Sale
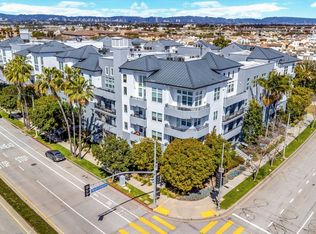 MLS ID #26753105, Danielle Edney DRE # 01826849, Chase Skye Realty Group. CLAW
 - $1,095,0002 bd2 ba1.4k sqft306 Bora Bora Way APT 305, Marina Del Rey, CA 90292For Sale
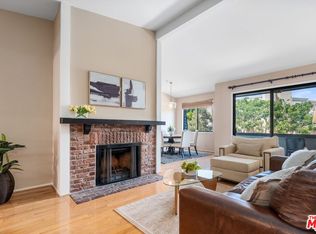 MLS ID #26833467, Jennifer Portnoy DRE # 01215535, Compass. CLAW
 - $1,050,0002 bd3 ba1.5k sqft13031 Villosa Pl APT 142, Playa Vista, CA 90094For Sale
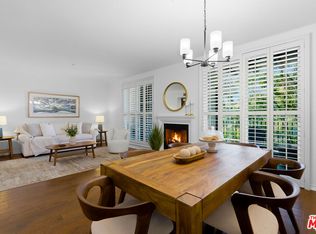 MLS ID #26871175, Tami Humphrey DRE # 01745122, Estate Properties. CLAW
Local buyer's agents are ready to help
