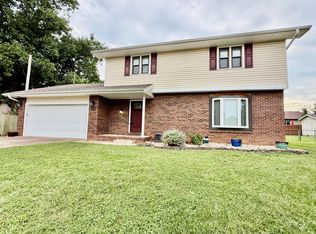
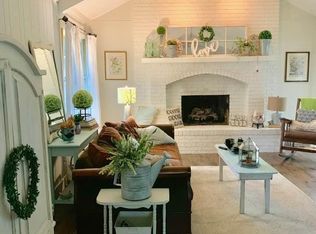
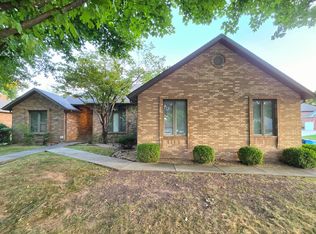
Loved and cared for over 20 years, this Ravenwood home is sure to impress. Close to absolutely everything you could possibly need. Groceries, hospitals, entertainment and eateries so this is a primo area with great schools. Pride of ownership abounds here. From mohawk flooring to insulation under the remodeled bathroom floors so you don't get cold winter feet. All while average utilities range barely above $200 so you get the idea. Even the attic access was upgraded to an aluminum ladder for all you Griswald's out there there is plenty of storage. Is that a double sidelight front door with a covered front porch ready for seasonal decorating? Why yes it is. The pride of ownership goes through that door and flows seamlessly through the home to the back yard. Kitchen cabinets galore with corner sink and corner window? Yes please. Huge living room with focal point fireplace with crown molding? Check. Master suite fit for a King(bed silly)with newly remodeled bathroom and walk in closet? Oh yeah. Have your lettuce and eat it too with the raised garden beds. Enjoy the fruit of your labor and the wonderful composite deck that drops to a delightful paver patio. This one has everything. Updates...updates...updates and I'm not talking about your IPHONE. Roof, siding, fascia, gutters, etc. No AI pics on this one and I promise it will look better in person for a change. This one is just so hard to capture the scale and quality of whats offered here. The pics just don't do it justice. Come take a look, you will be glad you did.
Active
Price cut: $10K (9/1)
$314,900
4338 S Delaware Avenue, Springfield, MO 65804
3beds
1,670sqft
Single Family Residence
Built in 1977
10,018 Square Feet Lot
$307,300 Zestimate®
$189/sqft
$2/mo HOA
What's special
Crown moldingRaised garden bedsComposite deckDelightful paver patioMohawk flooringKitchen cabinets galore
- 45 days
- 571
- 33
Zillow last checked:
Listing updated:
Listed by:
Anthony (Tony) Conlan 417-619-1171,
Show Me 417 Realty LLC
Source: SOMOMLS as distributed by MLS GRID,MLS#: 60331512
Facts & features
Interior
Bedrooms & bathrooms
- Bedrooms: 3
- Bathrooms: 2
- Full bathrooms: 2
Heating
- Forced Air, Fireplace(s), Natural Gas
Cooling
- Central Air, Ceiling Fan(s)
Appliances
- Laundry: Main Level, In Garage, W/D Hookup
Features
- Walk-in Shower, Crown Molding, Internet - Fiber Optic, Walk-In Closet(s)
- Flooring: Carpet, Luxury Vinyl, Tile
- Windows: Double Pane Windows
- Has basement: No
- Attic: Pull Down Stairs
- Has fireplace: Yes
Interior area
- Total structure area: 1,670
- Total interior livable area: 1,670 sqft
- Finished area above ground: 1,670
- Finished area below ground: 0
Property
Parking
- Total spaces: 2
- Parking features: Driveway
- Attached garage spaces: 2
- Has uncovered spaces: Yes
Features
- Levels: One
- Stories: 1
- Patio & porch: Patio, Covered, Front Porch
- Exterior features: Rain Gutters, Garden
- Fencing: Privacy,Wood
Lot
- Size: 10,018 Square Feet
Details
- Parcel number: 1918110015
Construction
Type & style
- Home type: SingleFamily
- Architectural style: Ranch
- Property subtype: Single Family Residence
Materials
- Brick, Vinyl Siding
- Foundation: Poured Concrete
- Roof: Composition
Condition
- Year built: 1977
Utilities & green energy
- Sewer: Public Sewer
- Water: Public
Green energy
- Energy efficient items: High Efficiency - 90%+
Community & HOA
Community
- Subdivision: Ravenwood
HOA
- Services included: Trash
- HOA fee: $25 annually
Location
- Region: Springfield
Financial & listing details
- Price per square foot: $189/sqft
- Tax assessed value: $170,600
- Annual tax amount: $1,614
- Date on market: 8/14/2026
- Listing terms: Cash,VA Loan,FHA,Conventional
- Road surface type: Asphalt, Concrete
Estimated market value
$307,300
$292,000 - $323,000
$1,717/mo
Price history
| Date | Event | Price |
|---|---|---|
| 9/14/2026 | Listed for sale | $314,900$189/sqft |
Source:  SOMOMLS as distributed by MLS GRID #60331512 Report a problem SOMOMLS as distributed by MLS GRID #60331512 Report a problem | ||
| 9/12/2026 | Pending sale | $314,900$189/sqft |
Source: SOMOMLS as distributed by MLS GRID #60331512 Report a problem | ||
| 9/1/2026 | Price change | $314,900-3.1%$189/sqft |
Source: SOMOMLS as distributed by MLS GRID #60331512 Report a problem | ||
| 8/22/2026 | Price change | $324,900-4.4%$195/sqft |
Source: SOMOMLS as distributed by MLS GRID #60331512 Report a problem | ||
| 8/14/2026 | Listed for sale | $339,900$204/sqft |
Source: SOMOMLS as distributed by MLS GRID #60331512 Report a problem | ||
Public tax history
| Year | Property taxes | Tax assessment |
|---|---|---|
| 2025 | $1,615 +15.2% | $32,410 +24% |
| 2024 | $1,402 +0.6% | $26,130 |
| 2023 | $1,394 +5.4% | $26,130 +7.9% |
| 2022 | $1,322 +0% | $24,210 |
| 2021 | $1,322 -4.4% | $24,210 |
| 2020 | $1,383 +21.9% | $24,210 +18.4% |
| 2018 | $1,134 +2.9% | $20,440 +1.7% |
| 2017 | $1,102 | $20,100 |
| 2016 | $1,102 | $20,100 |
| 2015 | $1,102 +0.9% | $20,100 +3.2% |
| 2014 | $1,092 | $19,480 -1.2% |
| 2012 | -- | $19,720 |
| 2011 | -- | $19,720 -8.8% |
| 2010 | -- | $21,620 |
| 2006 | $804 | $21,620 |
| 2005 | $804 +3.4% | $21,620 +25.8% |
| 2004 | $778 +0.4% | $17,180 |
| 2003 | $774 +1.5% | $17,180 |
| 2002 | $763 -1.4% | $17,180 |
| 2001 | $775 | $17,180 |
Find assessor info on the county website
Monthly payment
Est. payment
Payment breakdown
Explore the cost of this home by adjusting the details. Changes won't be saved.Climate risks
Neighborhood: Southside
Nearby schools
Schools provided by the listing agent
- Elementary: SGF-Disney
- Middle: SGF-Cherokee
- High: SGF-Kickapoo
Source: SOMOMLS as distributed by MLS GRID. This data may not be complete. We recommend contacting the local school district to confirm school assignments for this home.
Similar homes
- $269,9003 bd3 ba1.4k sqft3336 E Alpine Drive, Springfield, MO 65804Active

 MLS ID #60334838, Laura Daly, Murney Associates - Primrose. SOMOMLS as distributed by MLS GRID
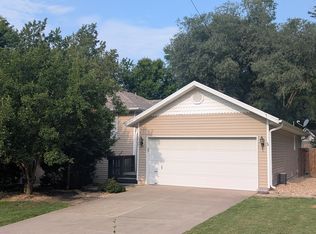
 - $350,0003 bd3 ba1.8k sqft3737 S Oak Avenue, Springfield, MO 65804Active
 MLS ID #60330788, Crystal Petru, Century 21 Integrity Group. SOMOMLS as distributed by MLS GRID
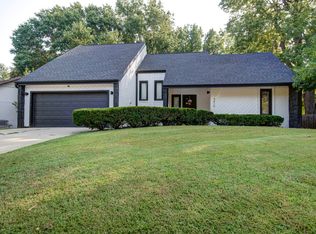
 - $369,9003 bd3 ba2.4k sqft4810 S Warwick Avenue, Springfield, MO 65804Active
 MLS ID #60331628, Chelsey M. Hayes, Murney Associates - Nixa. SOMOMLS as distributed by MLS GRID
 - $309,9003 bd2 ba2.1k sqft1228 W Beekman Street, Springfield, MO 65810Active
 MLS ID #60332551, Scott Sturm, AMAX Real Estate. SOMOMLS as distributed by MLS GRID
 - $339,9003 bd2 ba1.4k sqft1953 S Meadowview Avenue, Springfield, MO 65804ActiveMLS ID #60330926, Annette Mahannah, Cantrell Real Estate. SOMOMLS as distributed by MLS GRID
- $365,0003 bd3 ba2.2k sqft4747 S Roslyn Avenue, Springfield, MO 65804ActiveMLS ID #60333012, Tanner Robertson, Murney Associates - Primrose. SOMOMLS as distributed by MLS GRID
- $244,9003 bd2 ba1.7k sqft1262 E Downing Street, Springfield, MO 65804ActiveMLS ID #60328513, Kaydee Jarvis, One Source Real Estate. SOMOMLS as distributed by MLS GRID
- $255,9003 bd2 ba1.5k sqft2711 S Claremont Avenue, Springfield, MO 65804ActiveMLS ID #60330687, Mickie Roy, Alpha Realty MO, LLC. SOMOMLS as distributed by MLS GRID
- $309,9003 bd2 ba1.8k sqft4321 S Ridgecrest Drive, Springfield, MO 65810ActiveMLS ID #60329254, Mike Hoover, Hoover Real Estate. SOMOMLS as distributed by MLS GRID
- $254,0003 bd2 ba1.2k sqft1141 E Cambridge Street, Springfield, MO 65807ActiveMLS ID #60334742, Thomas W Kissee, Tom Kissee Real Estate Co. SOMOMLS as distributed by MLS GRID
- $296,0003 bd2 ba1.4k sqft3525 W Village Terrace, Springfield, MO 65810ActiveMLS ID #60333991, Michele Ward, Murney Associates - Primrose. SOMOMLS as distributed by MLS GRID
- $249,9003 bd3 ba1.8k sqft2116 S Linden Avenue, Springfield, MO 65804ActiveMLS ID #60332367, Jim L Colton, Murney Associates - Primrose. SOMOMLS as distributed by MLS GRID
- $299,9004 bd3 ba2k sqft3619 W El Castile Street, Springfield, MO 65807ActiveMLS ID #60331682, Douglas A Andrews, Century Realty, SIQ, Inc.. SOMOMLS as distributed by MLS GRID
- $275,0003 bd2 ba1.4k sqft2099 W Nottingham Street, Springfield, MO 65810ActiveMLS ID #60333178, Jan Jacques, The Jacques Company. SOMOMLS as distributed by MLS GRID
- $349,9003 bd2 ba1.9k sqft2371 W Allen Drive, Springfield, MO 65810ActiveMLS ID #60332449, Kristen Smith, Keller Williams Local. SOMOMLS as distributed by MLS GRID
- $330,0003 bd2 ba1.7k sqft3945 W Cardinal Street, Springfield, MO 65810ActiveMLS ID #60332881, Johnathan Little, Keller Williams Local. SOMOMLS as distributed by MLS GRID
- $249,9003 bd2 ba1.7k sqft3510 S Broadway Avenue, Springfield, MO 65807ActiveMLS ID #60328423, Shelby L. Gildehaus, Murney Associates - Primrose. SOMOMLS as distributed by MLS GRID
- $249,9003 bd2 ba1.6k sqft782 W Deerfield Street, Springfield, MO 65807ActiveMLS ID #60331593, 417 Sister Team, Sturdy Real Estate. SOMOMLS as distributed by MLS GRID
- $310,0003 bd2 ba1.4k sqft8513 W Farm Road 172, Republic, MO 65738ActiveMLS ID #60334225, Elevate Real Estate Group, Alpha Realty MO, LLC. SOMOMLS as distributed by MLS GRID
