Skip main navigation
Pending
  • $450,000

    4338 Sharon Copley Rd, Medina, OH 44256

    5beds
    3,619sqft
    : 
    $3,054/mo
    Get pre-qualified
    Single Family Residence
    Built in 1952
    2.53 Acres Lot
    $-- Zestimate®
    $124/sqft
    $-- HOA

    What's special

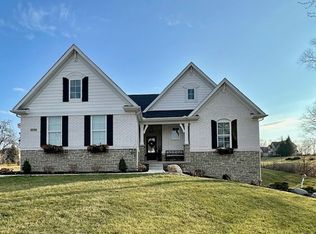
    Insulated drywalled garageGravel turnaround drivewayFresh veneer stone exteriorWooded wildlife-filled backyard


    Welcome home to 4338 Sharon Copley Rd, Medina, Ohio — a beautifully updated 5-bedroom, 3-bathroom home set on a sprawling 2.5-acre lot in Medina County. This spacious property blends modern updates with country charm, offering the perfect balance of privacy, natural beauty, and move-in-ready comfort. The fully remodeled kitchen (2022) is a showstopper, featuring an extra-long island ideal for entertaining, a double oven perfect for holiday cooking, new flooring, counters, and appliances. A large front window floods the main floor with natural light, while the newly added three-seasons room (2024) — enclosed with window covers — offers year-round space to relax and take in the wooded, wildlife-filled backyard. Outside, mature trees provide shade and privacy, and 32 newly planted evergreens (2022) add to the park-like setting, making this an exceptional yard for kids and pets alike. Recent updates provide peace of mind for years to come, including a new septic system (2022), Mitsubishi mini-split heating and cooling, new basement windows (2023), fresh veneer stone exterior, a gravel turnaround driveway, and an insulated, drywalled garage. With 5 bedrooms, 3 full baths, and 2.5 private acres just minutes from downtown Medina, Ohio, this home is ideal for families seeking space, updated systems, and easy access to Medina County schools, shopping, and dining.
    13 days
    |
    3,271
    |
    298
    |

    Likely to sell faster than

    Zillow last checked:

    Listing updated:

    Listed by:

    Andrea Mapel 440-554-1960 andrea.mapel@exprealty.com,

    EXP Realty, LLC.

    Source: MLS Now,MLS#: 5231466MLS LogoOriginating MLS: Akron Cleveland Association of REALTORS

      Facts & features

      Interior

      Bedrooms & bathrooms
      • Bedrooms: 5
      • Bathrooms: 3
      • Full bathrooms: 3
      • Main level bathrooms: 1
      • Main level bedrooms: 2
      Primary bedroom
      • Description: Flooring: Carpet
      • Level: Second
      • Dimensions: 17 x 14
      Bedroom
      • Description: Flooring: Luxury Vinyl Tile
      • Level: First
      • Dimensions: 9 x 15
      Bedroom
      • Description: Flooring: Carpet
      • Level: Second
      • Dimensions: 14 x 15
      Bedroom
      • Description: Flooring: Carpet
      • Level: First
      • Dimensions: 10 x 12
      Bedroom
      • Description: Flooring: Carpet
      • Level: Second
      • Dimensions: 12 x 11
      Primary bathroom
      • Description: Flooring: Luxury Vinyl Tile
      • Level: Second
      • Dimensions: 7 x 6
      Bathroom
      • Description: Flooring: Luxury Vinyl Tile
      • Level: Second
      • Dimensions: 7 x 7
      Bathroom
      • Description: Flooring: Luxury Vinyl Tile
      • Level: First
      • Dimensions: 7 x 7
      Bonus room
      • Description: Flooring: Carpet
      • Level: Second
      • Dimensions: 11 x 13
      Dining room
      • Level: First
      • Dimensions: 13 x 11
      Family room
      • Description: Flooring: Luxury Vinyl Tile
      • Level: First
      • Dimensions: 7 x 15
      Kitchen
      • Description: Flooring: Luxury Vinyl Tile
      • Features: Granite Counters
      • Level: First
      • Dimensions: 14 x 26
      Laundry
      • Level: Lower
      • Dimensions: 20 x 12
      Living room
      • Description: Flooring: Luxury Vinyl Tile
      • Level: First
      • Dimensions: 20 x 13
      Mud room
      • Description: Flooring: Luxury Vinyl Tile
      • Level: First
      • Dimensions: 7 x 15
      Recreation
      • Level: Lower
      • Dimensions: 20 x 14
      Heating
      • Hot Water, Steam
      Cooling
      • Ductless
      Appliances
      • Included: Built-In Oven, Dryer, Dishwasher, Microwave, Range, Refrigerator, Washer
      • Laundry: In Basement, Lower Level
      Features
      • Eat-in Kitchen, Kitchen Island
      • Basement: Full,Partially Finished
      • Has fireplace: No
      Interior area
      • Total structure area: 3,619
      • Total interior livable area: 3,619 sqft
      • Finished area above ground: 2,485
      • Finished area below ground: 1,134
      Video & virtual tour

      Property

      Parking
      • Total spaces: 2
      • Parking features: Attached, Driveway, Electricity, Garage, Garage Door Opener
      • Attached garage spaces: 2
      Features
      • Levels: Two
      • Stories: 2
      • Patio & porch: Enclosed, Patio, Porch, Screened
      • Exterior features: Fire Pit
      • Has view: Yes
      • View description: Trees/Woods
      Lot
      • Size: 2.53 Acres
      • Features: Back Yard, Front Yard, Wooded
      Details
      • Parcel number: 03011A12022

      Construction

      Type & style
      • Home type: SingleFamily
      • Architectural style: Colonial
      • Property subtype: Single Family Residence
      Materials
      • Vinyl Siding
      • Roof: Asphalt,Fiberglass,Flat,Metal
      Condition
      • Year built: 1952

      Utilities & green energy

      • Sewer: Septic Tank
      • Water: Well

      Community & HOA

      Community
      • Subdivision: Township/Montville
      HOA
      • Has HOA: No
      Location
      • Region: Medina

      Financial & listing details

      • Price per square foot: $124/sqft
      • Tax assessed value: $301,810
      • Annual tax amount: $4,852
      • Date on market: 7/29/2026
      • Cumulative days on market: 13 days

        Estimated market value

        Not available

        Estimated sales range

        Not available

        Not available

        Price history

        DateEventPrice
        8/2/2026Pending sale$450,000$124/sqft
        Source: MLS Now #5231466 Report a problem
        7/29/2026Listed for sale$450,000+36.4%$124/sqft
        Source: MLS Now #5231466 Report a problem
        4/6/2022Sold$330,000+1.3%$91/sqft
        Source: MLS Now #4349375 Report a problem
        2/22/2022Pending sale$325,900$90/sqft
        Source: MLS Now #4349375 Report a problem
        2/17/2022Listed for sale$325,900+110.3%$90/sqft
        Source: MLS Now #4349375 Report a problem
        9/27/2021Sold$155,000-22.4%$43/sqft
        Source: Public Record Report a problem
        9/7/2021Pending sale$199,800$55/sqft
        Source: MLS Now #4300658 Report a problem
        7/21/2021Price change$199,800-42.9%$55/sqft
        Source: MLS Now #4300658 Report a problem
        7/21/2021Listed for sale$350,000$97/sqft
        Source: MLS Now #4300656 Report a problem

        Public tax history

        YearProperty taxesTax assessment
        2025$4,852 -18.9%$105,640 -5.4%
        2024$5,981 +16.3%$111,660
        2023$5,143 -0.8%$111,660
        2022$5,184 +81.1%$111,660 +82.7%
        2021$2,862 $61,120
        2020$2,862 -0.2%$61,120
        2019$2,867 +10.8%$61,120 +15.9%
        2018$2,587 -1.6%$52,720
        2017$2,630 -1.1%$52,720
        2016$2,659 +3.6%$52,720 +7%
        2015$2,566 +1.7%$49,270
        2014$2,522 -0.1%$49,270
        2013$2,526 -7.7%$49,270 -15%
        2012$2,738 $57,970
        Find assessor info on the county website

        Monthly payment

        Est. payment

        Payment breakdown

        Explore the cost of this home by adjusting the details. Changes won't be saved.
        All calculations are estimates and provided by Zillow, Inc. for informational purposes only. Actual amounts may vary.
        HOA fees may include property taxes on listings classified as Co-Ops. Contact the listing agent and/or owner for fee details.
        See how much you could borrow to make a competitive offer.

        Climate risks

        Neighborhood: 44256

        Getting around

        4 / 100
        Car-Dependent
        23 / 100
        Somewhat Bikeable

        Nearby schools

        GreatSchools rating
        Schools provided by the listing agent
        • District: Medina CSD - 5206

        Source: MLS Now. This data may not be complete. We recommend contacting the local school district to confirm school assignments for this home.

        A local agent can set up tours, give advice and negotiate with sellers.

        Browse local experts

        Similar homes