Skip main navigation
Sold for $750,000
  • $750,000

    4338 Windy Heights Dr., North Myrtle Beach, SC 29582

    3beds
    2,582sqft
    Single Family Residence
    Built in 2006
    3,920 Square Feet Lot
    $741,900 Zestimate®
    $290/sqft
    $3,679 Estimated rent

    Home value

    $741,900

    $690,000 - $801,000

    $3,679/mo

    Zestimate® history
    Loading
    Loading...

    Owner options

    List your home for rent

    $3,679/mo

    Rent Zestimate®

    Find your next renter with Zillow Rental Manager. Plus, with online applications, you can quickly screen prospective tenants – for free.

    Learn more

    $3,679/mo

    Rent Zestimate®

    Refinance and save

    $4,300/mo

    Est. payment

    Refinancing to a lower rate could help reduce your monthly payments and save thousands over the life of the loan.

    See today's rates

    $4,300/mo

    Est. payment

    Explore your selling options

    Work with a Zillow partner agent

    Leverage their expertise and Zillow's premium Showcase listings to get your home seen by more buyers.

    Get started

    List with your own agent

    Get your home in front of millions of buyers by listing it on Zillow.

    Learn how to do it

    Sell it yourself

    Take full control of how buyers see your home on Zillow by listing For Sale by Owner (FSBO).

    List your home

    What's special

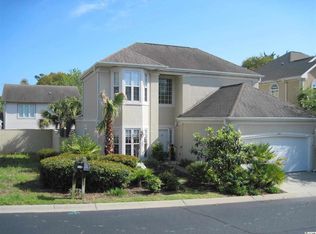
    GORGEOUS JD Marion Custom-Built Home, Highly Upgraded, with a Mediterranean Flair in the Quiet Gated Community of The Heights at Windy Hill. ONLY 3 Blocks to Beach - NOT IN FLOOD ZONE*! Home is Furnished, Move In Ready & Turn-Key ! With 2582 heated sqft, home has 3 bedrooms plus a finished bonus room, 3 baths and an Over-Size 2 car attached garage . Home features a Real Hardcoat Stucco exterior, newly installed roof in 2023 and XL 80 gallon water heater installed 2021. At the entrance, you’ll find a beautiful front door with textured opaque glass with iron design insets, two long matching windows on either side of the door and a Palladian arch window above. 16” ceramic tile set diagonally covers the entire 1st floor. Most interior doors are 8’ with raised panels and almost all windows are accented with a Palladian arch window above. Heavy Dental Crown Molding is throughout the house. The Gourmet Kitchen boasts granite countertops with undermount sink, 42” custom maple cabinets with molding on top and bottom, breakfast area, large island with 2nd undermount copper sink and 3 pendant lights, pantry, wine chiller, stainless steel appliances that include stove/convection oven/microwave combo, dishwasher, refrigerator. Stove has a Large Custom Hood venting to the outside and travertine diamond backsplash. Butler’s pantry has granite countertops, ample cabinets and storage. The formal Dining Room is 15’x10’ with 10’ Custom Ceilings and a beautiful chandelier. The Great Room has a gas log fireplace, custom cabinetry with shelving and is highlighted by soaring 20’ 6” Custom Tray Ceiling and a Wall of Windows. The main level has a guest bedroom (currently used as an office) and full bathroom with a designer vanity and tiled shower. Upstairs you will find the primary bedroom with a Custom Tray Ceiling, Electric Fireplace and a balcony overlooking the back yard. The primary bath features a double sink plus a vanity, water closet, large jetted tub, separate Custom Tiled Shower with glass doors, and a walk-in closet. 3rd bedroom is 12x11 with bathroom. Large 19’x12’ finished bonus room with 6 speakers, designer tiled sink, mini refrigerator, TV & electric fireplace. Laundry room has side-by-side Bosch washer & dryer that convey. Bamboo hardwood floors are throughout the 2nd floor except for tile in the Primary Bathroom. 2 Carrier HVAC systems. Ceiling fans, speakers and central vacuum are throughout the house. The Finished & Insulated Oversized 20x25 garage has a shower with hot/cold water, a mud sink, side door, shelves, mini-split heat/air unit, and Water Softening & Filter system (Ecowater). Outside you will find an extensive paver system for the driveway, walkways & backyard, along with Landscape Lighting. The irrigation system surrounds the house. Beautiful stacked stone flower beds in front and back. 320 Gallon Underground Propane Tank (Owned) connected to Great Room Fireplace and to the Generac generator (2018). Relax on the back patio under the twisting live oak and 3 loquat trees that give the area a tropical feel. Walled Backyard provides plenty of privacy. Comes with a transferrable Termite Bond from Best Home & Property Services as well as a transferrable home warranty from American Home Shield (expires May 2025). Owners are allowed up to 3 pets, golf carts and motorcycles. Long term rentals only (over 30 days). Home has had only 2 owners and has never been rented. Come see this unique and gorgeous beach home in the heart of the Windy Hill section of North Myrtle Beach. Only 1.5 Miles to Barefoot Landing with All its Restaurants, Entertainment & Shops. Plus ALL The Nearby Golf Courses and Venues/Attractions that North Myrtle Beach has to offer! And don't forget, home is just a few blocks from the sandy shores of the Atlantic Ocean! * NOT IN A FLOOD ZONE: Specified as "Flood Zone X" by FEMA FLOOD MAPs: The Lowest Flood Risk Rating in USA.

    Zillow last checked:

    Listing updated:

    Listed by:

    Kirk Nobles Cell:843-457-5534,

    RE/MAX Southern Shores NMB

    Bought with:

    Joelle M Hardcastle, 304362

    Intracoastal Realty

    Source: CCAR,MLS#: 2416729MLS LogoOriginating MLS: Coastal Carolinas Association of Realtors

    Facts & features

    Interior

    Bedrooms & bathrooms
    • Bedrooms: 3
    • Bathrooms: 3
    • Full bathrooms: 3
    Rooms
    • Room types: Bonus Room, Foyer, Utility Room
    Primary bedroom
    • Features: Tray Ceiling(s), Ceiling Fan(s), Fireplace, Walk-In Closet(s)
    • Level: Second
    Primary bedroom
    • Dimensions: 19x14
    Bedroom 1
    • Dimensions: 12'6x11'8
    Bedroom 1
    • Level: First
    Bedroom 2
    • Dimensions: 10'11x12'11
    Primary bathroom
    • Features: Tray Ceiling(s), Dual Sinks, Jetted Tub, Separate Shower, Vanity
    Dining room
    • Features: Separate/Formal Dining Room
    Dining room
    • Dimensions: 15x10
    Family room
    • Features: Tray Ceiling(s), Ceiling Fan(s), Fireplace
    Great room
    • Dimensions: 17'8x17'10
    Kitchen
    • Features: Breakfast Bar, Breakfast Area, Kitchen Exhaust Fan, Kitchen Island, Pantry, Stainless Steel Appliances, Solid Surface Counters
    Kitchen
    • Dimensions: 19x14
    Other
    • Features: Bedroom on Main Level, Entrance Foyer
    Heating
    • Central, Electric
    Cooling
    • Central Air
    Appliances
    • Included: Dishwasher, Disposal, Microwave, Range, Refrigerator, Range Hood, Dryer, Water Purifier, Washer
    Features
    • Central Vacuum, Furnished, Fireplace, Intercom, Split Bedrooms, Window Treatments, Breakfast Bar, Bedroom on Main Level, Breakfast Area, Entrance Foyer, Kitchen Island, Stainless Steel Appliances, Solid Surface Counters
    • Flooring: Tile, Wood
    • Doors: Insulated Doors
    • Has fireplace: Yes
    • Furnished: Yes
    Interior area
    • Total structure area: 3,002
    • Total interior livable area: 2,582 sqft

    Property

    Parking
    • Total spaces: 2
    • Parking features: Attached, Garage, Two Car Garage, Garage Door Opener
    • Attached garage spaces: 2
    Features
    • Levels: Two
    • Stories: 2
    • Patio & porch: Balcony, Front Porch, Patio
    • Exterior features: Balcony, Fence, Sprinkler/Irrigation, Patio
    Lot
    • Size: 3,920 Square Feet
    • Dimensions: 48 x 82 x 46 x 85
    • Features: City Lot, Irregular Lot
    Details
    • Additional parcels included: ,
    • Parcel number: 39106020298
    • Zoning: R4
    • Special conditions: None
    • Other equipment: Intercom

    Construction

    Type & style
    • Home type: SingleFamily
    • Architectural style: Mediterranean
    • Property subtype: Single Family Residence
    Materials
    • Stucco
    • Foundation: Slab
    Condition
    • Resale
    • Year built: 2006
    Details
    • Builder model: Custom
    • Builder name: JD Marion
    • Warranty included: Yes

    Utilities & green energy

    • Water: Public
    • Utilities for property: Cable Available, Electricity Available, Other, Phone Available, Sewer Available, Underground Utilities, Water Available
    Green energy
    • Energy efficient items: Doors, Windows

    Community & HOA

    Community
    • Features: Golf Carts OK, Gated, Long Term Rental Allowed
    • Security: Security System, Gated Community, Smoke Detector(s)
    • Subdivision: Heights At Windy Hill
    HOA
    • Has HOA: Yes
    • Amenities included: Gated, Owner Allowed Golf Cart, Owner Allowed Motorcycle
    • Services included: Common Areas
    • HOA fee: $82 monthly
    Location
    • Region: North Myrtle Beach

    Financial & listing details

    • Price per square foot: $290/sqft
    • Tax assessed value: $747,548
    • Annual tax amount: $3,202
    • Date on market: 7/15/2024
    • Listing terms: Cash,Conventional,FHA
    • Electric utility on property: Yes

    Price history

    DateEventPrice
    12/2/2024Sold$750,000-2.6%$290/sqft
    Source: CCAR #2416729 Report a problem
    9/10/2024Listing removed$769,900$298/sqft
    Source: CCAR #2416729 Report a problem
    7/16/2024Listed for sale$769,900+71.1%$298/sqft
    Source: CCAR #2416729 Report a problem
    4/27/2018Sold$450,000+0%$174/sqft
    Source: CCAR #1807514 Report a problem
    4/14/2018Pending sale$449,900$174/sqft
    Source: RE/MAX Southern Shores NMB #1807514 Report a problem
    4/7/2018Listed for sale$449,900+399.9%$174/sqft
    Source: RE/MAX Southern Shores NMB #1807514 Report a problem
    1/24/2005Sold$90,000$35/sqft
    Source: Public Record Report a problem

    Public tax history

    YearProperty taxesTax assessment
    2025$3,202 +59.6%$747,548 +44.2%
    2024$2,007 $518,535 +15%
    2023-- $450,900
    2022-- $450,900
    2021$1,952 +2.4%--
    2020$1,907 --
    2019-- --
    2018$1,438 $13,600
    2017-- $13,600
    2016-- $13,600
    2015-- $13,600
    2014-- $13,600
    2013-- --
    2012-- --
    2010-- $21,672 +31.6%
    2009-- $16,470
    2008-- $16,470
    2007-- $16,470 +357.5%
    2005-- $3,600
    2004$633 +11.1%$3,600 +11.1%
    2003$570 $3,240
    2001-- --
    2000-- --
    Find assessor info on the county website

    Neighborhood: 29582

    Nearby schools

    GreatSchools rating
    Schools provided by the listing agent
    • Elementary: Ocean Drive Elementary
    • Middle: North Myrtle Beach Middle School
    • High: North Myrtle Beach High School

    Source: CCAR. This data may not be complete. We recommend contacting the local school district to confirm school assignments for this home.

    Get pre-qualified for a loan
    At Zillow Home Loans, we can pre-qualify you in as little as 5 minutes with no impact to your credit score.

    An equal housing lender. NMLS #10287.

    Sell for more on Zillow
    Get a Zillow Showcase℠ listing at no additional cost and you could sell for .
    $741,900
    2% more
    +$14,838
    With Zillow Showcase(estimated)
    $756,738