Skip main navigation
Under contract
  • $1,299,000

    43387 La Belle Pl, Ashburn, VA 20147

    5beds
    4,476sqft
    : 
    Loading
    Get pre-qualified
    Single Family Residence
    Built in 2003
    8,276 Square Feet Lot
    $1,283,200 Zestimate®
    $290/sqft
    $366/mo HOA

    What's special

    Private home officeIrrigation systemBrick fireplacePrime golf course frontageBeautifully manicured landscapingOpen-concept family roomGranite countertops
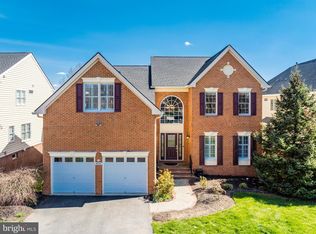
    Positioned at the end of a cul-de-sac within the prestigious Belmont Country Club community, this original owner residence offers a rare combination of privacy, amenities, and prime golf course frontage. Backing directly to the 7th hole and bordered by an expansive side common area, the property feels uniquely open with only one immediate neighbor, setting the stage for a refined living experience. Past the beautifully manicured landscaping and two-stall garage, the front entry opens to a dramatic two-story foyer filled with natural sunlight. The main level offers a light and airy living and dining space, where a bay window and wainscoting, and rich wide-plank hardwood flooring add a touch of traditional elegance. The heart of the home is the open-concept family room, featuring soaring vaulted ceilings, a brick fireplace, and massive Palladian windows that frame the golf course views. This space flows seamlessly into the eat-in kitchen, which includes a center island, granite countertops, and abundant storage. A private home office, upgraded laundry room, and powder bath complete the main floor. Upstairs, a landing offers flexible space suitable for a reading nook before leading to four of the home’s five bedrooms. The luxe primary suite serves as a private escape with vaulted cathedral ceilings and fan, a sitting area retreat, and a large walk-in closet. The redesigned primary bathroom includes a double-sink vanity, beautiful maple cabinetry and frameless shower. A second upper-level bedroom is a suite with its own private bath, while the remaining two upstairs bedrooms share a full hall bath. The custom finished lower level extends the home’s living space significantly, featuring a spacious recreation room with a built-in bar, kitchen and full-size windows for natural light. This floor also hosts the fifth legal bedroom, a full bathroom, a laundry room, and a bonus room, with a convenient walkout directly to the yard. The exterior spaces are designed to maximize the location surrounded by professional landscaping, irrigation system and invisible fencing. The living areas open directly to a spacious back deck, creating a perfect indoor-outdoor flow for relaxing, grilling, and dining under the stars against a backdrop of trees and fairways. Over 100K in updates and replacements: Roof (2020), 2 AC’s replaced- main level (2020), Insulated garage doors with custom shelving (2020), 2 New sets of washers and dryers (within 5 years), Attic Fans (2020), Water Heater (2018), New Gutters (2020), LL Appliance package (2020). Residents of the Belmont community enjoy an extensive array of amenities, including the Arnold Palmer-designed 18-hole golf course, a 35,000 square foot clubhouse, and the Historic Belmont Manor Home. The community offers dining venues, social events, multiple pools, tennis, basketball and volleyball courts, playgrounds, and a fitness center with dedicated workout studios. For convenience, high-speed internet, cable TV, and full lawn and landscape maintenance are included. Located minutes from major shopping centers, dining options, highly rated schools and commuter routes, this property offers effortless access to all the best amenities Northern Virginia has to offer.
    171 days
    |
    1,022
    |
    29
    |

    Zillow last checked:

    Listing updated:

    Listed by:

    Jean Garrell 703-599-1178,

    Keller Williams Realty 7036690099,

    Listing Team: The Garrell Group

    Source: Bright MLS,MLS#: VALO2114086MLS Logo

      Facts & features

      Interior

      Bedrooms & bathrooms
      • Bedrooms: 5
      • Bathrooms: 5
      • Full bathrooms: 4
      • 1/2 bathrooms: 1
      • Main level bathrooms: 1
      Basement
      • Area: 1240
      Heating
      • Forced Air, Zoned, Natural Gas
      Cooling
      • Ceiling Fan(s), Central Air, Zoned, Electric
      Appliances
      • Included: Cooktop, Dishwasher, Disposal, Dryer, Exhaust Fan, Ice Maker, Double Oven, Oven/Range - Electric, Refrigerator, Washer, Gas Water Heater
      • Laundry: In Basement, Washer/Dryer Hookups Only
      Features
      • Family Room Off Kitchen, Kitchen - Table Space, Chair Railings, Crown Molding, Double/Dual Staircase, Upgraded Countertops, Primary Bath(s), Bar, Open Floorplan, Ceiling Fan(s), Kitchen - Gourmet, Walk-In Closet(s), Bathroom - Walk-In Shower, Breakfast Area, Formal/Separate Dining Room, Eat-in Kitchen, Recessed Lighting, 2 Story Ceilings, Cathedral Ceiling(s)
      • Flooring: Carpet, Ceramic Tile, Hardwood, Wood
      • Windows: Window Treatments
      • Basement: Rear Entrance,Sump Pump,Full,Finished,Exterior Entry,Walk-Out Access,Improved,Space For Rooms,Side Entrance
      • Number of fireplaces: 1
      • Fireplace features: Glass Doors
      Interior area
      • Total structure area: 4,476
      • Total interior livable area: 4,476 sqft
      • Finished area above ground: 3,236
      • Finished area below ground: 1,240
      Video & virtual tour

      Property

      Parking
      • Total spaces: 2
      • Parking features: Garage Door Opener, Attached
      • Attached garage spaces: 2
      Accessibility
      • Accessibility features: None
      Features
      • Levels: Three
      • Stories: 3
      • Patio & porch: Deck, Patio
      • Exterior features: Bump-outs, Extensive Hardscape, Lighting, Lawn Sprinkler, Play Area, Sidewalks, Underground Lawn Sprinkler
      • Pool features: Community
      • Has view: Yes
      • View description: Golf Course
      Lot
      • Size: 8,276 Square Feet
      • Features: Cul-De-Sac, No Thru Street, Private, Rear Yard, SideYard(s), Premium, Level, Landscaped, Adjoins - Open Space
      Details
      • Additional structures: Above Grade, Below Grade
      • Parcel number: 114292541000
      • Zoning: PDH4
      • Special conditions: Standard

      Construction

      Type & style
      • Home type: SingleFamily
      • Architectural style: Colonial
      • Property subtype: Single Family Residence
      Materials
      • Combination, Brick, Brick Front
      • Foundation: Permanent
      Condition
      • New construction: No
      • Year built: 2003

      Utilities & green energy

      • Sewer: Public Sewer
      • Water: Public
      • Utilities for property: Cable Available, Electricity Available, Natural Gas Available, Phone Available

      Community & HOA

      Community
      • Features: Pool
      • Security: Smoke Detector(s), Fire Sprinkler System
      • Subdivision: Belmont Country Club
      HOA
      • Has HOA: Yes
      • Amenities included: Basketball Court, Fitness Center, Gated, Golf Course Membership Available, Jogging Path, Pool, Tennis Court(s), Tot Lots/Playground
      • Services included: Internet, Lawn Care Front, Lawn Care Rear, Lawn Care Side, Maintenance Grounds, Pool(s), Snow Removal, Trash, Common Area Maintenance
      • HOA fee: $366 monthly
      • HOA name: BELMONT COUNTRY CLUB
      Location
      • Region: Ashburn

      Financial & listing details

      • Price per square foot: $290/sqft
      • Tax assessed value: $1,101,150
      • Annual tax amount: $8,864
      • Date on market: 1/30/2026
      • Listing agreement: Exclusive Right To Sell
      • Ownership: Fee Simple

        Estimated market value

        $1,283,200

        $1.22M - $1.35M

        $5,575/mo

        Price history

        DateEventPrice
        7/7/2026Contingent$1,299,000$290/sqft
        Source: Bright MLS #VALO2114086 Report a problem
        4/22/2026Listed for sale$1,299,000$290/sqft
        Source: Bright MLS #VALO2114086 Report a problem
        3/10/2026Listing removed$1,299,000$290/sqft
        Source: Bright MLS #VALO2114086 Report a problem
        1/30/2026Listed for sale$1,299,000+41.2%$290/sqft
        Source: Bright MLS #VALO2114086 Report a problem
        12/5/2022Listing removed--
        Source: Zillow Rental Manager Report a problem
        10/16/2022Listed for rent$5,500+189.5%$1/sqft
        Source: Zillow Rental Manager Report a problem
        9/8/2022Listing removed--
        Source: Zillow Rental Manager Report a problem
        8/26/2022Price change$1,900-9.5%
        Source: Zillow Rental Manager Report a problem
        8/20/2022Price change$2,099-8.7%
        Source: Zillow Rental Manager Report a problem
        8/8/2022Listed for rent$2,300$1/sqft
        Source: Zillow Rental Manager Report a problem
        5/20/2021Listing removed--
        Source: Owner Report a problem
        5/13/2021Listed for sale$920,000+36.3%$206/sqft
        Source: Owner Report a problem
        9/9/2016Sold$675,000+3.8%$151/sqft
        Source: Public Record Report a problem
        2/10/2009Listing removed$650,000$145/sqft
        Source: Long and Foster Real Estate #LO6854413 Report a problem
        12/21/2008Price change$650,000-4.4%$145/sqft
        Source: Long and Foster Real Estate #LO6854413 Report a problem
        11/16/2008Price change$680,000-2.9%$152/sqft
        Source: Long and Foster Real Estate #LO6854413 Report a problem
        9/18/2008Price change$700,000-2.1%$156/sqft
        Source: Long and Foster Real Estate #LO6854413 Report a problem
        8/24/2008Listed for sale$715,000$160/sqft
        Source: Long and Foster Real Estate #LO6854413 Report a problem

        Public tax history

        YearProperty taxesTax assessment
        2025$8,864 +3.5%$1,101,150 +11.2%
        2024$8,566 +8%$990,270 +9.3%
        2023$7,929 +3.8%$906,200 +5.5%
        2022$7,643 +4.7%$858,710 +15.3%
        2021$7,300 -1.3%$744,860 +4.2%
        2020$7,397 $714,680 +1.3%
        2019$7,397 -4.1%$705,800 -0.7%
        2018$7,713 +4.7%$710,830 +8.6%
        2017$7,364 -7.6%$654,550 -3.7%
        2016$7,966 $679,940 +55%
        2015$7,966 +2.3%$438,640 +6.7%
        2014$7,788 +0.2%$411,090 +7.2%
        2013$7,770 $383,580
        2012-- --
        2011-- --
        2010-- --
        2009-- $629,300 -2.9%
        2008-- $648,400 -11.7%
        2007-- $734,000 +0.2%
        2006-- $732,300 +26.7%
        2005-- $577,800
        2004-- $577,800
        Find assessor info on the county website

        Monthly payment

        Est. payment

        Payment breakdown

        Explore the cost of this home by adjusting the details. Changes won't be saved.
        All calculations are estimates and provided by Zillow, Inc. for informational purposes only. Actual amounts may vary.
        HOA fees may include property taxes on listings classified as Co-Ops. Contact the listing agent and/or owner for fee details.
        Mortgage interest rates are dependent on a number of factors, including credit score, down payment, and repayment length. Interest rate data provided by Zillow Group Marketplace, Inc. as of 1/1/1970 from various mortgage lenders with which we have lead or other similar arrangements; the Estimated Payment is an average of those rates.
        See how much you could borrow to make a competitive offer.

        Climate risks

        Neighborhood: 20147

        Getting around

        5 / 100
        Car-Dependent
        23 / 100
        Somewhat Bikeable

        Nearby schools

        GreatSchools rating
        Schools provided by the listing agent
        • Elementary: Newton-lee
        • Middle: Belmont Ridge
        • High: Riverside
        • District: Loudoun County Public Schools

        Source: Bright MLS. This data may not be complete. We recommend contacting the local school district to confirm school assignments for this home.

        A local agent can set up tours, give advice and negotiate with sellers.

        Browse local experts

        Similar homes