Skip main navigation
Sold
  • Price Unknown

    4339 Anthony St, Metairie, LA 70001

    3beds
    2,170sqft
    Single Family Residence
    Built in 2006
    3,001 Square Feet Lot
    $279,000 Zestimate®
    $--/sqft
    $2,634 Estimated rent

    Home value

    $279,000

    $265,000 - $293,000

    $2,634/mo

    Zestimate® history
    Loading
    Loading...

    Owner options

    List your home for rent

    $2,634/mo

    Rent Zestimate®

    Find your next renter with Zillow Rental Manager. Plus, with online applications, you can quickly screen prospective tenants – for free.

    Learn more

    $2,634/mo

    Rent Zestimate®

    Refinance and save

    Refinancing to a lower rate could help reduce your monthly payments and save thousands over the life of the loan.

    See today's rates

    Explore your selling options

    Work with a Zillow partner agent

    Leverage their expertise and Zillow's premium Showcase listings to get your home seen by more buyers.

    Get started

    List with your own agent

    Get your home in front of millions of buyers by listing it on Zillow.

    Learn how to do it

    Sell it yourself

    Take full control of how buyers see your home on Zillow by listing For Sale by Owner (FSBO).

    List your home

    What's special

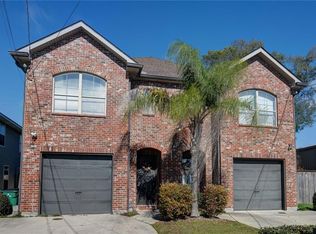
    Renovated Metairie Townhome just mins to EVERYTHING! Roof 4 yrs old. No HOA. Space abounds in this ultra convenient, 3bd/2.5bth townhome with one car garage and off-street parking for two. Fantastic floor plan with spacious foyer entrance and half bath that opens to second level staircase and hall to main living. GORGEOUS, updated kitchen with granite counters and breakfast bar, brand-new stainless-steel oven/range, large walk-in pantry, and newer refrigerator. Stunning hardwood floors in oversized living room complete with soaring 10ft ceilings, crown molding, trey accent, recessed lighting, all brick wood-burning fireplace, and ample natural light. All bedrooms and laundry room located on second level. Generous primary suite with custom walk-in closet, and HUGE ensuite featuring dual vanities, large soaking/jacuzzi tub, and recently renovated walk-in shower with glass door. Large secondary bedrooms with oversized closets. Brand new carpet in primary bedroom and upstairs hallway. Fabulous, covered patio overlooks fully fenced yard complete with landscaping. All appliances can remain (refrigerator, washer, dryer). Assumable flood insurance is $1148/yr. Just two mins to Clearview Parking shopping, restaurants, and grocery! A MUST SEE! Make it yours today!

    Zillow last checked:

    Listing updated:

    Listed by:

    Ashley Callahan,

    1 Percent Lists Gulf South

    Bought with:

    Liliana M Pizzati-Sosa, 995700249

    NOLA Living Realty

    Source: ROAM MLS,MLS#: 2536874MLS Logo

    Facts & features

    Interior

    Bedrooms & bathrooms
    • Bedrooms: 3
    • Bathrooms: 3
    • Full bathrooms: 2
    • 1/2 bathrooms: 1
    Primary bedroom
    • Description: Ceiling Ht: 9, Flooring: Carpet
    • Level: Second
    • Area: 247 Square Feet
    • Dimensions: 19 x 13
    Bedroom
    • Description: Ceiling Ht: 9, Flooring: Carpet
    • Level: Second
    • Area: 183.27 Square Feet
    • Dimensions: 14.90 x 12.30
    Bedroom
    • Description: Ceiling Ht: 9, Flooring: Carpet
    • Level: Second
    • Area: 121 Square Feet
    • Dimensions: 11 x 11
    Kitchen
    • Description: Ceiling Ht: 10, Flooring: Tile
    • Level: First
    • Area: 147.51 Square Feet
    • Dimensions: 14.90 x 9.9
    Laundry
    • Description: Ceiling Ht: 9, Flooring: Tile
    • Level: Second
    • Area: 36 Square Feet
    • Dimensions: 6 x 6
    Living room
    • Description: Ceiling Ht: 10, Flooring: Wood
    • Level: First
    • Area: 437 Square Feet
    • Dimensions: 23 x 19
    Other
    • Description: Half Bath, Flooring: Tile
    • Level: First
    • Area: 28 Square Feet
    • Dimensions: 8 x 3.5
    Heating
    • Central, Other
    Cooling
    • Central Air, Ceiling Fan(s), Other
    Appliances
    • Included: Dryer, Dishwasher, Microwave, Refrigerator, Washer, Stainless Steel Appliance(s), Range, Oven
    Features
    • Pantry, Tray Ceiling(s)
    • Flooring: Carpet, Tile, Wood
    • Has fireplace: Yes
    • Fireplace features: Wood Burning
    Interior area
    • Total structure area: 2,584
    • Total interior livable area: 2,170 sqft

    Property

    Parking
    • Total spaces: 1
    • Parking features: Attached Garage, RV Access/Parking
    • Has garage: Yes
    Features
    • Levels: Two
    • Stories: 2
    • Fencing: Full,Other,Privacy,Wood
    Lot
    • Size: 3,001 Square Feet
    • Dimensions: 27 x 109 x 27 x 115
    • Features: Zero Lot Line
    Details
    • Parcel number: 0820046110

    Construction

    Type & style
    • Home type: SingleFamily
    • Property subtype: Single Family Residence
    • Attached to another structure: Yes
    Materials
    • Brick
    • Foundation: Slab
    • Roof: Shingle
    Condition
    • Year built: 2006
    • Major remodel year: 2024

    Utilities & green energy

    • Sewer: Public Sewer
    • Water: Public
    • Utilities for property: Cable Available, Natural Gas Not Available
    Green energy
    • Energy efficient items: Insulation

    Community & HOA

    Community
    • Security: Smoke Detector(s)
    • Subdivision: Suburban Villas
    HOA
    • Has HOA: No
    Location
    • Region: Metairie

    Financial & listing details

    • Tax assessed value: $261,200
    • Annual tax amount: $3,297
    • Date on market: 1/7/2026
    • Listing terms: Lease Purchase,Bond for Deed

    Price history

    DateEventPrice
    7/9/2026Listing removed$2,400$1/sqft
    Source: GSREIN #2564196 Report a problem
    6/22/2026Listed for rent$2,400$1/sqft
    Source: GSREIN #2564196 Report a problem
    6/11/2026Sold--
    Source: ROAM MLS #2536874 Report a problem
    5/23/2026Contingent$289,000$133/sqft
    Source: GSREIN #2536874 Report a problem
    3/11/2026Price change$289,000-3.3%$133/sqft
    Source: GSREIN #2536874 Report a problem
    1/7/2026Listed for sale$299,000-5.1%$138/sqft
    Source: GSREIN #2536874 Report a problem
    1/7/2026Listing removed$315,000$145/sqft
    Source: GSREIN #2512130 Report a problem
    7/15/2025Listed for sale$315,000$145/sqft
    Source: GSREIN #2512130 Report a problem
    4/6/2017Sold--
    Source: Public Record Report a problem
    12/20/2006Sold--
    Source: ROAM MLS #662139 Report a problem

    Public tax history

    YearProperty taxesTax assessment
    2025$3,297 +78.9%$26,120 +18.1%
    2024$1,842 -4.2%$22,120
    2023$1,923 +2.7%$22,120
    2022$1,873 +7.7%$22,120
    2021$1,740 +0.7%$22,120
    2020$1,727 -2.7%$22,120
    2019$1,776 +7.1%$22,120
    2018$1,658 $22,120
    2017$1,658 $22,120
    2016$1,658 +0.8%$22,120
    2015$1,644 $22,120
    2014$1,644 $22,120
    2013-- $22,120
    2012-- $22,120 -3.8%
    2011-- $23,000
    2010-- $23,000
    2009-- $23,000
    2008-- $23,000 -16.4%
    2007-- $27,500
    Find assessor info on the county website

    Neighborhood: 70001

    Nearby schools

    GreatSchools rating
    Get a cash offer in 3 minutes
    Find out how much your home could sell for in as little as 3 minutes with a no-obligation cash offer.
    Estimated market value

    $279,000

    Get a cash offer in 3 minutes
    Find out how much your home could sell for in as little as 3 minutes with a no-obligation cash offer.
    Estimated market value

    $279,000