Skip main navigation
Closed
  • Listed by: Keller Williams Chesterfield • Allen Brake • Contact: 314-720-2711
    Bought with: Wood Brothers Realty
    Price Unknown

    4339 Bingham Ave, Saint Louis, MO 63116

    3beds
    1,185sqft
    Single Family Residence
    Built in 1929
    5,270 Square Feet Lot
    $199,800 Zestimate®
    $--/sqft
    $1,553 Estimated rent

    Home value

    $199,800

    $180,000 - $220,000

    $1,553/mo

    Zestimate® history
    Loading
    Loading...

    Owner options

    List your home for rent

    $1,553/mo

    Rent Zestimate®

    Find your next renter with Zillow Rental Manager. Plus, with online applications, you can quickly screen prospective tenants – for free.

    Learn more

    $1,553/mo

    Rent Zestimate®

    Refinance and save

    Refinancing to a lower rate could help reduce your monthly payments and save thousands over the life of the loan.

    See today's rates

    Explore your selling options

    Work with a Zillow partner agent

    Leverage their expertise and Zillow's premium Showcase listings to get your home seen by more buyers.

    Get started

    List with your own agent

    Get your home in front of millions of buyers by listing it on Zillow.

    Learn how to do it

    Sell it yourself

    Take full control of how buyers see your home on Zillow by listing For Sale by Owner (FSBO).

    List your home

    What's special

    Separate dining roomRefinished hardwood floorsBonus roomLaundry hookupsComfortable living spaceShiplap ceilingLaminate floors
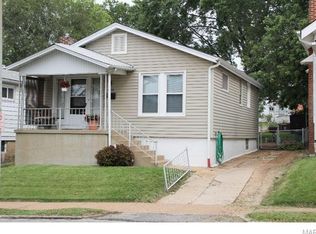
    This South City 1.5 story home offers 3 beds, 1 bath, & 1,185 sq ft of cozy & comfortable living space. Step into the living room with original glass windows, millwork & refinished hardwood floors adding character & charm throughout, then continue to the separate dining room for hosting or spending quality time w/ family & friends. The kitchen comes fully equipped w/ gas range, TONS of cabinets, stylish counters & pantry. Bonus room w/ shiplap ceiling & laminate floors is ideal for a mudrm, office, playrm, or sitting rm. The ML features a convenient 1st floor bedrm & updated full bath. Upstairs: 2 generous-sized guest rms w/ large closets. Walk-out LL w/ laundry hookups & storage. Entertain on the patio overlooking the oversized fenced backyard w/ storage shed. Add'l features: Kitchen updated 2016, electrical updated to 200 amp. & close proximity to the popular shops & restaurants like Civil Life Brewery, Alpha Brewery Co, Bevo Mill & more. Welcome home! Additional Rooms: Sun Room

    Zillow last checked:

    Listing updated:

    Listed by:

    Allen Brake 314-720-2711,

    Keller Williams Chesterfield

    Bought with:

    Omar Zaman, 2023041474

    Wood Brothers Realty

    Source: MARIS,MLS#: 23065737MLS LogoOriginating MLS: St. Louis Association of REALTORS

    Facts & features

    Interior

    Bedrooms & bathrooms
    • Bedrooms: 3
    • Bathrooms: 1
    • Full bathrooms: 1
    • Main level bathrooms: 1
    • Main level bedrooms: 1
    Primary bedroom
    • Features: Floor Covering: Vinyl, Wall Covering: Some
    • Level: Main
    • Area: 154
    • Dimensions: 14x11
    Bedroom
    • Features: Floor Covering: Carpeting, Wall Covering: None
    • Level: Upper
    • Area: 160
    • Dimensions: 16x10
    Bedroom
    • Features: Floor Covering: Carpeting, Wall Covering: None
    • Level: Upper
    • Area: 117
    • Dimensions: 13x9
    Bathroom
    • Features: Floor Covering: Other, Wall Covering: None
    • Level: Main
    • Area: 40
    • Dimensions: 8x5
    Dining room
    • Features: Floor Covering: Wood, Wall Covering: Some
    • Level: Main
    • Area: 130
    • Dimensions: 13x10
    Kitchen
    • Features: Floor Covering: Laminate, Wall Covering: Some
    • Level: Main
    • Area: 143
    • Dimensions: 13x11
    Living room
    • Features: Floor Covering: Wood, Wall Covering: None
    • Level: Main
    • Area: 154
    • Dimensions: 14x11
    Sunroom
    • Features: Floor Covering: Laminate, Wall Covering: Some
    • Level: Main
    • Area: 104
    • Dimensions: 13x8
    Heating
    • Forced Air, Natural Gas
    Cooling
    • Ceiling Fan(s), Central Air, Electric
    Appliances
    • Included: Dishwasher, Gas Range, Gas Oven, Refrigerator, Gas Water Heater
    Features
    • Eat-in Kitchen, Solid Surface Countertop(s), High Ceilings, Separate Dining
    • Flooring: Hardwood
    • Windows: Window Treatments
    • Basement: Full,Unfinished
    • Has fireplace: No
    Interior area
    • Total structure area: 1,185
    • Total interior livable area: 1,185 sqft
    • Finished area above ground: 1,185

    Property

    Parking
    • Parking features: Alley Access
    Features
    • Levels: One and One Half
    • Patio & porch: Patio
    Lot
    • Size: 5,270 Square Feet
    • Features: Level
    Details
    • Parcel number: 58520003000
    • Special conditions: Standard

    Construction

    Type & style
    • Home type: SingleFamily
    • Architectural style: Bungalow,Traditional
    • Property subtype: Single Family Residence
    Materials
    • Vinyl Siding
    Condition
    • Year built: 1929

    Utilities & green energy

    • Sewer: Public Sewer
    • Water: Public

    Community & HOA

    Community
    • Subdivision: Chippewa Park Add
    Location
    • Region: Saint Louis

    Financial & listing details

    • Tax assessed value: $25,810
    • Annual tax amount: $1,682
    • Date on market: 11/7/2023
    • Cumulative days on market: 57 days
    • Listing terms: Cash,Conventional,FHA,VA Loan
    • Ownership: Private

    Price history

    DateEventPrice
    1/18/2024Sold--
    Source: MARIS #23065737 Report a problem
    1/3/2024Pending sale$149,900$126/sqft
    Source: MARIS #23065737 Report a problem
    11/30/2023Price change$149,900-6.3%$126/sqft
    Source: MARIS #23065737 Report a problem
    11/7/2023Listed for sale$159,900+61.5%$135/sqft
    Source: MARIS #23065737 Report a problem
    7/16/2022Listing removed--
    Source: Zillow Rental Network Premium Report a problem
    6/30/2022Listed for rent$1,195$1/sqft
    Source: Zillow Rental Network Premium Report a problem
    6/15/2022Sold--
    Source: MARIS #22000647 Report a problem
    5/15/2017Sold--
    Source: Agent Provided Report a problem
    4/4/2017Pending sale$99,000$84/sqft
    Source: Berkshire Hathaway Alliance #17016023 Report a problem
    3/18/2017Listed for sale$99,000$84/sqft
    Source: Berkshire Hathaway Alliance #17016023 Report a problem

    Public tax history

    YearProperty taxesTax assessment
    2025$2,141 +13.2%$25,810 +15.9%
    2024$1,891 +5.1%$22,260
    2023$1,800 +7%$22,260 +11.2%
    2022$1,682 +0.1%$20,010
    2021$1,680 +12.1%$20,010 +11.1%
    2020$1,498 $18,010
    2019$1,498 $18,010 +15.3%
    2018$1,498 +11.5%$15,620
    2017$1,343 +15.4%$15,620 +15.3%
    2016$1,164 +10.2%$13,550
    2015$1,056 +2.6%$13,550
    2014$1,030 $13,550 +2.6%
    2013$1,030 $13,210 -15.4%
    2012-- $15,620
    2011-- $15,620
    2010-- $15,620 -3.6%
    2009$1,105 +6.6%$16,210
    2008$1,037 $16,210 -5.8%
    2007$1,037 $17,210
    2006$1,037 +1%$17,210 +19.2%
    2005$1,027 +31.2%$14,440 +39.7%
    2004$783 +2.9%$10,340
    2003$761 +4.9%$10,340 +7.7%
    2002$725 $9,600
    2001-- $9,600 +12.8%
    2000-- $8,510
    Find assessor info on the county website

    Neighborhood: Bevo Mill

    Nearby schools

    GreatSchools rating
    Schools provided by the listing agent
    • Elementary: Oak Hill Elem.
    • Middle: Long Middle Community Ed. Center
    • High: Roosevelt High

    Source: MARIS. This data may not be complete. We recommend contacting the local school district to confirm school assignments for this home.

    Get a cash offer in 3 minutes
    Find out how much your home could sell for in as little as 3 minutes with a no-obligation cash offer.
    Estimated market value
    $199,800
    Get a cash offer in 3 minutes
    Find out how much your home could sell for in as little as 3 minutes with a no-obligation cash offer.
    Estimated market value
    $199,800