Lakeside living at its finest with scenic views from every floor! This beautifully maintained three level townhouse is bathed in natural light and features freshly painted interiors, new carpets 2025, and thoughtful upgrades throughout. The renovated kitchen (2025) boasts stainless steel appliances, while the inviting living room is anchored by a cozy wood burning fireplace. There’s also a washer and dryer hookup on the main level that can accommodate a side-by-side setup. The upper level is anchored by a generous primary retreat with hardwood flooring, an elegant chandelier, sitting area, a walk-in closet, and a spa-inspired bath with marble tile, Porcelanosa mirrors, soaking tub, and dual vanities. A separate family room and convenient second-floor laundry complete this level. On the top floor, a charming kitchenette creates the perfect spot for morning coffee, accompanied by three spacious bedrooms and a full bath. New luxury vinyl flooring, added storage cabinetry, and a custom shelving wall enhance both style and function. Step outside to enjoy the double bluestone lakefront patio (2023), framed by raised garden beds and mature hydrangeas. An ideal setting for summer meals with peaceful water views. Residents also enjoy access to jogging trails and a community center with a pool. This bright end unit combines lake views, modern improvements, and a unique multi-level layout, offering a rare opportunity to enjoy true lakeside living.
Sold for $542,000
$542,000
4339 Birchlake Ct, Alexandria, VA 22309
4beds
2,112sqft
Townhouse
Built in 1968
3,887 Square Feet Lot
$532,700 Zestimate®
$257/sqft
$3,070 Estimated rent
Home value
$532,700
$506,000 - $559,000
$3,070/mo
Zestimate® history
Owner options
List your home for rent
$3,070/mo
Rent Zestimate®
Find your next renter with Zillow Rental Manager. Plus, with online applications, you can quickly screen prospective tenants – for free.
$3,070/mo
Rent Zestimate®
Refinance and save
$3,551/mo
Est. payment
Refinancing to a lower rate could help reduce your monthly payments and save thousands over the life of the loan.
$3,551/mo
Est. payment
Explore your selling options
Work with a Zillow partner agent
Leverage their expertise and Zillow's premium Showcase listings to get your home seen by more buyers.
Get startedList with your own agent
Get your home in front of millions of buyers by listing it on Zillow.
Learn how to do itSell it yourself
Take full control of how buyers see your home on Zillow by listing For Sale by Owner (FSBO).
List your homeWhat's special
Cozy wood burning fireplaceSitting areaNew luxury vinyl flooringCharming kitchenetteSeparate family roomMature hydrangeasThree spacious bedrooms
Zillow last checked:
Listing updated:
Listed by:
Matt Ferris 703-615-8954,
Redfin Corporation
Bought with:
Sina Nayeri
Compass
Sina Mollaan
Compass
Source: Bright MLS,MLS#: VAFX2283880
Facts & features
Interior
Bedrooms & bathrooms
- Bedrooms: 4
- Bathrooms: 3
- Full bathrooms: 2
- 1/2 bathrooms: 1
- Main level bathrooms: 1
Rooms
- Room types: Living Room, Dining Room, Primary Bedroom, Bedroom 2, Bedroom 3, Bedroom 4, Kitchen, Laundry, Utility Room
Primary bedroom
- Level: Upper
Bedroom 2
- Level: Upper
Bedroom 3
- Level: Upper
Bedroom 4
- Level: Upper
Dining room
- Level: Main
Kitchen
- Level: Main
Laundry
- Level: Unspecified
Living room
- Level: Main
Utility room
- Level: Unspecified
Heating
- Forced Air, Natural Gas
Cooling
- Central Air, Electric
Appliances
- Included: Dishwasher, Disposal, Dryer, Washer, Refrigerator, Cooktop, Gas Water Heater
- Laundry: Laundry Room
Features
- Dining Area, Breakfast Area, Eat-in Kitchen, Primary Bath(s), Ceiling Fan(s)
- Flooring: Hardwood, Carpet, Luxury Vinyl
- Windows: Window Treatments
- Has basement: No
- Number of fireplaces: 1
- Fireplace features: Screen
Interior area
- Total structure area: 2,112
- Total interior livable area: 2,112 sqft
- Finished area above ground: 1,408
- Finished area below ground: 704
Property
Parking
- Total spaces: 2
- Parking features: Off Street, On Street, Driveway
- Uncovered spaces: 2
Accessibility
- Accessibility features: Other
Features
- Levels: Three
- Stories: 3
- Patio & porch: Porch, Patio
- Exterior features: Sidewalks
- Pool features: Community
- Has view: Yes
- View description: Water
- Has water view: Yes
- Water view: Water
- Waterfront features: Lake
Lot
- Size: 3,887 Square Feet
- Features: Private
Details
- Additional structures: Above Grade, Below Grade
- Parcel number: 1011 06 0173
- Zoning: 180
- Special conditions: Standard
Construction
Type & style
- Home type: Townhouse
- Architectural style: Colonial
- Property subtype: Townhouse
Materials
- Other
- Foundation: Other
Condition
- New construction: No
- Year built: 1968
- Major remodel year: 2025
Utilities & green energy
- Sewer: Public Sewer
- Water: Public
Community & HOA
Community
- Subdivision: Pinewood Lake
HOA
- Has HOA: Yes
- Amenities included: Common Grounds, Community Center, Jogging Path, Pool, Recreation Facilities, Tot Lots/Playground
- Services included: Pool(s), Snow Removal, Trash
- HOA fee: $163 monthly
- HOA name: PINEWOOD LAKE HOMEOWNERS ASSOCIATION
Location
- Region: Alexandria
Financial & listing details
- Price per square foot: $257/sqft
- Tax assessed value: $481,650
- Annual tax amount: $5,568
- Date on market: 1/10/2026
- Listing agreement: Exclusive Right To Sell
- Inclusions: Refrigerator In Kitchen ( As Is )
- Ownership: Fee Simple
Price history
| Date | Event | Price |
|---|---|---|
| 1/29/2026 | Sold | $542,000+2.5%$257/sqft |
Source:  Bright MLS #VAFX2283880 Report a problem Bright MLS #VAFX2283880 Report a problem | ||
| 1/14/2026 | Contingent | $529,000$250/sqft |
Source: Bright MLS #VAFX2283880 Report a problem | ||
| 1/10/2026 | Listed for sale | $529,000+70.6%$250/sqft |
Source: Bright MLS #VAFX2283880 Report a problem | ||
| 3/27/2013 | Sold | $310,000+3.7%$147/sqft |
Source: Public Record Report a problem | ||
| 8/9/2012 | Listing removed | $2,197$1/sqft |
Source: Northern Virginia Property Management Pros Report a problem | ||
| 7/17/2012 | Price change | $2,197-6.4%$1/sqft |
Source: Northern Virginia Property Management Pros Report a problem | ||
| 6/27/2012 | Price change | $2,347-2.1%$1/sqft |
Source: Northern Virginia Property Management Pros Report a problem | ||
| 6/20/2012 | Price change | $2,397-2%$1/sqft |
Source: Northern Virginia Property Management Pros Report a problem | ||
| 6/8/2012 | Price change | $2,447-2%$1/sqft |
Source: Northern Virginia Property Management Pros Report a problem | ||
| 5/10/2012 | Listed for rent | $2,497$1/sqft |
Source: RentalHunt.com #235281 Report a problem | ||
| 9/2/2008 | Sold | $299,000-0.3%$142/sqft |
Source: Public Record Report a problem | ||
| 7/18/2008 | Price change | $299,900-11.8%$142/sqft |
Source: Remax Allegiance #FX6804998 Report a problem | ||
| 7/2/2008 | Listed for sale | $339,900+180.9%$161/sqft |
Source: Remax Allegiance #FX6804998 Report a problem | ||
| 9/22/1998 | Sold | $121,000$57/sqft |
Source: Public Record Report a problem | ||
Public tax history
| Year | Property taxes | Tax assessment |
|---|---|---|
| 2025 | $5,568 +5.2% | $481,650 +5.4% |
| 2024 | $5,295 +5.6% | $457,050 +2.9% |
| 2023 | $5,014 +6% | $444,280 +7.4% |
| 2022 | $4,732 | $413,790 +9.5% |
| 2021 | -- | $377,950 +7.3% |
| 2020 | $4,169 +5.1% | $352,250 +5.1% |
| 2019 | $3,965 | $335,030 |
| 2018 | $3,965 +8.1% | $335,030 +6% |
| 2017 | $3,669 +5% | $315,980 +4.8% |
| 2016 | $3,493 +3.8% | $301,520 |
| 2015 | $3,365 +7.4% | $301,520 +5.2% |
| 2014 | $3,133 | $286,540 +17.2% |
| 2013 | -- | $244,540 +0.3% |
| 2012 | -- | $243,920 |
| 2011 | -- | $243,920 +8.7% |
| 2010 | -- | $224,480 -10.1% |
| 2009 | -- | $249,750 -25.1% |
| 2008 | -- | $333,600 -15% |
| 2007 | -- | $392,260 +99% |
| 2003 | -- | $197,115 +17% |
| 2002 | -- | $168,475 +18% |
| 2001 | -- | $142,775 |
Find assessor info on the county website
Neighborhood: 22309
Nearby homes
- $493,1003 bd3 ba1.4k sqft4337 Birchlake Ct, Alexandria, VA 22309Off Market
- $459,0003 bd2 ba1.4k sqft4335 Birchlake Ct, Alexandria, VA 22309Off Market
- $468,4004 bd2 ba1.4k sqft4333 Birchlake Ct, Alexandria, VA 22309Off Market
- $509,0004 bd3 ba1.4k sqft4331 Birchlake Ct, Alexandria, VA 22309Off Market
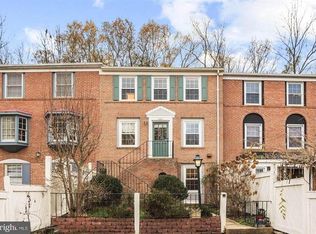
- $492,5004 bd2 ba1.4k sqft4329 Birchlake Ct, Alexandria, VA 22309Off Market
- $485,5004 bd2 ba1.4k sqft4327 Birchlake Ct, Alexandria, VA 22309Off Market
- $468,1004 bd2 ba1.4k sqft4338 Birchlake Ct, Alexandria, VA 22309Off Market
- $500,1003 bd3 ba2.1k sqft4336 Birchlake Ct, Alexandria, VA 22309Off Market
Nearby schools
GreatSchools rating
- 2/10Woodlawn Elementary SchoolGrades: PK-6Distance: 0.8 mi
- 4/10Whitman Middle SchoolGrades: 7-8Distance: 1.9 mi
- 2/10Mount Vernon High SchoolGrades: 9-12Distance: 1.1 mi
Schools provided by the listing agent
- Elementary: Woodlawn
- Middle: Whitman
- High: Mount Vernon
- District: Fairfax County Public Schools
Source: Bright MLS. This data may not be complete. We recommend contacting the local school district to confirm school assignments for this home.
Get a cash offer in 3 minutes
Find out how much your home could sell for in as little as 3 minutes with a no-obligation cash offer.
Estimated market value
$532,700
Get a cash offer in 3 minutes
Find out how much your home could sell for in as little as 3 minutes with a no-obligation cash offer.
Estimated market value
$532,700
- Virginia
- Fairfax County
- Mount Vernon
- 22309
- 4339 Birchlake Ct
Nearby cities
Nearby zip codes
Other Mount Vernon Topics
