Skip main navigation
Sold for $1,400,000
  • $1,400,000

    4339 Brandywine St NW, Washington, DC 20016

    4beds
    2,000sqft
    Single Family Residence
    Built in 1929
    3,700 Square Feet Lot
    $1,389,600 Zestimate®
    $700/sqft
    $5,748 Estimated rent

    Home value

    $1,389,600

    $1.32M - $1.46M

    $5,748/mo

    Zestimate® history
    Loading
    Loading...

    Owner options

    List your home for rent

    $5,748/mo

    Rent Zestimate®

    Find your next renter with Zillow Rental Manager. Plus, with online applications, you can quickly screen prospective tenants – for free.

    Learn more

    $5,748/mo

    Rent Zestimate®

    Refinance and save

    $6,677/mo

    Est. payment

    Refinancing to a lower rate could help reduce your monthly payments and save thousands over the life of the loan.

    See today's rates

    $6,677/mo

    Est. payment

    Explore your selling options

    Work with a Zillow partner agent

    Leverage their expertise and Zillow's premium Showcase listings to get your home seen by more buyers.

    Get started

    List with your own agent

    Get your home in front of millions of buyers by listing it on Zillow.

    Learn how to do it

    Sell it yourself

    Take full control of how buyers see your home on Zillow by listing For Sale by Owner (FSBO).

    List your home

    What's special

    Quiet tree-lined streetOne-car garageDedicated office areaLovely backyardNew roofBright family roomWelcoming front porch
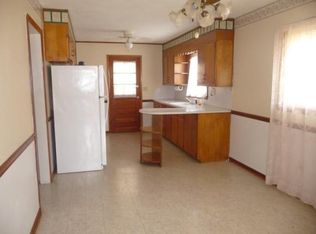
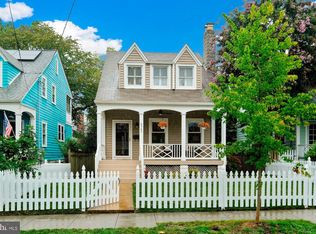
    Easily the best buy in AU Park - this renovated home is the one. Absolute perfection inside and out with a new roof plus renovated baths and a renovated kitchen! Welcome to 4339 Brandywine Street NW, a charming and light-filled 4-bedroom, 3.5 -bathroom home nestled just blocks from Tenleytown. Set on a quiet, tree-lined street, this inviting residence blends thoughtful updates with classic character—including gleaming hardwood floors throughout and an airy, sun-splashed interior. A welcoming front porch sets the tone as you enter the main level, which offers a seamless flow between living spaces. The renovated kitchen opens to the dining room, making it perfect for everyday living and entertaining. A spacious living room, cozy den, and powder room round out the light soaked main floor. Upstairs, you’ll find three generously sized bedrooms and two beautifully renovated full bathrooms, offering comfort and style for the whole household. The versatile lower level features a bedroom nook, a bright family room, dedicated office area, laundry, and an additional full bath—ideal for a nanny, guests, or play. Enjoy outdoor living with a lovely backyard and one-car garage. Located just blocks to Janney Elementary, Tenleytown Metro, Whole Foods, and the shops and restaurants of Tenleytown and Spring Valley, this home offers the perfect blend of convenience, community, and charm. Don’t miss the opportunity to make this delightful and move-in-ready home your own.

    Zillow last checked:

    Listing updated:

    Listed by:

    Jennifer Knoll 202-441-2301,

    Compass

    Bought with:

    Joan Caton Cromwell, SP98360120

    TTR Sotheby's International Realty

    Source: Bright MLS,MLS#: DCDC2202892MLS Logo

    Facts & features

    Interior

    Bedrooms & bathrooms
    • Bedrooms: 4
    • Bathrooms: 4
    • Full bathrooms: 3
    • 1/2 bathrooms: 1
    • Main level bathrooms: 1
    Primary bedroom
    • Features: Flooring - HardWood
    • Level: Upper
    Bedroom 1
    • Features: Flooring - HardWood
    • Level: Upper
    Bedroom 2
    • Features: Flooring - HardWood
    • Level: Upper
    Other
    • Level: Unspecified
    Dining room
    • Features: Flooring - HardWood
    • Level: Main
    Foyer
    • Features: Flooring - HardWood
    • Level: Main
    Kitchen
    • Features: Flooring - HardWood
    • Level: Main
    Laundry
    • Level: Unspecified
    Living room
    • Features: Flooring - HardWood, Fireplace - Wood Burning
    • Level: Main
    Heating
    • Radiator, Natural Gas
    Cooling
    • Central Air, Electric
    Appliances
    • Included: Gas Water Heater
    • Laundry: Laundry Room
    Features
    • Dining Area, Bathroom - Stall Shower, Bathroom - Walk-In Shower, Breakfast Area, Combination Kitchen/Dining, Open Floorplan, Eat-in Kitchen, Kitchen - Gourmet, Primary Bath(s), Recessed Lighting
    • Flooring: Wood
    • Windows: Window Treatments
    • Basement: Exterior Entry,Rear Entrance,Full,Finished,Heated,Improved,Walk-Out Access,Windows
    • Number of fireplaces: 1
    Interior area
    • Total structure area: 2,000
    • Total interior livable area: 2,000 sqft
    • Finished area above ground: 2,000

    Property

    Parking
    • Total spaces: 1
    • Parking features: Garage Faces Rear, Detached
    • Garage spaces: 1
    Accessibility
    • Accessibility features: None
    Features
    • Levels: Three
    • Stories: 3
    • Exterior features: Sidewalks
    • Pool features: None
    Lot
    • Size: 3,700 sqft
    • Features: Unknown Soil Type
    Details
    • Additional structures: Above Grade
    • Parcel number: 1649//055
    • Zoning: R-2
    • Special conditions: Standard

    Construction

    Type & style
    • Home type: SingleFamily
    • Architectural style: Cottage
    • Property subtype: Single Family Residence
    Materials
    • Cedar
    • Foundation: Permanent
    Condition
    • New construction: No
    • Year built: 1929

    Utilities & green energy

    • Sewer: Public Sewer
    • Water: Public

    Community & neighborhood

    Location
    • Region: Washington
    • Subdivision: American University Park

    Other

    Other facts
    • Listing agreement: Exclusive Right To Sell
    • Ownership: Fee Simple

    Price history

    DateEventPrice
    7/24/2025Sold$1,400,000-3.4%$700/sqft
    Source: Bright MLS #DCDC2202892 Report a problem
    7/14/2025Pending sale$1,450,000$725/sqft
    Source: Bright MLS #DCDC2202892 Report a problem
    6/26/2025Contingent$1,450,000$725/sqft
    Source: Bright MLS #DCDC2202892 Report a problem
    5/29/2025Listed for sale$1,450,000$725/sqft
    Source: Bright MLS #DCDC2202892 Report a problem
    5/16/2025Listing removed$1,450,000$725/sqft
    Source: Bright MLS #DCDC2199420 Report a problem
    5/6/2025Listed for sale$1,450,000+76.8%$725/sqft
    Source: Bright MLS #DCDC2199420 Report a problem
    10/5/2012Sold$820,000$410/sqft
    Source: Agent Provided Report a problem

    Public tax history

    YearProperty taxesTax assessment
    2025$4,088 +1.7%$1,129,800 +2.6%
    2024$4,019 -50.9%$1,101,270 +5.3%
    2023$8,180 +4.9%$1,046,300 +5.1%
    2022$7,797 +2%$995,960 +2.1%
    2021$7,641 +1.8%$975,240 +1.7%
    2020$7,505 +4.5%$958,680 +4.4%
    2018$7,182 +3.1%$918,270 +2.9%
    2017$6,969 +2.2%$892,340 +2.1%
    2016$6,821 +4.1%$874,180 +3.8%
    2015$6,555 +4.6%$842,520 +4.3%
    2014$6,267 +23.4%$807,530 +27.8%
    2013$5,079 +11.5%$632,060 -0.1%
    2012$4,555 $632,710
    2011$4,555 +21%$632,710 -3.9%
    2010$3,765 +10%$658,440 -4.3%
    2009$3,423 +14.6%$687,980 +4.4%
    2007$2,986 +5.2%$658,990 +11.9%
    2006$2,838 -1.6%$588,950 +19.4%
    2005$2,884 +12%$493,420 +12.3%
    2004$2,575 +12%$439,540 +63.1%
    2003$2,299 +4.8%$269,488 +4.3%
    2002$2,193 +5.1%$258,456 +4.5%
    2001$2,087 $247,425

    Find assessor info on the county website

    Neighborhood: American University Park

    Nearby schools

    GreatSchools rating
    Schools provided by the listing agent
    • Elementary: Janney
    • Middle: Deal Junior High School
    • High: Jackson-reed
    • District: District Of Columbia Public Schools

    Source: Bright MLS. This data may not be complete. We recommend contacting the local school district to confirm school assignments for this home.

    Get a cash offer in 3 minutes
    Find out how much your home could sell for in as little as 3 minutes with a no-obligation cash offer.
    Estimated market value
    $1,389,600
    Get a cash offer in 3 minutes
    Find out how much your home could sell for in as little as 3 minutes with a no-obligation cash offer.
    Estimated market value
    $1,389,600