Skip main navigation
Sold for $740,000
  • $740,000

    4339 E Rustic Knolls Ln, Flagstaff, AZ 86004

    3beds
    3baths
    313sqft
    Single Family Residence
    Built in 1993
    0.28 Acres Lot
    $927,800 Zestimate®
    $2,357/sqft
    $2,205 Estimated rent

    Home value

    $927,800

    $872,000 - $1.00M

    $2,205/mo

    Zestimate® history
    Loading
    Loading...

    Owner options

    List your home for rent

    $2,205/mo

    Rent Zestimate®

    Find your next renter with Zillow Rental Manager. Plus, with online applications, you can quickly screen prospective tenants – for free.

    Learn more

    $2,205/mo

    Rent Zestimate®

    Refinance and save

    $4,783/mo

    Est. payment

    Refinancing to a lower rate could help reduce your monthly payments and save thousands over the life of the loan.

    See today's rates

    $4,783/mo

    Est. payment

    Explore your selling options

    Work with a Zillow partner agent

    Leverage their expertise and Zillow's premium Showcase listings to get your home seen by more buyers.

    Get started

    List with your own agent

    Get your home in front of millions of buyers by listing it on Zillow.

    Learn how to do it

    Sell it yourself

    Take full control of how buyers see your home on Zillow by listing For Sale by Owner (FSBO).

    List your home

    What's special

    Bright kitchenAbundant windowsGas fireplaceCozy fireplaceAmazing viewsSpacious great roomVaulted ceilings
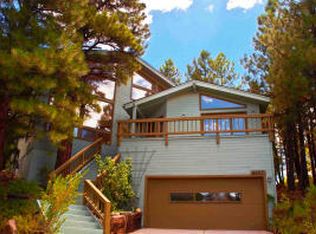
    Quintessential Continental Country Club home with amazing views, vaulted ceilings and abundant windows! Located on a cul-de-sac there is excellent privacy. Enter this home and be swept away by the incredible amount of natural light enhancing the open feel of this spacious great room complete with gas fireplace. There is a wraparound deck enveloping this home in the pines for outdoor living and dining. The bright kitchen features an island plus space for a breakfast table. The primary bedroom is on the main level with vaulted ceilings, a cozy fireplace for reading and massive primary bathroom. Upstairs there is a loft with enormous walk-in closet that can be utilized as a bedroom (currently office). Plus another bedroom and large bathroom. There is tons of storage space throughout the home. The 2-car garage has very tall ceilings and is oversized for your SUV. Enjoy amenities of the pool, pickleball courts, trails and more. Come tour this immaculate showcase home today!

    Zillow last checked:

    Listing updated:

    Listed by:

    Lori Anna Harrison 928-421-3481,

    Zion Realty, LLC

    Bought with:

    Blake R Cain, SA638759000

    Russ Lyon Sothebys Intl Realty

    Source: NAZMLS,MLS#: 193617MLS Logo

    Facts & features

    Interior

    Bedrooms & bathrooms
    • Bedrooms: 3
    • Bathrooms: 3
    Heating
    • Forced Air
    Cooling
    • Ceiling Fan(s)
    Appliances
    • Included: Gas Range
    Features
    • Split Floorplan, Kitchen Island
    • Flooring: Carpet, Wood
    • Windows: Double Pane Windows
    • Basement: Crawl Space
    • Number of fireplaces: 2
    • Fireplace features: Gas Starter
    Interior area
    • Total structure area: 2,357
    • Total interior livable area: 313.95 sqft

    Property

    Parking
    • Total spaces: 2
    • Parking features: Garage Door Opener
    • Attached garage spaces: 2
    Features
    • Levels: Multi/Split
    • Patio & porch: Deck
    • Has view: Yes
    • View description: Forest, Mountain(s), Panoramic
    Lot
    • Size: 0.28 Acres
    • Features: Cul-De-Sac, Landscaped
    • Topography: Rolling
    Details
    • Parcel number: 11720021

    Construction

    Type & style
    • Home type: SingleFamily
    • Property subtype: Single Family Residence
    Materials
    • Foundation: Stem Wall
    • Roof: Asphalt
    Condition
    • Year built: 1993

    Utilities & green energy

    • Utilities for property: Electricity Available, Natural Gas Available, Phone Available, Cable Available

    Community & neighborhood

    Location
    • Region: Flagstaff
    • Subdivision: Continental Country Club

    HOA & financial

    HOA
    • Has HOA: Yes
    • HOA fee: $550 annually
    • Amenities included: Golf Course, Recreation Facilities, Tennis Court(s), Trail(s)
    • Association name: Continental Country Club
    • Association phone: 928-526-5125

    Other

    Other facts
    • Listing terms: Cash,Conventional
    • Road surface type: Paved

    Price history

    DateEventPrice
    8/10/2023Sold$740,000-1.3%$2,357/sqft
    Source: NAZMLS #193617 Report a problem
    7/11/2023Pending sale$750,000$2,389/sqft
    Source: NAZMLS #193617 Report a problem
    6/28/2023Price change$750,000-4.9%$2,389/sqft
    Source: NAZMLS #193617 Report a problem
    6/15/2023Listed for sale$789,000+182.8%$2,513/sqft
    Source: NAZMLS #193617 Report a problem
    11/22/2002Sold$279,000$889/sqft
    Source: Public Record Report a problem

    Public tax history

    YearProperty taxesTax assessment
    2026$3,435 +3.6%$79,763 +0.5%
    2025$3,316 +4.7%$79,332 -1.8%
    2024$3,166 +7.9%$80,808 +29.3%
    2023$2,936 +3.5%$62,491 +31.7%
    2022$2,837 +3.5%$47,452 +1.9%
    2021$2,742 +2.4%$46,584 +0.5%
    2020$2,678 +3.4%$46,339 +8.5%
    2019$2,589 $42,700 +4.5%
    2018$2,589 +8.6%$40,877 +3.5%
    2017$2,383 +6%$39,504 +12.8%
    2016$2,247 $35,033 +8.4%
    2015$2,247 +5.5%$32,333 +14.4%
    2014$2,131 $28,262
    2013-- --
    2012-- --
    2011-- --
    2010$2,283 -5.4%--
    2009$2,414 +14.2%--
    2008$2,113 --
    2007-- --
    2006$2,227 --
    2005-- --
    2004-- --
    2003-- --
    2002-- --
    2001-- --

    Find assessor info on the county website

    Neighborhood: Country Club Estates

    Nearby schools

    GreatSchools rating
    Get pre-qualified for a loan
    At Zillow Home Loans, we can pre-qualify you in as little as 5 minutes with no impact to your credit score.

    An equal housing lender. NMLS #10287.

    Sell for more on Zillow
    Get a Zillow Showcase℠ listing at no additional cost and you could sell for .
    $927,800
    2% more
    +$18,556
    With Zillow Showcase(estimated)
    $946,356