Skip main navigation
Sold for $2,275,000
  • $2,275,000

    4339 E Via Estrella Court, Phoenix, AZ 85028

    4beds
    4,041sqft
    Single Family Residence
    Built in 1978
    0.49 Acres Lot
    $2,270,200 Zestimate®
    $563/sqft
    $5,911 Estimated rent

    Home value

    $2,270,200

    $2.07M - $2.47M

    $5,911/mo

    Zestimate® history
    Loading
    Loading...

    Owner options

    List your home for rent

    $5,911/mo

    Rent Zestimate®

    Find your next renter with Zillow Rental Manager. Plus, with online applications, you can quickly screen prospective tenants – for free.

    Learn more

    $5,911/mo

    Rent Zestimate®

    Refinance and save

    $13,930/mo

    Est. payment

    Refinancing to a lower rate could help reduce your monthly payments and save thousands over the life of the loan.

    See today's rates

    $13,930/mo

    Est. payment

    Explore your selling options

    Work with a Zillow partner agent

    Leverage their expertise and Zillow's premium Showcase listings to get your home seen by more buyers.

    Get started

    List with your own agent

    Get your home in front of millions of buyers by listing it on Zillow.

    Learn how to do it

    Sell it yourself

    Take full control of how buyers see your home on Zillow by listing For Sale by Owner (FSBO).

    List your home

    What's special

    Sparkling diving poolOpen-concept living spacesSplit floor planPrimary suiteAbundant natural lightSleek finishesBuilt-in bbq and bar
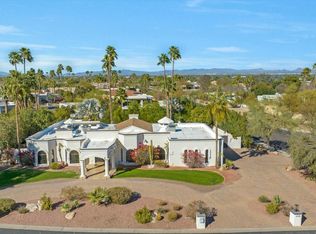
    Located on a quiet N/S cul-de-sac along the Shea Corridor and just steps from the Phoenix Mountain Preserve, this stunning contemporary estate offers more than 4,000 sq ft of modern living. Designed for both comfort and style, the versatile split floor plan includes 4 bedrooms and an office. The current owners utilize it as a 3-bedroom home with a large bonus room and den, and the layout can also be reconfigured to accommodate up to 5 bedrooms. Inside, sleek finishes, abundant natural light, and open-concept living spaces create an inviting atmosphere ideal for both everyday living and entertaining. The chef's kitchen flows seamlessly into the main living area, while multiple sliders open to the resort-style backyard and sparkling diving pool. A private hallway leads to the primary suite, a true retreat featuring wall-to-wall windows framing peaceful desert views, a gorgeous spa-quality bathroom, and an oversized custom closet. The expansive outdoor oasis, fully remodeled in 2022/2023, boasts new lush landscaping, premium turf, a built-in BBQ and bar, a large gathering fire pit, and multiple areas for lounging and dining. Whether relaxing poolside, entertaining under the stars, or enjoying tranquil desert evenings, this backyard delivers an ideal blend of privacy, function, and beauty. Additional highlights include an extended 3-car garage, smart lighting, and a premier location close to the shops at Tatum & Shea, the newly redeveloped PV mall, Hwy 51, and within the boundaries of the highly coveted 3 Cs of the Scottsdale School District: Cherokee, Cocopah, and Chaparral. This home perfectly balances luxury, livability, and an unbeatable location.

    Zillow last checked:

    Listing updated:

    Listed by:

    Brad A Goddes 602-903-7209,

    Goddes Homes,

    Sarah Onofryton 480-416-4079,

    Goddes Homes

    Bought with:

    Shea M Mahoney, SA696742000

    Charity Realty AZ Corp

    Source: ARMLS,MLS#: 6944590MLS Logo

    Facts & features

    Interior

    Bedrooms & bathrooms
    • Bedrooms: 4
    • Bathrooms: 3
    • Full bathrooms: 2
    • 1/2 bathrooms: 1
    Heating
    • Electric
    Cooling
    • HVAC SEER Rating, Central Air, Ceiling Fan(s)
    Appliances
    • Included: Dryer, Washer, Refrigerator, Dishwasher, Disposal, Electric Range, Electric Oven, Electric Cooktop, Built-In Electric Oven
    Features
    • Pantry, High Speed Internet, Granite Counters, Double Vanity, Breakfast Bar, No Interior Steps, Vaulted Ceiling(s), Kitchen Island, Full Bth Master Bdrm, Separate Shwr & Tub
    • Flooring: Tile
    • Windows: Skylight(s), Double Pane Windows
    • Has basement: No
    • Has fireplace: No
    Interior area
    • Total structure area: 4,041
    • Total interior livable area: 4,041 sqft

    Property

    Parking
    • Total spaces: 7
    • Parking features: Attached
    • Attached garage spaces: 3
    • Uncovered spaces: 4
    Features
    • Stories: 1
    • Patio & porch: Covered, Patio
    • Exterior features: Built-in Barbecue
    • Has private pool: Yes
    • Pool features: Outdoor Pool
    • Spa features: None
    • Fencing: Block
    Lot
    • Size: 0.49 Acres
    • Features: Desert Back, Desert Front, Synthetic Grass Back, Auto Timer H2O Front, Auto Timer H2O Back
    Details
    • Parcel number: 16813018

    Construction

    Type & style
    • Home type: SingleFamily
    • Architectural style: Contemporary
    • Property subtype: Single Family Residence
    Materials
    • Stucco, Wood Frame, Painted, Stone
    Condition
    • Year built: 1978

    Utilities & green energy

    • Sewer: Public Sewer
    • Water: City Water

    Community & neighborhood

    Community
    • Community features: Biking/Walking Path
    Location
    • Region: Phoenix
    • Subdivision: Oro Verde Foothills

    HOA & financial

    HOA
    • Has HOA: Yes
    • HOA fee: $1,200 annually
    • Services included: Maintenance Grounds
    • Association name: Oro Verde Foothills

    Other

    Other facts
    • Listing terms: Cash,Conventional,1031 Exchange
    • Ownership: Fee Simple
    • Road surface type: Asphalt

    Price history

    DateEventPrice
    12/18/2025Sold$2,275,000-0.9%$563/sqft
    Source: ARMLS #6944590 Report a problem
    12/8/2025Pending sale$2,295,000$568/sqft
    Source: ARMLS #6944590 Report a problem
    11/13/2025Listed for sale$2,295,000+91.3%$568/sqft
    Source: ARMLS #6944590 Report a problem
    1/28/2016Sold$1,200,000+121.8%$297/sqft
    Source: ARMLS #5363953 Report a problem
    6/5/2014Sold$541,000+42.4%$134/sqft
    Source: Public Record Report a problem
    4/30/2003Sold$380,000+55.1%$94/sqft
    Source: Public Record Report a problem
    2/13/1997Sold$245,000+11.4%$61/sqft
    Source: Public Record Report a problem
    3/29/1996Sold$220,000$54/sqft
    Source: Public Record Report a problem

    Public tax history

    YearProperty taxesTax assessment
    2025$6,397 +5.2%$155,320 -5.8%
    2024$6,082 +2.2%$164,860 +112.5%
    2023$5,949 +4%$77,587 -21.6%
    2022$5,719 -2.3%$98,900 +8.2%
    2021$5,852 +4.3%$91,420 +0.2%
    2020$5,611 +4.4%$91,230 +1.1%
    2019$5,372 $90,200 +5%
    2018$5,372 +4.6%$85,930 +12.8%
    2017$5,138 +24.2%$76,180 +48.1%
    2016$4,136 +3.9%$51,450 +2.5%
    2015$3,982 $50,210 +24.4%
    2014-- $40,370 +3.8%
    2013-- $38,880
    2012-- $38,880 -7.4%
    2011-- $41,970 +6.7%
    2010-- $39,320 -30.9%
    2009-- $56,920 -11.3%
    2008-- $64,150 +11.1%
    2007-- $57,750 +69.1%
    2006-- $34,150
    2005-- $34,150 +22.8%
    2004-- $27,800
    2003-- $27,800 +16.3%
    2002-- $23,900

    Find assessor info on the county website

    Neighborhood: Paradise Valley

    Nearby schools

    GreatSchools rating
    Schools provided by the listing agent
    • Elementary: Cherokee Elementary School
    • Middle: Cocopah Middle School
    • High: Chaparral High School
    • District: Scottsdale Unified District

    Source: ARMLS. This data may not be complete. We recommend contacting the local school district to confirm school assignments for this home.

    Get a cash offer in 3 minutes
    Find out how much your home could sell for in as little as 3 minutes with a no-obligation cash offer.
    Estimated market value
    $2,270,200
    Get a cash offer in 3 minutes
    Find out how much your home could sell for in as little as 3 minutes with a no-obligation cash offer.
    Estimated market value
    $2,270,200