This manufactured home sits on almost one half acre in a Southwest Area of Arlington, convenient to desired schools, shopping and highways. Well planned floor plan with custom features not always found in other manufactured homes. Kitchen has nice cabinets with plenty of storage and counter space. Appliances repl a few yrs ago. 6 panel interi doors, FP in lg living area. Designated dining area in living room could be used as an additional sitting area or office space. Primary bedroom is separate from other secondary bedrooms. All have walk in closets and primary bath has a garden tub, separate shower and linen storage. Owners have given special care to this home with fresh paint inside and ext porches. 2 car carport is near the house and an additional carport is in front of property which can be used for auto or boat. Lg stg bldg has electricity. Lg frt yd is fenced. High wd fence in frt and side of prop for privacy for frt porch relaxing. Buyer could not obtain lender approval.
Sold
Price Unknown
4339 Green Acres Cir APT B, Arlington, TX 76017
3beds
1,792sqft
Manufactured Home, Single Family Residence
Built in 1997
0.45 Acres Lot
$266,000 Zestimate®
$--/sqft
$2,056 Estimated rent
Home value
$266,000
$250,000 - $282,000
$2,056/mo
Zestimate® history
Owner options
List your home for rent
$2,056/mo
Rent Zestimate®
Find your next renter with Zillow Rental Manager. Plus, with online applications, you can quickly screen prospective tenants – for free.
$2,056/mo
Rent Zestimate®
Refinance and save
Refinancing to a lower rate could help reduce your monthly payments and save thousands over the life of the loan.
Explore your selling options
Work with a Zillow partner agent
Leverage their expertise and Zillow's premium Showcase listings to get your home seen by more buyers.
Get startedList with your own agent
Get your home in front of millions of buyers by listing it on Zillow.
Learn how to do itSell it yourself
Take full control of how buyers see your home on Zillow by listing For Sale by Owner (FSBO).
List your homeWhat's special
Manufactured homeExt porchesDesignated dining areaHigh wd fenceHalf acreSeparate showerPrimary bath
Zillow last checked:
Listing updated:
Listed by:
Mary Prunty 0401598 817-201-5119,
TMP Realty, LLC 817-201-5119
Bought with:
Armando Nevarez
Texas Connect Realty
Source: NTREIS,MLS#: 20394731
Facts & features
Interior
Bedrooms & bathrooms
- Bedrooms: 3
- Bathrooms: 2
- Full bathrooms: 2
Primary bedroom
- Features: Walk-In Closet(s)
- Level: First
- Dimensions: 14 x 13
Bedroom
- Features: Ceiling Fan(s), Split Bedrooms, Walk-In Closet(s)
- Level: First
- Dimensions: 13 x 10
Bedroom
- Features: Ceiling Fan(s), Walk-In Closet(s)
- Level: First
- Dimensions: 13 x 10
Primary bathroom
- Features: Built-in Features, Dual Sinks, En Suite Bathroom, Garden Tub/Roman Tub, Linen Closet, Separate Shower
- Level: First
- Dimensions: 0 x 0
Breakfast room nook
- Features: Breakfast Bar
- Level: First
- Dimensions: 9 x 9
Dining room
- Level: First
- Dimensions: 14 x 9
Kitchen
- Features: Built-in Features, Pantry
- Level: First
- Dimensions: 13 x 12
Living room
- Features: Fireplace
- Level: First
- Dimensions: 18 x 17
Heating
- Central, Electric
Cooling
- Central Air, Ceiling Fan(s), Electric
Appliances
- Included: Dishwasher, Electric Range, Electric Water Heater, Disposal, Microwave
- Laundry: Washer Hookup, Electric Dryer Hookup, Laundry in Utility Room
Features
- Built-in Features, High Speed Internet, Pantry, Cable TV, Walk-In Closet(s)
- Flooring: Luxury Vinyl, Luxury VinylPlank, Vinyl
- Windows: Window Coverings
- Has basement: No
- Number of fireplaces: 1
- Fireplace features: Insert, Living Room, Wood Burning
Interior area
- Total interior livable area: 1,792 sqft
Property
Parking
- Total spaces: 3
- Parking features: Asphalt, Boat, RV Access/Parking
- Carport spaces: 2
- Covered spaces: 3
Accessibility
- Accessibility features: Accessible Full Bath
Features
- Levels: One
- Stories: 1
- Patio & porch: Front Porch, Side Porch, Covered
- Exterior features: Private Yard
- Pool features: None
- Fencing: Chain Link,Fenced,Front Yard,Wood
Lot
- Size: 0.45 Acres
- Features: Interior Lot, Few Trees
- Residential vegetation: Partially Wooded
Details
- Additional structures: Workshop
- Parcel number: 01096826
Construction
Type & style
- Home type: MobileManufactured
- Architectural style: Traditional,Detached
- Property subtype: Manufactured Home, Single Family Residence
Materials
- Board & Batten Siding
- Foundation: Other
- Roof: Composition
Condition
- Year built: 1997
Utilities & green energy
- Sewer: Public Sewer
- Water: Public
- Utilities for property: Electricity Connected, Sewer Available, Separate Meters, Water Available, Cable Available
Community & HOA
Community
- Security: Smoke Detector(s)
- Subdivision: Green Acre Gardens Add
HOA
- Has HOA: No
Location
- Region: Arlington
Financial & listing details
- Tax assessed value: $89,927
- Annual tax amount: $1,641
- Date on market: 7/31/2023
- Cumulative days on market: 11 days
- Listing terms: Cash,Conventional
- Electric utility on property: Yes
- Road surface type: Asphalt
Price history
| Date | Event | Price |
|---|---|---|
| 10/26/2023 | Sold | -- |
Source: NTREIS #20394731 Report a problem | ||
| 9/8/2023 | Pending sale | $249,500$139/sqft |
Source: NTREIS #20394731 Report a problem | ||
| 9/5/2023 | Contingent | $249,500$139/sqft |
Source: NTREIS #20394731 Report a problem | ||
| 8/25/2023 | Listed for sale | $249,500$139/sqft |
Source: NTREIS #20394731 Report a problem | ||
| 8/8/2023 | Pending sale | $249,500$139/sqft |
Source: NTREIS #20394731 Report a problem | ||
| 8/4/2023 | Contingent | $249,500$139/sqft |
Source: NTREIS #20394731 Report a problem | ||
| 7/31/2023 | Listed for sale | $249,500+193.5%$139/sqft |
Source: NTREIS #20394731 Report a problem | ||
| 9/15/2014 | Sold | -- |
Source: Agent Provided Report a problem | ||
| 9/5/2014 | Pending sale | $85,000$47/sqft |
Source: Ebby Halliday Realtors #12187211 Report a problem | ||
| 8/28/2014 | Price change | $85,000-4.5%$47/sqft |
Source: Ebby Halliday Realtors #12187211 Report a problem | ||
| 8/7/2014 | Price change | $89,000-10.1%$50/sqft |
Source: Ebby Halliday Realtors #12187211 Report a problem | ||
| 7/27/2014 | Listed for sale | $99,000$55/sqft |
Source: Ebby Halliday Realtors #12187211 Report a problem | ||
Public tax history
| Year | Property taxes | Tax assessment |
|---|---|---|
| 2025 | $1,966 +0% | $89,927 |
| 2024 | $1,965 +3661.6% | $89,927 +27.4% |
| 2023 | $52 | $70,559 -0.8% |
| 2022 | -- | $71,116 +18.5% |
| 2021 | $336 | $60,000 |
| 2020 | $336 -67.7% | $60,000 |
| 2019 | $1,039 +10.4% | $60,000 +15.5% |
| 2018 | $941 -2.9% | $51,942 -1.4% |
| 2017 | $969 -6.3% | $52,695 -3.5% |
| 2016 | $1,035 -35.1% | $54,579 -23.8% |
| 2015 | $1,593 | $71,600 |
| 2014 | $1,593 | $71,600 -1.6% |
| 2013 | -- | $72,800 -1.6% |
| 2012 | -- | $74,000 |
Find assessor info on the county website
Neighborhood: Southwest
Nearby homes
- $264,8003 bd2 ba1.5k sqft4339 Green Acres Cir, Arlington, TX 76017Off Market
- $335,6004 bd3 ba2.2k sqft4341 Green Acres Cir, Arlington, TX 76017Off Market
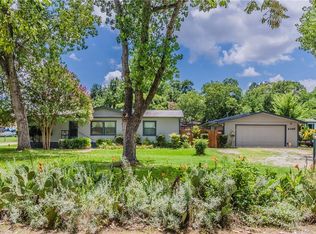
- $137,1002 bd2 ba1k sqft4341 Green Acres Cir #1/2, Arlington, TX 76017Off Market

- $276,3003 bd2 ba1.1k sqft4337 Green Acres Cir, Arlington, TX 76017Off Market

- $128,9001 bd1 ba744 sqft4419 Green Acres Ct, Arlington, TX 76017Off Market
- $134,4001 bd1 ba1k sqft4417 Green Acres Ct, Arlington, TX 76017Off Market
- $236,3001 bd1 ba2.1k sqft4343 Green Acres Cir, Arlington, TX 76017Off Market
- $193,2003 bd2 ba1k sqft4415 Green Acres Ct, Arlington, TX 76017Off Market
Nearby schools
GreatSchools rating
- 7/10Wood Elementary SchoolGrades: PK-6Distance: 1.1 mi
- 6/10Boles Junior High SchoolGrades: 7-8Distance: 0.8 mi
- 6/10Martin High SchoolGrades: 9-12Distance: 1.2 mi
Schools provided by the listing agent
- Elementary: Corey
- High: Martin
- District: Arlington ISD
Source: NTREIS. This data may not be complete. We recommend contacting the local school district to confirm school assignments for this home.
Get a cash offer in 3 minutes
Find out how much your home could sell for in as little as 3 minutes with a no-obligation cash offer.
Estimated market value
$266,000
Get a cash offer in 3 minutes
Find out how much your home could sell for in as little as 3 minutes with a no-obligation cash offer.
Estimated market value
$266,000
- Texas
- Tarrant County
- Arlington
- 76017
- Southwest
- 4339 Green Acres Cir Apartment B
Nearby cities
Nearby neighborhoods
Nearby zip codes
Other Arlington Topics
