COMPLETELY REMODELED RANCH STYLE HOME! On BLACKTOP that allows you to go all the way to 169 Highway and
Hillsdale Lake. With 8.5 acres M/L this property makes for perfect country living close to the city. Inside the home it
offers an oversized living room with a large picture window allowing natural light and a perfect spot to watch wildlife, a
high end designer kitchen with eye catching finishes like the quartz waterfall eat-in island, NEW applicances including
smooth cooktop and oven, COFFEE BAR, and an abundance of cabinets! The spacious master suite is loaded with two
closets, en-suite with QUARTZ VANITY, and a walk-in shower. The large unfinished basement is ready for whatever your
hobbies require as it offers a rare workshop area with plenty of play-space and JOHN DEER doors with separate entry
that open up to the backyard. Outside you will find plenty of privacy and wooded acreage to hunt or adventure! Sip your
morning coffee on the spacious back patio and watch the wildlife make their morning rounds! The 40x25 lean to offers
additional space for tractors, equipment, or even animals. ALL NEW INT/EXT PAINT, SIDING, FLOORING, VANITIES,
COUNTERS, and APPLIANCES (see list of upgrades in supplements). The OVERSIZED two car garage accommodates three
vehicles! Come out and make this your home today!
Sold
Price Unknown
4339 K 68 Hwy, Wellsville, KS 66092
3beds
1,520sqft
Single Family Residence
Built in 1993
8.5 Acres Lot
$461,500 Zestimate®
$--/sqft
$1,806 Estimated rent
Home value
$461,500
Estimated sales range
Not available
$1,806/mo
Zestimate® history
Owner options
List your home for rent
$1,806/mo
Rent Zestimate®
Find your next renter with Zillow Rental Manager. Plus, with online applications, you can quickly screen prospective tenants – for free.
$1,806/mo
Rent Zestimate®
Refinance and save
Refinancing to a lower rate could help reduce your monthly payments and save thousands over the life of the loan.
Explore your selling options
Work with a Zillow partner agent
Leverage their expertise and Zillow's premium Showcase listings to get your home seen by more buyers.
Get startedList with your own agent
Get your home in front of millions of buyers by listing it on Zillow.
Learn how to do itSell it yourself
Take full control of how buyers see your home on Zillow by listing For Sale by Owner (FSBO).
List your homeWhat's special
Wooded acreageRemodeled ranch style homeUnfinished basementSpacious back patioSpacious master suiteLarge picture windowHigh end designer kitchen
Zillow last checked:
Listing updated:
Listed by:
Brent Rodina 785-214-9670,
KW Diamond Partners
Bought with:
Kathleen Markham, SP00231396
ReeceNichols - Leawood
Source: Heartland MLS as distributed by MLS GRID,MLS#: 2534139
Facts & features
Interior
Bedrooms & bathrooms
- Bedrooms: 3
- Bathrooms: 2
- Full bathrooms: 2
Primary bedroom
- Features: Carpet, Ceiling Fan(s), Walk-In Closet(s)
- Level: Main
- Dimensions: 15 x 12
Bedroom 2
- Features: Carpet
- Level: Main
- Dimensions: 10 x 12
Bedroom 3
- Features: Carpet
- Level: Main
- Dimensions: 11 x 12
Primary bathroom
- Features: Ceramic Tiles, Quartz Counter, Shower Only
- Level: Main
- Dimensions: 8 x 7
Bathroom 2
- Features: Ceramic Tiles, Quartz Counter, Shower Over Tub
- Level: Main
- Dimensions: 7 x 6
Dining room
- Features: Built-in Features, Luxury Vinyl
- Level: Main
- Dimensions: 13 x 12
Kitchen
- Features: Granite Counters, Luxury Vinyl
- Level: Main
- Dimensions: 10 x 13
Laundry
- Features: Luxury Vinyl
- Level: Main
Living room
- Features: Carpet, Ceiling Fan(s)
- Level: Main
- Dimensions: 24 x 14
Workshop
- Level: Lower
- Area: 1484 Square Feet
Heating
- Propane
Cooling
- Attic Fan, Electric
Appliances
- Included: Dishwasher, Disposal, Exhaust Fan, Built-In Electric Oven
- Laundry: Main Level
Features
- Ceiling Fan(s), Central Vacuum, Stained Cabinets, Walk-In Closet(s)
- Flooring: Carpet, Luxury Vinyl
- Basement: Concrete,Full,Walk-Out Access
- Has fireplace: No
Interior area
- Total structure area: 1,520
- Total interior livable area: 1,520 sqft
- Finished area above ground: 1,520
- Finished area below ground: 0
Property
Parking
- Total spaces: 3
- Parking features: Attached, Garage Door Opener, Garage Faces Front
- Attached garage spaces: 3
Features
- Patio & porch: Deck, Patio
Lot
- Size: 8.5 Acres
- Features: Acreage, Level, Wooded
Details
- Additional structures: Outbuilding
- Parcel number: 1092900000007.000
Construction
Type & style
- Home type: SingleFamily
- Architectural style: Traditional
- Property subtype: Single Family Residence
Materials
- Lap Siding, Wood Siding
- Roof: Composition
Condition
- Year built: 1993
Utilities & green energy
- Sewer: Septic Tank
- Water: Public
Community & HOA
Community
- Security: Smoke Detector(s)
- Subdivision: None
HOA
- Has HOA: No
Location
- Region: Wellsville
Financial & listing details
- Tax assessed value: $208,920
- Annual tax amount: $2,932
- Date on market: 3/7/2025
- Listing terms: Cash,Conventional,FHA,VA Loan
- Ownership: Private
- Road surface type: Paved
Price history
| Date | Event | Price |
|---|---|---|
| 5/1/2025 | Sold | -- |
Source:  Heartland MLS as distributed by MLS GRID #2534139 Report a problem Heartland MLS as distributed by MLS GRID #2534139 Report a problem | ||
| 4/10/2025 | Pending sale | $449,900$296/sqft |
Source: Heartland MLS as distributed by MLS GRID #2534139 Report a problem | ||
| 3/28/2025 | Price change | $449,900-3.2%$296/sqft |
Source: Heartland MLS as distributed by MLS GRID #2534139 Report a problem | ||
| 3/7/2025 | Listed for sale | $465,000+3.3%$306/sqft |
Source: Heartland MLS as distributed by MLS GRID #2534139 Report a problem | ||
| 11/17/2024 | Listing removed | $450,000$296/sqft |
Source: Heartland MLS as distributed by MLS GRID #2514267 Report a problem | ||
| 11/10/2024 | Price change | $450,000-1.1%$296/sqft |
Source: Heartland MLS as distributed by MLS GRID #2514267 Report a problem | ||
| 10/24/2024 | Price change | $455,000-0.9%$299/sqft |
Source: Heartland MLS as distributed by MLS GRID #2514267 Report a problem | ||
| 10/9/2024 | Listed for sale | $459,000-2.3%$302/sqft |
Source: Heartland MLS as distributed by MLS GRID #2514267 Report a problem | ||
| 9/15/2024 | Listing removed | $469,950$309/sqft |
Source: Heartland MLS as distributed by MLS GRID #2508887 Report a problem | ||
| 9/13/2024 | Price change | $469,950-2.1%$309/sqft |
Source: Heartland MLS as distributed by MLS GRID #2508887 Report a problem | ||
| 9/7/2024 | Listed for sale | $480,000+0%$316/sqft |
Source: Heartland MLS as distributed by MLS GRID #2508887 Report a problem | ||
| 8/28/2024 | Listing removed | $479,950$316/sqft |
Source: Heartland MLS as distributed by MLS GRID #2489405 Report a problem | ||
| 8/23/2024 | Listed for sale | $479,950$316/sqft |
Source: Heartland MLS as distributed by MLS GRID #2489405 Report a problem | ||
| 8/11/2024 | Contingent | $479,950$316/sqft |
Source: Heartland MLS as distributed by MLS GRID #2489405 Report a problem | ||
| 8/4/2024 | Price change | $479,950+0%$316/sqft |
Source: Heartland MLS as distributed by MLS GRID #2489405 Report a problem | ||
| 7/12/2024 | Price change | $479,9000%$316/sqft |
Source: Heartland MLS as distributed by MLS GRID #2489405 Report a problem | ||
| 6/28/2024 | Price change | $479,950-4%$316/sqft |
Source: Heartland MLS as distributed by MLS GRID #2489405 Report a problem | ||
| 6/5/2024 | Price change | $499,950-2.9%$329/sqft |
Source: Heartland MLS as distributed by MLS GRID #2489405 Report a problem | ||
| 5/24/2024 | Listed for sale | $515,000$339/sqft |
Source: Heartland MLS as distributed by MLS GRID #2489405 Report a problem | ||
Public tax history
| Year | Property taxes | Tax assessment |
|---|---|---|
| 2024 | $2,498 -14.8% | $24,026 -8.4% |
| 2023 | $2,932 -0.1% | $26,233 +4.7% |
| 2022 | $2,934 | $25,054 +9% |
| 2021 | -- | $22,985 +6.9% |
| 2020 | -- | $21,501 +7.7% |
| 2019 | -- | $19,957 +6.3% |
| 2018 | -- | $18,781 -1% |
| 2017 | -- | $18,974 +0.2% |
| 2016 | -- | $18,930 +0.6% |
| 2015 | -- | $18,812 +0.6% |
| 2014 | -- | $18,696 +0.6% |
| 2013 | -- | $18,585 |
| 2012 | -- | -- |
| 2011 | -- | -- |
| 2009 | -- | $19,123 0% |
| 2008 | -- | $19,131 |
Find assessor info on the county website
Neighborhood: 66092
Nearby homes
- $338,8003 bd2 ba-- sqft4327 Highway K 68, Wellsville, KS 66092Off Market
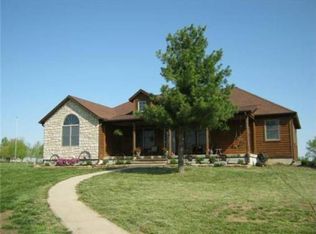
- $548,1003 bd2 ba1.9k sqft4327 K 68 Hwy, Wellsville, KS 66092Off Market
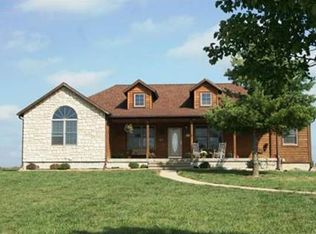
- $445,2003 bd2 ba1.6k sqft4342 K 68 Hwy, Wellsville, KS 66092Off Market
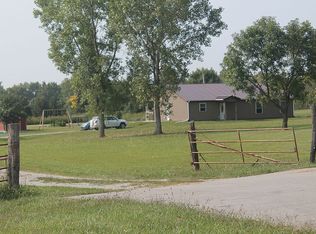
- $415,4002 bd2 ba1.5k sqft3325 Utah Rd, Wellsville, KS 66092Off Market
- $450,0003 bd3 ba3.4k sqft4312 K 68 Hwy, Wellsville, KS 66092For Sale
- $355,9004 bd3 ba2k sqft3277 Utah Rd, Wellsville, KS 66092Off Market
- $860-- bd-- ba-- sqft3277 Utah Rd, Wellsville, KS 66092Off Market
- $231,2003 bd2 ba1.8k sqft3279 Utah Rd, Wellsville, KS 66092Off Market
Nearby schools
GreatSchools rating
- 6/10Wellsville Elementary SchoolGrades: PK-5Distance: 7 mi
- 7/10Wellsville Middle SchoolGrades: 6-8Distance: 6.8 mi
- 6/10Wellsville High SchoolGrades: 9-12Distance: 6.8 mi
Schools provided by the listing agent
- Elementary: Wellsville
- Middle: Wellsville
- High: Wellsville
Source: Heartland MLS as distributed by MLS GRID. This data may not be complete. We recommend contacting the local school district to confirm school assignments for this home.
Get a cash offer in 3 minutes
Find out how much your home could sell for in as little as 3 minutes with a no-obligation cash offer.
Estimated market value
$461,500
Get a cash offer in 3 minutes
Find out how much your home could sell for in as little as 3 minutes with a no-obligation cash offer.
Estimated market value
$461,500
- Kansas
- Franklin County
- Wellsville
- 66092
- 4339 K 68 Hwy
Nearby cities
Nearby zip codes
Other Wellsville Topics
