Skip main navigation
Off market
  • $628,400

    4339 Marjoram Ct, Alexandria, VA 22310

    3beds
    3baths
    2,040sqft
    Townhouse
    Built in 1984
    1,560 Square Feet Lot
    $628,400 Zestimate®
    $308/sqft
    $3,234 Estimated rent

    Home value

    $628,400

    $597,000 - $660,000

    $3,234/mo

    Zestimate® history
    Loading
    Loading...

    Owner options

    List your home for rent

    $3,234/mo

    Rent Zestimate®

    Find your next renter with Zillow Rental Manager. Plus, with online applications, you can quickly screen prospective tenants – for free.

    Learn more

    $3,234/mo

    Rent Zestimate®

    Refinance and save

    $4,022/mo

    Est. payment

    Refinancing to a lower rate could help reduce your monthly payments and save thousands over the life of the loan.

    See today's rates

    $4,022/mo

    Est. payment

    Explore your selling options

    Work with a Zillow partner agent

    Leverage their expertise and Zillow's premium Showcase listings to get your home seen by more buyers.

    Get started

    List with your own agent

    Get your home in front of millions of buyers by listing it on Zillow.

    Learn how to do it

    Sell it yourself

    Take full control of how buyers see your home on Zillow by listing For Sale by Owner (FSBO).

    List your home

    What's special

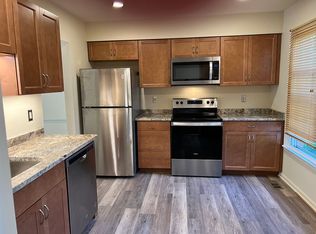
    Welcome to 4339 Marjoram Court, a beautifully updated townhouse backing to trees and Loftridge Park! This home features 3 bedrooms, 2 full baths and 2 half baths. Recent additions include updated baths, a newer water heater and newer carpeting throughout most of the home. The plumbing has also been upgraded to copper pipes. Recessed lights in the foyer illuminate the stunning Brazilian Cherry hardwood floors that flow through the entry hall. The kitchen boasts crown molding, a ceiling fan, a stainless steel Kenmore Elite fridge and a breakfast nook with a bay window. The separate dining room is lined with chair rail and opens into the sun-filled living room that has a sliding glass door to the rear deck. There is also a convenient half bath on this floor. Heading downstairs guests pass by the custom wall-to-ceiling built in bookcases. The rec room has been enlarged and includes a wood-burning fireplace with a mantel, crown molding and a sliding glass door that walks out to the fenced-in backyard and lower deck. The lower level also offers a powder room and a separate laundry and storage room. Elegant moldings highlight the master bedroom that is sided by a wall of windows and also has a roomy double door closet. The luxurious master bath has been remodeled with ceramic tile flooring, a custom vanity with a granite countertop and a shower surround with custom inlays and glass tiles. The 2 additional bedrooms each boast a double door closet and an oversized window that looks out over the trees. They share the hall bath that offers a custom vanity light and a ceramic tile shower surround. Two closets in the upper level hall provide extra storage. This home offers a chance to live in a quiet, park-like setting without giving up the convenience of being close to the Metro and all major commuter routes. Community amenities include tennis courts, tot lots and direct access to Loftridge Park that offers miles of nature trails. Call us today to view this gorgeous home before

    This property is not currently displayed as for sale or rent on Zillow. This may be different from what's on other websites or public sources.

    Facts & features

    Interior

    Bedrooms & bathrooms
    • Bedrooms: 3
    • Bathrooms: 3
    Heating
    • Heat pump
    Features
    • Flooring: Carpet
    • Has fireplace: Yes
    Interior area
    • Total interior livable area: 2,040 sqft

    Property

    Features
    • Exterior features: Other
    Lot
    • Size: 1,560 Square Feet
    Details
    • Parcel number: 0821150191

    Construction

    Type & style
    • Home type: Townhouse
    Materials
    • Metal
    • Roof: Composition
    Condition
    • Year built: 1984

    Community & HOA

    HOA
    • Has HOA: Yes
    • HOA fee: $48 monthly
    Location
    • Region: Alexandria

    Financial & listing details

    • Price per square foot: $308/sqft
    • Tax assessed value: $587,240
    • Annual tax amount: $7,398

    Price history

    DateEventPrice
    1/1/2015Sold$400,000$196/sqft
    Source: Long & Foster Broker Feed #1005497332_100 Report a problem
    10/29/2009Sold$400,000+0%$196/sqft
    Source: Public Record Report a problem
    9/5/2009Listed for sale$399,999+158.1%$196/sqft
    Source: Long & Foster Real Estate, Inc. #FX7150669 Report a problem
    11/24/1998Sold$155,000$76/sqft
    Source: Public Record Report a problem

    Public tax history

    YearProperty taxesTax assessment
    2025$7,398 +4.2%$587,240 +4%
    2024$7,099 +10.1%$564,900 +6.9%
    2023$6,451 +2.6%$528,220 +3.9%
    2022$6,287 $508,250 +11.5%
    2021-- $455,820 +4.9%
    2020$5,515 +4.1%$434,710 +4.7%
    2019$5,299 +2.7%$415,250 +2.2%
    2018$5,161 +3.1%$406,500 +1.2%
    2017$5,008 +0.2%$401,610
    2016$4,998 +6.9%$401,610 +3.5%
    2015$4,677 +2.9%$388,170 +2.9%
    2014$4,545 $377,160 +9.1%
    2013-- $345,800 +1.1%
    2012-- $341,990 -2.8%
    2011-- $351,790 +1.4%
    2010-- $346,850
    2009-- $346,850 -10.3%
    2008-- $386,530 -1.2%
    2007-- $391,280 +83%
    2003-- $213,800 +14%
    2002-- $187,545 +17.3%
    2001-- $159,885
    Find assessor info on the county website

    Neighborhood: Rose Hill

    Nearby schools

    GreatSchools rating
    Get a cash offer in 3 minutes
    Find out how much your home could sell for in as little as 3 minutes with a no-obligation cash offer.
    Estimated market value
    $628,400
    Get a cash offer in 3 minutes
    Find out how much your home could sell for in as little as 3 minutes with a no-obligation cash offer.
    Estimated market value
    $628,400