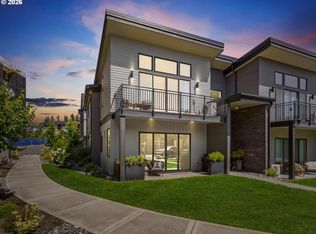
Highly desirable Greystone neighborhood in Camas, Washington! Perfectly situated on a quiet cul-de-sac, this impeccably maintained custom home offers a thoughtfully designed floor plan with flexibility for multi-generational living and every phase of life. The bright, open-concept interior features high ceilings, abundant natural light, and a chef’s kitchen with quartz countertops, gas cooktop, stainless-steel appliances, and ample storage. The main level includes a bedroom and full bathroom, plus a dedicated office. Upstairs, the spacious primary ensuite features dual sinks, an oversized shower, and an expansive walk-in closet. Two additional generously sized bedrooms and an open loft provide even more flexible living space. Step outside to a private, low-maintenance backyard designed for both relaxation and enjoyment. Artificial turf provides a versatile space for play, pets, or entertaining, while the protected green space beyond creates a peaceful and private backdrop. Enjoy quiet evenings surrounded by nature and perhaps an occasional visit from the neighborhood deer. Located within the highly regarded Camas School District and conveniently close to shopping, dining, and everyday amenities. Spend your free time exploring nearby Lacamas Lake and its beautiful network of nature trails, all just minutes from home!
Pending
$975,000
4339 NW Water Lily Pl, Camas, WA 98607
4beds
2,923sqft
Residential, Single Family Residence
Built in 2022
6,098 Square Feet Lot
$-- Zestimate®
$334/sqft
$118/mo HOA
What's special
Open loftFlexibility for multi-generational livingDedicated officeHigh ceilingsPrivate low-maintenance backyardAbundant natural lightSpacious primary ensuite
- 54 days
- 601
- 39
Zillow last checked:
Listing updated:
Listed by:
Ashley Sagor 360-513-2926,
Berkshire Hathaway HomeServices NW Real Estate
Source: RMLS (OR),MLS#: 594813873
Facts & features
Interior
Bedrooms & bathrooms
- Bedrooms: 4
- Bathrooms: 3
- Full bathrooms: 3
- Main level bathrooms: 1
Rooms
- Room types: Loft, Office, Bedroom 4, Bedroom 2, Bedroom 3, Dining Room, Family Room, Kitchen, Living Room, Primary Bedroom
Primary bedroom
- Features: Double Sinks, Ensuite, High Ceilings, Quartz, Tile Floor, Walkin Closet, Walkin Shower, Wallto Wall Carpet
- Level: Upper
Bedroom 2
- Features: Closet, High Ceilings, Wallto Wall Carpet
- Level: Upper
Bedroom 3
- Features: High Ceilings, Walkin Closet, Wallto Wall Carpet
- Level: Upper
Bedroom 4
- Features: Closet, High Ceilings, Wallto Wall Carpet
- Level: Main
Dining room
- Features: Exterior Entry, Kitchen Dining Room Combo, Living Room Dining Room Combo, Sliding Doors, Engineered Hardwood, High Ceilings
- Level: Lower
Kitchen
- Features: Builtin Range, Dishwasher, Disposal, Eat Bar, Gas Appliances, Island, Microwave, Pantry, Builtin Oven, Engineered Hardwood, High Ceilings, Quartz
- Level: Main
Living room
- Features: Builtin Features, Fireplace, Living Room Dining Room Combo, Engineered Hardwood, High Ceilings
- Level: Main
Office
- Features: French Doors, High Ceilings, Wallto Wall Carpet
- Level: Main
Heating
- Forced Air, Heat Pump, Fireplace(s)
Cooling
- Central Air, Heat Pump
Appliances
- Included: Built In Oven, Cooktop, Dishwasher, Disposal, Free-Standing Refrigerator, Gas Appliances, Microwave, Plumbed For Ice Maker, Range Hood, Stainless Steel Appliance(s), Washer/Dryer, Built-In Range, Electric Water Heater, Tankless Water Heater
- Laundry: Laundry Room
Features
- High Ceilings, Quartz, Closet, Walk-In Closet(s), Kitchen Dining Room Combo, Living Room Dining Room Combo, Eat Bar, Kitchen Island, Pantry, Built-in Features, Double Vanity, Walkin Shower
- Flooring: Engineered Hardwood, Tile, Wall to Wall Carpet
- Doors: French Doors, Sliding Doors
- Windows: Double Pane Windows, Vinyl Frames
- Basement: Crawl Space
- Number of fireplaces: 1
- Fireplace features: Gas
Interior area
- Total structure area: 2,923
- Total interior livable area: 2,923 sqft
Video & virtual tour
Property
Parking
- Total spaces: 3
- Parking features: Driveway, On Street, Garage Door Opener, Attached, Extra Deep Garage, Tandem
- Attached garage spaces: 3
- Has uncovered spaces: Yes
Accessibility
- Accessibility features: Accessible Full Bath, Garage On Main, Main Floor Bedroom Bath, Walkin Shower, Accessibility
Features
- Levels: Two
- Stories: 2
- Patio & porch: Patio
- Exterior features: Yard, Exterior Entry
- Fencing: Fenced
- Has view: Yes
- View description: Park/Greenbelt, Territorial, Trees/Woods
Lot
- Size: 6,098 Square Feet
- Features: Cul-De-Sac, Greenbelt, Level, Private, Trees, Sprinkler, SqFt 5000 to 6999
Details
- Parcel number: 986060434
Construction
Type & style
- Home type: SingleFamily
- Property subtype: Residential, Single Family Residence
Materials
- Cement Siding, Cultured Stone
- Foundation: Concrete Perimeter
- Roof: Composition
Condition
- Resale
- New construction: No
- Year built: 2022
Utilities & green energy
- Gas: Gas
- Sewer: Public Sewer, Septic Tank
- Water: Public
Community & HOA
Community
- Security: Fire Sprinkler System
HOA
- Has HOA: Yes
- Amenities included: Commons, Management
- HOA fee: $118 monthly
Location
- Region: Camas
Financial & listing details
- Price per square foot: $334/sqft
- Tax assessed value: $828,588
- Annual tax amount: $7,421
- Date on market: 8/12/2026
- Cumulative days on market: 54 days
- Listing terms: Cash,Conventional,FHA,VA Loan
- Road surface type: Paved
Estimated market value
Not available
Estimated sales range
Not available
Not available
Price history
| Date | Event | Price |
|---|---|---|
| 9/26/2026 | Pending sale | $975,000$334/sqft |
Source:  RMLS (OR) #594813873 Report a problem RMLS (OR) #594813873 Report a problem | ||
| 8/12/2026 | Listed for sale | $975,000+8.3%$334/sqft |
Source: RMLS (OR) #594813873 Report a problem | ||
| 6/21/2023 | Sold | $900,000$308/sqft |
Source: Public Record Report a problem | ||
Public tax history
| Year | Property taxes | Tax assessment |
|---|---|---|
| 2024 | $7,896 +2.3% | $828,588 -4.9% |
| 2023 | $7,720 | $871,078 +277.3% |
| 2022 | -- | $230,900 |
Find assessor info on the county website
Monthly payment
Est. payment
Payment breakdown
Explore the cost of this home by adjusting the details. Changes won't be saved.Climate risks
Neighborhood: 98607
Nearby schools
Schools provided by the listing agent
- Elementary: Grass Valley
- Middle: Skyridge
- High: Camas
Source: RMLS (OR). This data may not be complete. We recommend contacting the local school district to confirm school assignments for this home.

Similar homes
- $1,000,0003 bd3 ba2.2k sqft2445 NW 29th Ave, Camas, WA 98607Active
 MLS ID #669332432, Steven Dobbs, John L. Scott Real Estate. RMLS (OR)
 - from $999,0004 bd3 ba2.7k sqftWALNUT - 2799 Plan, Northside, Washougal, WA 98671New Construction
 Kingston Homes
 - from $764,9604 bd3 ba2k sqftThe 2096 Plan, The Glades at Green Mountain, Camas, WA 98607New Construction
 Holt Homes
 - $1,059,0003 bd3 ba2.7k sqft19804 SE Ascension Loop, Camas, WA 98607Active
 MLS ID #453316696, Lloyd Taylor, Berkshire Hathaway HomeServices NW Real Estate. RMLS (OR)
 - $995,0005 bd5 ba3.4k sqft916 W Magnolia Loop, Washougal, WA 98671ActiveMLS ID #239143578, Jeffery Glavin, Berkshire Hathaway HomeServices NW Real Estate. RMLS (OR)
- $1,025,0004 bd3 ba4k sqft8755 SE Kingswood Way, Damascus, OR 97089ActiveMLS ID #277200361, Brian Gentry, Real Broker. RMLS (OR)
- $879,0004 bd3 ba2.9k sqft483 SW Cherry Park Rd, Troutdale, OR 97060ActiveMLS ID #793420319, Brian Gentry, Real Broker. RMLS (OR)
- $619,5003 bd3 ba2k sqft19743 SE 38th Way, Camas, WA 98607ActiveMLS ID #361384699, Shane Williams, MORE Realty. RMLS (OR)
- $899,5004 bd3 ba3.1k sqft14402 SE Donatello Loop, Happy Valley, OR 97086ActiveMLS ID #768824146, Thom Butts, RE/MAX Northwest. RMLS (OR)
- $695,0004 bd3 ba2.9k sqft2634 SW 42nd St, Gresham, OR 97080ActiveMLS ID #730231378, Allison Johnson, Windermere Realty Trust. RMLS (OR)
- $735,0003 bd2 ba1.8k sqft9316 N Incline Dr, Camas, WA 98607ActiveMLS ID #431440722, Natalie Schirm-Olson, Think Real Estate. RMLS (OR)
