Welcome to Regency by Toll Brothers, the new upscale and gated 55+ community in Folsom! This popular single story Cresthaven Italian Villa model gives you both privacy and an open floor plan with 2 bedrooms and 2 full baths on opposite ends of the house. Maximum energy efficiency including a 3 Kw owned solar system and a tankless water heater with on-demand hot water. Upgraded kitchen cabinetry with lighted glass uppers, sleek quartz counter and island, KitchenAid stainless steel appliances & counter depth GE stainless refrigerator. LVP & tile floors throughout (no carpet), designer colors, & 4.5'' plantation shutters. Fireplace, 5 ceiling speakers surround sound system with 65" TV and Klipsch subwoofer & Yamaha amp in LR and 55'' TV in primary bedroom are included. Large laundry room with deep sink, additional cabinetry, ample counter space, and jumbo LG washer and dryer. Additional drop zone upper and lower cabinets. Low maintenance landscaping throughout for carefree enjoyment. Absolute pristine condition inside & out, with spotless epoxy garage floor. Fabulous clubhouse with 2 pools, fitness center, dog parks, bocce, pickleball, organized social activities, events & outings.
Closed
$650,000
4339 Pacific Wren Way, Folsom, CA 95630
2beds
1,542sqft
Single Family Residence
Built in 2023
5,048 Square Feet Lot
$646,700 Zestimate®
$422/sqft
$2,911 Estimated rent
Home value
$646,700
$588,000 - $711,000
$2,911/mo
Zestimate® history
Owner options
List your home for rent
$2,911/mo
Rent Zestimate®
Find your next renter with Zillow Rental Manager. Plus, with online applications, you can quickly screen prospective tenants – for free.
$2,911/mo
Rent Zestimate®
Refinance and save
$4,378/mo
Est. payment
Refinancing to a lower rate could help reduce your monthly payments and save thousands over the life of the loan.
$4,378/mo
Est. payment
Explore your selling options
Work with a Zillow partner agent
Leverage their expertise and Zillow's premium Showcase listings to get your home seen by more buyers.
Get startedList with your own agent
Get your home in front of millions of buyers by listing it on Zillow.
Learn how to do itSell it yourself
Take full control of how buyers see your home on Zillow by listing For Sale by Owner (FSBO).
List your homeWhat's special
Kitchenaid stainless steel appliancesUpgraded kitchen cabinetryLow maintenance landscapingLarge laundry room
Zillow last checked:
Listing updated:
Listed by:
David Meehan DRE #01752612 916-717-1788,
Windermere Signature Properties El Dorado Hills/Folsom
Bought with:
Karen Hoberg, DRE #00670687
Rancho Murieta Homes & Land
Source: MetroList Services of CA,MLS#: 225060212Originating MLS: MetroList Services, Inc.
Facts & features
Interior
Bedrooms & bathrooms
- Bedrooms: 2
- Bathrooms: 2
- Full bathrooms: 2
Rooms
- Room types: Master Bathroom, Family Room, Great Room, Kitchen, Laundry
Primary bedroom
- Features: Ground Floor, Walk-In Closet
Primary bathroom
- Features: Shower Stall(s), Double Vanity, Low-Flow Shower(s), Low-Flow Toilet(s), Tile, Multiple Shower Heads, Window
Dining room
- Features: Formal Area
Kitchen
- Features: Pantry Closet, Quartz Counter, Island w/Sink, Kitchen/Family Combo
Heating
- Central, Gas
Cooling
- Central Air, Heat Pump
Appliances
- Included: Built-In Electric Oven, Free-Standing Refrigerator, Gas Cooktop, Built-In Gas Range, Gas Water Heater, Range Hood, Dishwasher, Disposal, Microwave, Plumbed For Ice Maker, Self Cleaning Oven, Tankless Water Heater, ENERGY STAR Qualified Appliances, Dryer, Washer
- Laundry: Laundry Room, Cabinets, Sink, Electric Dryer Hookup, Ground Floor, Inside Room
Features
- Flooring: Tile, Wood
- Number of fireplaces: 1
- Fireplace features: Family Room, Gas Log, Gas
Interior area
- Total interior livable area: 1,542 sqft
Property
Parking
- Total spaces: 2
- Parking features: Attached, Garage Door Opener, Garage Faces Front, Gated
- Attached garage spaces: 2
Features
- Stories: 1
- Fencing: Back Yard,Wood,Masonry,Gated
Lot
- Size: 5,048 Square Feet
- Features: Auto Sprinkler F&R, Close to Clubhouse, Curb(s)/Gutter(s), Shape Regular, Landscape Back, Landscape Front, Low Maintenance
Details
- Zoning description: SFR
- Special conditions: Standard
- Other equipment: Home Theater, Audio/Video Prewired
Construction
Type & style
- Home type: SingleFamily
- Architectural style: Contemporary
- Property subtype: Single Family Residence
Materials
- Stone, Stucco, Frame
- Foundation: Slab
- Roof: Tile
Condition
- Year built: 2023
Details
- Builder name: Toll Bros
Utilities & green energy
- Sewer: In & Connected
- Water: Meter on Site, Water District
- Utilities for property: Cable Connected, Electric, Underground Utilities, Natural Gas Connected
Community & HOA
Community
- Senior community: Yes
HOA
- Has HOA: Yes
- Amenities included: Barbecue, Pool, Clubhouse, Dog Park, Recreation Room, Recreation Facilities, Fitness Center, Game Court Exterior, Gym
- Services included: Security, Pool
- HOA fee: $277 monthly
Location
- Region: Folsom
Financial & listing details
- Price per square foot: $422/sqft
- Date on market: 5/29/2025
- Road surface type: Asphalt, Paved
Price history
| Date | Event | Price |
|---|---|---|
| 8/18/2025 | Pending sale | $649,9000%$421/sqft |
Source: MetroList Services of CA #225060212 Report a problem | ||
| 8/15/2025 | Sold | $650,000+0%$422/sqft |
Source: MetroList Services of CA #225060212 Report a problem | ||
| 7/9/2025 | Contingent | $649,900$421/sqft |
Source: MetroList Services of CA #225060212 Report a problem | ||
| 7/9/2025 | Pending sale | $649,900$421/sqft |
Source: MetroList Services of CA #225060212 Report a problem | ||
| 7/2/2025 | Price change | $649,900-3.7%$421/sqft |
Source: MetroList Services of CA #225060212 Report a problem | ||
| 6/13/2025 | Price change | $674,900-0.6%$438/sqft |
Source: MetroList Services of CA #225060212 Report a problem | ||
| 5/29/2025 | Listed for sale | $679,000+0.6%$440/sqft |
Source: MetroList Services of CA #225060212 Report a problem | ||
| 10/5/2023 | Listing removed | -- |
Source:  Toll Brothers Inc. Report a problem Toll Brothers Inc. Report a problem | ||
| 9/13/2023 | Price change | $674,995-2.9%$438/sqft |
Source: Toll Brothers Inc. Report a problem | ||
| 8/29/2023 | Listed for sale | $694,995$451/sqft |
Source: Toll Brothers Inc. Report a problem | ||
Public tax history
Tax history is unavailable.
Neighborhood: 95630
Nearby homes
- $760,7002 bd2 ba1.5k sqft4343 Pacific Wren Way, Folsom, CA 95630Off Market
- $676,3002 bd2 ba1.5k sqft4384 Redtail Way, Folsom, CA 95630Off Market
- $652,7002 bd2 ba1.5k sqft4380 Redtail Way, Folsom, CA 95630Off Market
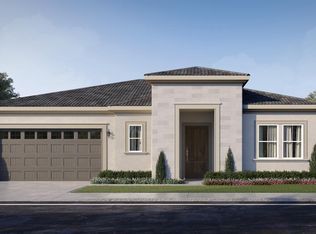
- $650,0002 bd2 ba1.5k sqft4335 Pacific Wren Way, Folsom, CA 95630Sold
- $661,8002 bd2 ba1.5k sqft4369 Redtail Way, Folsom, CA 95630Off Market
- $616,0002 bd2 ba1.5k sqft4331 Pacific Wren Way, Folsom, CA 95630Sold
- $659,5002 bd2 ba1.5k sqft4376 Redtail Way, Folsom, CA 95630Off Market
- $726,2002 bd2 ba1.5k sqft4366 Robinwood St, Folsom, CA 95630Off Market
- $710,0002 bd2 ba1.5k sqft4365 Redtail Way, Folsom, CA 95630Off Market
Nearby schools
GreatSchools rating
- 8/10Mangini Ranch ElementaryGrades: K-5Distance: 0.7 mi
- 9/10Folsom Middle SchoolGrades: 6-8Distance: 4 mi
- 10/10Folsom High SchoolGrades: 9-12Distance: 2.9 mi
Get a cash offer in 3 minutes
Find out how much your home could sell for in as little as 3 minutes with a no-obligation cash offer.
Estimated market value
$646,700
Get a cash offer in 3 minutes
Find out how much your home could sell for in as little as 3 minutes with a no-obligation cash offer.
Estimated market value
$646,700
- California
- Sacramento County
- Folsom
- 95630
- 4339 Pacific Wren Way
Nearby cities
Nearby neighborhoods
Nearby zip codes
Other Folsom Topics
