Discover the charm of suburban living in this delightful 2-story Middletown residence, offering comfort and convenience. This home features a welcoming atmosphere and a functional layout with well-defined spaces. The exterior showcases a charming brick and wood siding facade, lush landscaping, and an attached garage. New flooring throughout most of the home. The inviting living area offers natural light and easy access to other levels. The bright kitchen features ample cabinetry, modern stainless steel appliances including a dishwasher and range. The adjacent dining area provides a bright space perfect for gatherings. A versatile room with classic French doors is ideal for an office or den. Laundry room located on the main floor and the family room offers a pellet stove for chilly nights and a view of the backyard. Upstairs, three bedrooms offer comfortable retreats with soft carpeting and natural light. The primary bedroom includes a massive walk-in closet. The bathrooms are thoughtfully designed, both offering a tub and shower combination. Enjoy outdoor living on the expansive wooden deck, perfect for relaxation and entertaining, overlooking a private, peaceful yard. A partially finished basement offers a blank canvas for customization and future expansion.
Sold for $307,000
$307,000
4339 Pennswood Dr, Middletown, OH 45042
4beds
2,289sqft
Single Family Residence
Built in 1975
0.45 Acres Lot
$308,100 Zestimate®
$134/sqft
$2,828 Estimated rent
Home value
$308,100
$293,000 - $324,000
$2,828/mo
Zestimate® history
Owner options
List your home for rent
$2,828/mo
Rent Zestimate®
Find your next renter with Zillow Rental Manager. Plus, with online applications, you can quickly screen prospective tenants – for free.
$2,828/mo
Rent Zestimate®
Refinance and save
$2,003/mo
Est. payment
Refinancing to a lower rate could help reduce your monthly payments and save thousands over the life of the loan.
$2,003/mo
Est. payment
Explore your selling options
Work with a Zillow partner agent
Leverage their expertise and Zillow's premium Showcase listings to get your home seen by more buyers.
Get startedList with your own agent
Get your home in front of millions of buyers by listing it on Zillow.
Learn how to do itSell it yourself
Take full control of how buyers see your home on Zillow by listing For Sale by Owner (FSBO).
List your homeWhat's special
Attached garageWelcoming atmospherePrivate peaceful yardLush landscaping
Zillow last checked:
Listing updated:
Listed by:
Natisha Arndts (937)530-6289,
NavX Realty, LLC
Bought with:
Tricia Hudson, 2012000582
Howard Hanna Real Estate Serv
Source: DABR MLS,MLS#: 958134 Originating MLS: Dayton Area Board of REALTORS
Originating MLS: Dayton Area Board of REALTORSFacts & features
Interior
Bedrooms & bathrooms
- Bedrooms: 4
- Bathrooms: 3
- Full bathrooms: 2
- 1/2 bathrooms: 1
- Main level bathrooms: 1
Primary bedroom
- Level: Second
- Dimensions: 13 x 12
Bedroom
- Level: Second
- Dimensions: 16 x 9
Bedroom
- Level: Second
- Dimensions: 10 x 11
Bedroom
- Level: Second
- Dimensions: 13 x 10
Dining room
- Level: Main
- Dimensions: 11 x 10
Family room
- Level: Main
- Dimensions: 17 x 13
Kitchen
- Level: Main
- Dimensions: 9 x 11
Laundry
- Level: Main
- Dimensions: 20 x 7
Living room
- Level: Main
- Dimensions: 17 x 12
Office
- Level: Main
- Dimensions: 11 x 12
Other
- Level: Second
- Dimensions: 11 x 11
Heating
- Electric
Cooling
- Central Air
Appliances
- Included: Dryer, Dishwasher, Disposal, Microwave, Range, Refrigerator, Washer
Features
- Basement: Full,Partially Finished
- Has fireplace: Yes
- Fireplace features: Stove
Interior area
- Total structure area: 2,289
- Total interior livable area: 2,289 sqft
Property
Parking
- Total spaces: 2
- Parking features: Garage, Two Car Garage
- Garage spaces: 2
Features
- Levels: Two
- Stories: 2
Lot
- Size: 0.45 Acres
- Dimensions: 97 x 203
Details
- Parcel number: Q6511060000013
- Zoning: Residential
- Zoning description: Residential
Construction
Type & style
- Home type: SingleFamily
- Architectural style: Traditional
- Property subtype: Single Family Residence
Materials
- Aluminum Siding, Brick
Condition
- Year built: 1975
Utilities & green energy
- Water: Public
- Utilities for property: Sewer Available, Water Available
Community & HOA
Community
- Subdivision: Middletown
HOA
- Has HOA: No
Location
- Region: Middletown
Financial & listing details
- Price per square foot: $134/sqft
- Tax assessed value: $240,490
- Annual tax amount: $3,361
- Date on market: 5/10/2026
Price history
| Date | Event | Price |
|---|---|---|
| 7/15/2026 | Sold | $307,000-3.8%$134/sqft |
Source:  DABR MLS #958134 Report a problem DABR MLS #958134 Report a problem | ||
| 5/21/2026 | Price change | $319,000-4.7%$139/sqft |
Source: DABR MLS #958134 Report a problem | ||
| 5/11/2026 | Listed for sale | $334,900+157.6%$146/sqft |
Source: DABR MLS #958134 Report a problem | ||
| 2/23/2007 | Sold | $130,000+8.3%$57/sqft |
Source: Public Record Report a problem | ||
| 2/13/1997 | Sold | $120,000+20%$52/sqft |
Source:  Cincy MLS #578121 Report a problem Cincy MLS #578121 Report a problem | ||
| 11/1/1996 | Sold | $100,000$44/sqft |
Source: Public Record Report a problem | ||
Public tax history
| Year | Property taxes | Tax assessment |
|---|---|---|
| 2025 | $3,361 -13% | $84,180 |
| 2024 | $3,865 +0.4% | $84,180 |
| 2023 | $3,851 +23.3% | $84,180 +34.7% |
| 2022 | $3,122 +4% | $62,480 |
| 2021 | $3,003 -4% | $62,480 |
| 2020 | $3,128 +9.8% | $62,480 +13.7% |
| 2019 | $2,849 -2.2% | $54,940 |
| 2018 | $2,914 -0.2% | $54,940 |
| 2017 | $2,919 +1.9% | $54,940 +5.3% |
| 2016 | $2,864 +1.5% | $52,150 |
| 2015 | $2,822 -4.9% | $52,150 |
| 2014 | $2,969 | $52,150 -10.8% |
| 2013 | $2,969 +2.2% | $58,460 |
| 2012 | $2,906 | $58,460 -10.9% |
| 2011 | $2,906 -15.6% | $65,636 -4.9% |
| 2010 | $3,444 +2.2% | $69,028 |
| 2009 | $3,371 -2.1% | $69,028 -6.6% |
| 2008 | $3,444 +10.4% | $73,872 +27.4% |
| 2007 | $3,119 +0.2% | $57,982 |
| 2006 | $3,112 +2.5% | $57,982 |
| 2005 | $3,037 +14.8% | $57,982 +0% |
| 2004 | $2,645 +1.2% | $57,978 |
| 2003 | $2,613 +15.5% | $57,978 |
| 2002 | $2,263 +24.8% | $57,978 +30.1% |
| 2001 | $1,813 +6.7% | $44,569 +6.1% |
| 2000 | $1,699 | $42,000 |
Find assessor info on the county website
Neighborhood: 45042
Nearby homes
- $314,8004 bd2 ba2.1k sqft4335 Pennswood Dr, Middletown, OH 45042Off Market
- $349,3004 bd3 ba2.3k sqft4401 Pennswood Dr, Middletown, OH 45042Off Market
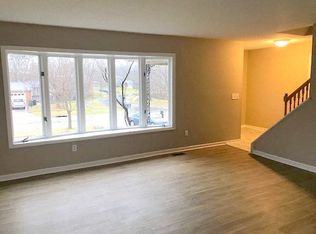
- $312,2004 bd2 ba2.6k sqft4336 Pennswood Dr, Middletown, OH 45042Off Market
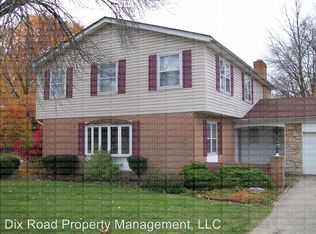
- $334,1004 bd3 ba2.2k sqft4331 Pennswood Dr, Middletown, OH 45042Off Market
- $356,9004 bd3 ba2.6k sqft4405 Pennswood Dr, Middletown, OH 45042Off Market
- $354,5004 bd3 ba2.1k sqft4400 Pennswood Dr, Middletown, OH 45042Off Market
- $323,7004 bd2 ba2.4k sqft4330 Pennswood Dr, Middletown, OH 45042Off Market
- $372,2004 bd4 ba3k sqft4409 Pennswood Dr, Middletown, OH 45042Off Market
Nearby schools
GreatSchools rating
- 7/10Miller Ridge Elementary SchoolGrades: PK-5Distance: 0.5 mi
- 6/10Middletown Middle SchoolGrades: 7-8Distance: 1.1 mi
- 2/10Middletown High SchoolGrades: 9-12Distance: 1 mi
Schools provided by the listing agent
- District: Middletown
Source: DABR MLS. This data may not be complete. We recommend contacting the local school district to confirm school assignments for this home.
Get a cash offer in 3 minutes
Find out how much your home could sell for in as little as 3 minutes with a no-obligation cash offer.
Estimated market value
$308,100
Get a cash offer in 3 minutes
Find out how much your home could sell for in as little as 3 minutes with a no-obligation cash offer.
Estimated market value
$308,100
- Ohio
- Butler County
- Middletown
- 45042
- 4339 Pennswood Dr
Nearby cities
Nearby zip codes
Other Middletown Topics
