Skip main navigation
Off market
  • $1,228,200

    4339 Private Point Dr, Pensacola, FL 32503

    5beds
    3,724sqft
    Single Family Residence
    Built in 2006
    0.31 Acres Lot
    $1,228,200 Zestimate®
    $330/sqft
    $3,881 Estimated rent

    Home value

    $1,228,200

    $1.11M - $1.36M

    $3,881/mo

    Zestimate® history
    Loading
    Loading...

    Owner options

    List your home for rent

    $3,881/mo

    Rent Zestimate®

    Find your next renter with Zillow Rental Manager. Plus, with online applications, you can quickly screen prospective tenants – for free.

    Learn more

    $3,881/mo

    Rent Zestimate®

    Refinance and save

    $8,597/mo

    Est. payment

    Refinancing to a lower rate could help reduce your monthly payments and save thousands over the life of the loan.

    See today's rates

    $8,597/mo

    Est. payment

    Explore your selling options

    Work with a Zillow partner agent

    Leverage their expertise and Zillow's premium Showcase listings to get your home seen by more buyers.

    Get started

    List with your own agent

    Get your home in front of millions of buyers by listing it on Zillow.

    Learn how to do it

    Sell it yourself

    Take full control of how buyers see your home on Zillow by listing For Sale by Owner (FSBO).

    List your home

    What's special

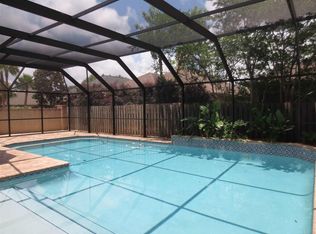
    HUGE PRICE REDUCTION ON THIS SENSATIONAL MEDITERRANEAN STYLE HOME WITH QUALITY EVIDENT THROUGHOUT, NOTE THE CUSTOM 8' MAHOGANY ENTRANCE DOORS * ALL CEILINGS ARE ENHANCED WITH DEEP CROWN MOLDING * STEP TONGUE & GROOVE WOOD CEILINGS ACCENT THE OWNERS BEDROOM, FAMILY ROOM & STUDY * CEILING HEIGHTS RANGE FROM 10' TO 14' * STONE FIREPLACE SURROUND IS THE FOCAL POINT OF THE LIVING ROOM * BOOKCASES ARE ON EACH SIDE OF THE GAS FIREPLACE * THE GOURMET'S DREAM KITCHEN FEATURES A VIKING GAS RANGE (WITH WATER ADJACENT), VIKING REFRIGERATOR, MICROWAVE AND 2ND OVEN, THERMADOR DISHWASHER, GRANITE COUNTERTOPS, WOOD CABINETS (EVEN A PULL-OUT SPICE RACK)AND A BREAKFAST BAR * THE CENTER ISLAND HAS A VEGETABLE SINK, SCOTSMAN ICEMAKER & ACCESS FROM BOTH SIDES * FRENCH DOORS LEAD FROM THE BREAKFAST AREA TO THE SPACIOUS COVERED PORCH * ARCHED DOORWAY LEADS YOU TO THE LUXURIOUS OWNERS SUITE * YOU WILL FIND A DOUBLE STEP-UP CEILING, SITTING AREA AND DOOR TO THE COVERED PORCH * THE OWNERS BATH FEATURES 2 VANITIES WITH A LINEN CABINET BETWEEN, TRAVERTINE SHOWER W/DOUBLE HEADS, WHIRLPOOL TUB AND POCKET DOOR LEADING TO THE WALK-IN CLOSET * BEDROOM WING HAS 10' CEILINGS * BEDROOMS 2 & 3 HAVE JACK & JILL BATH * BEDROOM 4 HAS PRIVATE BATH ALSO AVAILABLE TO POOL * BEDROOM 5 IS STUDY ( INDICATED IN ROOM DIMENSIONS) * HERE YOU WILL FIND A STEP-UP WOOD CEILING & WALK-IN CLOSET * POWDER ROOM IS CONVENIENTLY LOCATED IN THIS AREA * TRAVERTINE FLOORING FLOWS THROUGHOUT THE HOME WITH THE EXCEPTION OF CARPET IN BEDROOMS * 4" PLANTATION SHUTTERS COVER ALL WINDOWS * BRICK WALL SURROUNDS BACK YARD PROVIDING PRIVACY FOR BRICK PAVER PATIO, GUNITE POOL & SPA AND THE OUTSIDE KITCHEN WITH SINK & VIKING GAS GRILL * COVERED PORCH HAS SLATE FLOOR AND PROVIDES WONDERFUL SPACE FOR OUTSIDE ENTERTAINING * HOME HAS 3 CAR GARAGE W/PULL-DOWN STAIRS * FULL HOUSE GAS GENERATOR WILL PROVIDE ELECTRICITY IF POWER SHOULD FAIL * YOU WILL ALSO FIND CAMERA MONITORED SECURITY SYS, FULL HOUSE WATER FILTRATION WITH REVERSE OSMOSIS IN

    This property is off market, which means it's not currently listed for sale or rent on Zillow. This may be different from what's available on other websites or public sources.

    Zillow last checked:

    Listing updated:

    Listed by:

    Peggy Bond 850-982-9593,

    Connell & Company Realty Inc.

    Bought with:

    A. Randy Bricker

    The Agency of Pensacola

    Source: PAR,MLS#: 417030MLS Logo

    Facts & features

    Interior

    Bedrooms & bathrooms
    • Bedrooms: 5
    • Bathrooms: 4
    • Full bathrooms: 3
    • 1/2 bathrooms: 1
    Primary bedroom
    • Level: First
    • Area: 408
    • Dimensions: 24 x 17
    Bedroom
    • Level: First
    • Area: 195
    • Dimensions: 15 x 13
    Bedroom 1
    • Level: First
    • Area: 196
    • Dimensions: 14 x 14
    Bedroom 2
    • Level: First
    • Area: 169
    • Dimensions: 13 x 13
    Dining room
    • Level: First
    • Area: 180
    • Dimensions: 15 x 12
    Kitchen
    • Level: First
    • Area: 207.67
    • Dimensions: 14 x 14.83
    Living room
    • Level: First
    • Area: 384
    • Dimensions: 24 x 16
    Office
    • Level: First
    • Area: 255
    • Dimensions: 17 x 15
    Heating
    • Multi Units, Heat Pump
    Cooling
    • Multi Units, Heat Pump, Ceiling Fan(s)
    Appliances
    • Included: Electric Water Heater, Built In Microwave, Dishwasher, Disposal, Double Oven, Refrigerator, Self Cleaning Oven
    • Laundry: Inside, W/D Hookups
    Features
    • Bookcases, Ceiling Fan(s), Crown Molding, High Ceilings, Recessed Lighting
    • Flooring: See Remarks, Tile, Carpet
    • Windows: Double Pane Windows
    • Has basement: No
    • Has fireplace: Yes
    Interior area
    • Total structure area: 3,724
    • Total interior livable area: 3,724 sqft

    Property

    Parking
    • Total spaces: 3
    • Parking features: 3 Car Garage, Side Entrance, Garage Door Opener
    • Garage spaces: 3
    Features
    • Levels: One
    • Stories: 1
    • Patio & porch: Covered, Patio
    • Has private pool: Yes
    • Pool features: Gunite, In Ground, Pool/Spa Combo
    • Fencing: Back Yard,Other
    Lot
    • Size: 0.31 Acres
    • Dimensions: 110X125
    • Features: Cul-De-Sac, Sprinkler
    Details
    • Parcel number: 331s307360000030
    • Zoning description: Deed Restrictions,Res Single

    Construction

    Type & style
    • Home type: SingleFamily
    • Architectural style: Contemporary, Traditional
    • Property subtype: Single Family Residence
    Materials
    • Frame
    • Roof: Composition
    Condition
    • Resale
    • New construction: No
    • Year built: 2006

    Utilities & green energy

    • Electric: Circuit Breakers
    • Sewer: Public Sewer
    • Water: Public
    • Utilities for property: Cable Available, Underground Utilities

    Community & HOA

    Community
    • Security: Security System, Smoke Detector(s)
    • Subdivision: Whispers Private Pointe
    HOA
    • Has HOA: Yes
    • Services included: None
    • HOA fee: $600 annually
    Location
    • Region: Pensacola

    Financial & listing details

    • Price per square foot: $330/sqft
    • Price range: $750K - $1.2M
    • Date on market: 6/17/2025
    • Cumulative days on market: 393 days

    Price history

    DateEventPrice
    11/21/2012Sold$750,000$201/sqft
    Source: PAR #417030 Report a problem

    Public tax history

    Tax history is unavailable.

    Neighborhood: Woodland Heights

    Nearby schools

    GreatSchools rating
    Schools provided by the listing agent
    • Elementary: Cordova Park
    • Middle: WORKMAN
    • High: Washington

    Source: PAR. This data may not be complete. We recommend contacting the local school district to confirm school assignments for this home.

    Get pre-qualified for a loan
    At Zillow Home Loans, we can pre-qualify you in as little as 5 minutes with no impact to your credit score.

    An equal housing lender. NMLS #10287.

    Sell for more on Zillow
    Get a Zillow Showcase℠ listing at no additional cost and you could sell for .
    $1,228,200
    2% more
    +$24,564
    With Zillow Showcase(estimated)
    $1,252,764