Immaculately maintained and truly move-in ready, this three-bedroom, two-bath home is located in the desirable, amenity-rich community of Hartwood Landing located on a quite cul-de-sac. Exceptional curb appeal welcomes you with lush landscaping, a paver driveway, and a rare tandem three-car garage—perfect for extra storage, hobbies, or additional vehicles. Inside, the home feels nearly new, featuring wood-look tile flooring throughout the main living areas and a light, neutral color palette that enhances the open, airy feel. Two generously sized guest bedrooms offer ample closet space and ceiling fans, while the guest bathroom features a single vanity with generous counter space and a tub/shower combination with tile surround. The gourmet kitchen is the heart of the home, showcasing stainless steel appliances, granite countertops, a large center island, 42-inch cabinetry with crown molding, a designer backsplash, and a cooktop with a sleek stainless steel vent hood—ideal for both everyday living and entertaining. A cozy dining area flows seamlessly into the spacious living room, with abundant natural light, creating an inviting space to relax or gather with family & friends. The private primary suite is a true retreat, offering dual vanities with extensive counter space, a large walk-in tiled shower with glass enclosure, & an oversized walk-in closet. Triple sliding glass doors lead to the screened patio and expansive backyard—perfect for outdoor entertaining, gardening, or simply enjoying Florida’s sunshine. Features a premium whole-house water softener. Hartwood Landing residents enjoy resort-style amenities, including a pool and cabana, parks, green spaces, scenic walking trails, and high-speed internet included in the HOA. Ideally situated in Clermont, known for its rolling hills and Chain of Lakes, this home offers endless opportunities for boating, fishing, biking, and outdoor recreation, along with convenient access to Highway 27, SR-429, the Florida Turnpike, Winter Garden Village, historic downtown Winter Garden, and Orlando’s world-famous attractions. Short drive to the new Sprouts and Costco.This exceptional home combines modern style, thoughtful upgrades, comfort, and an unbeatable location—truly a rare opportunity in today’s market.
Sold for $460,000
Zestimate®
$460,000
4339 Renly Ln, Clermont, FL 34711
3beds
1,874sqft
Single Family Residence
Built in 2022
6,851 Square Feet Lot
$460,000 Zestimate®
$245/sqft
$2,452 Estimated rent
Home value
$460,000
$437,000 - $483,000
$2,452/mo
Zestimate® history
Owner options
List your home for rent
$2,452/mo
Rent Zestimate®
Find your next renter with Zillow Rental Manager. Plus, with online applications, you can quickly screen prospective tenants – for free.
$2,452/mo
Rent Zestimate®
Refinance and save
$3,268/mo
Est. payment
Refinancing to a lower rate could help reduce your monthly payments and save thousands over the life of the loan.
$3,268/mo
Est. payment
Explore your selling options
Work with a Zillow partner agent
Leverage their expertise and Zillow's premium Showcase listings to get your home seen by more buyers.
Get startedList with your own agent
Get your home in front of millions of buyers by listing it on Zillow.
Learn how to do itSell it yourself
Take full control of how buyers see your home on Zillow by listing For Sale by Owner (FSBO).
List your homeWhat's special
Move-in readyLarge center islandRare tandem three-car garageGenerously sized guest bedroomsGranite countertopsImmaculately maintainedExpansive backyard
Zillow last checked:
Listing updated:
Listed by:
Robert Christiano 407-353-5714,
COLDWELL BANKER REALTY 407-647-1211
Bought with:
Sherry Zirakdjou, 682384
FOLIO REALTY LLC
Source: Stellar MLS,MLS#: O6369043 Originating MLS: Orlando Regional
Originating MLS: Orlando Regional
Facts & features
Interior
Bedrooms & bathrooms
- Bedrooms: 3
- Bathrooms: 2
- Full bathrooms: 2
Primary bedroom
- Features: Walk-In Closet(s)
- Level: First
- Area: 208 Square Feet
- Dimensions: 16x13
Bedroom 2
- Features: Built-in Closet
- Level: First
- Area: 144 Square Feet
- Dimensions: 12x12
Bedroom 3
- Features: Built-in Closet
- Level: First
- Area: 143 Square Feet
- Dimensions: 13x11
Balcony porch lanai
- Level: First
- Area: 120 Square Feet
- Dimensions: 12x10
Dinette
- Level: First
- Area: 132 Square Feet
- Dimensions: 12x11
Kitchen
- Level: First
- Area: 132 Square Feet
- Dimensions: 12x11
Living room
- Level: First
- Area: 304 Square Feet
- Dimensions: 19x16
Heating
- Central
Cooling
- Central Air
Appliances
- Included: Dishwasher, Microwave, Range
- Laundry: Inside
Features
- Ceiling Fan(s), Eating Space In Kitchen, High Ceilings, Open Floorplan, Solid Wood Cabinets, Split Bedroom, Stone Counters, Thermostat, Walk-In Closet(s)
- Flooring: Carpet, Ceramic Tile
- Has fireplace: No
Interior area
- Total structure area: 2,632
- Total interior livable area: 1,874 sqft
Property
Parking
- Total spaces: 3
- Parking features: Tandem
- Attached garage spaces: 3
Features
- Levels: One
- Stories: 1
- Patio & porch: Enclosed, Patio, Screened
- Exterior features: Sidewalk
Lot
- Size: 6,851 Square Feet
Details
- Parcel number: 092326010000002100
- Special conditions: None
Construction
Type & style
- Home type: SingleFamily
- Property subtype: Single Family Residence
Materials
- Block
- Foundation: Slab
- Roof: Shingle
Condition
- New construction: No
- Year built: 2022
Utilities & green energy
- Sewer: Public Sewer
- Water: Public
- Utilities for property: Cable Connected, Electricity Connected, Public, Sewer Connected, Water Connected
Community & HOA
Community
- Features: Deed Restrictions, Pool
- Pet fee: $0 monthly
- Subdivision: HARTWOOD LNDG
HOA
- Has HOA: Yes
- Amenities included: Pool
- Services included: Community Pool
- HOA fee: $144 monthly
- HOA name: Edison Association Management- Krystal Soto
- HOA phone: 407-317-5252
Location
- Region: Clermont
Financial & listing details
- Price per square foot: $245/sqft
- Tax assessed value: $384,891
- Annual tax amount: $5,729
- Date on market: 1/8/2026
- Cumulative days on market: 150 days
- Listing terms: Cash,Conventional,FHA,VA Loan
- Ownership: Fee Simple
- Total actual rent: 0
- Electric utility on property: Yes
- Road surface type: Paved
Price history
| Date | Event | Price |
|---|---|---|
| 7/13/2026 | Sold | $460,000-4.2%$245/sqft |
Source:  Stellar MLS #O6369043 Report a problem Stellar MLS #O6369043 Report a problem | ||
| 7/8/2026 | Contingent | $480,000$256/sqft |
Source: Stellar MLS #O6369043 Report a problem | ||
| 6/8/2026 | Pending sale | $480,000$256/sqft |
Source: Stellar MLS #O6369043 Report a problem | ||
| 3/19/2026 | Price change | $480,000-1.6%$256/sqft |
Source: Stellar MLS #O6369043 Report a problem | ||
| 1/8/2026 | Listed for sale | $488,000-4.8%$260/sqft |
Source: Stellar MLS #O6369043 Report a problem | ||
| 9/13/2022 | Sold | $512,644-3.8%$274/sqft |
Source: Public Record Report a problem | ||
| 4/28/2022 | Pending sale | $532,644$284/sqft |
Source: Stellar MLS #G5049308 Report a problem | ||
| 4/27/2022 | Price change | $532,644+3.9%$284/sqft |
Source: Stellar MLS #G5049308 Report a problem | ||
| 3/25/2022 | Price change | $512,644-4%$274/sqft |
Source: Stellar MLS #G5049308 Report a problem | ||
| 3/21/2022 | Price change | $534,168+48.4%$285/sqft |
Source: Stellar MLS #G5049308 Report a problem | ||
| 11/28/2021 | Pending sale | $359,990$192/sqft |
Source: Stellar MLS #G5049308 Report a problem | ||
Public tax history
| Year | Property taxes | Tax assessment |
|---|---|---|
| 2025 | $5,729 +0.6% | $384,891 +2.7% |
| 2024 | $5,696 -1.6% | $374,801 -0.1% |
| 2023 | $5,788 +454.2% | $375,015 +525% |
| 2022 | $1,044 | $60,000 |
| 2021 | -- | -- |
Find assessor info on the county website
Neighborhood: 34711
Nearby homes
- $539,0003 bd4 ba2.3k sqft4343 Renly Ln, Clermont, FL 34711Sold

- $569,9004 bd3 ba2.2k sqft4331 Renly Ln, Clermont, FL 34711Off Market
- $535,3004 bd2 ba2.7k sqft4327 Renly Ln, Clermont, FL 34711Off Market
- $510,0004 bd3 ba2.1k sqft4323 Renly Ln, Clermont, FL 34711Sold
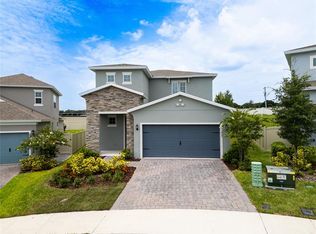
- $468,0004 bd3 ba1.8k sqft4332 Renly Ln, Clermont, FL 34711Sold
- $430,6004 bd3 ba1.9k sqft4344 Renly Ln, Clermont, FL 34711Off Market
- $427,0004 bd2 ba1.6k sqft4348 Renly Ln, Clermont, FL 34711Off Market
- $540,0004 bd3 ba2.2k sqft4319 Renly Ln, Clermont, FL 34711Sold
Nearby schools
GreatSchools rating
- 3/10Sawgrass Bay Elementary SchoolGrades: PK-5Distance: 6.6 mi
- 6/10Windy Hill Middle SchoolGrades: 6-8Distance: 1.1 mi
- 5/10East Ridge High SchoolGrades: 9-12Distance: 2.8 mi
Get a cash offer in 3 minutes
Find out how much your home could sell for in as little as 3 minutes with a no-obligation cash offer.
Estimated market value
$460,000
Get a cash offer in 3 minutes
Find out how much your home could sell for in as little as 3 minutes with a no-obligation cash offer.
Estimated market value
$460,000
- Florida
- Lake County
- Clermont
- 34711
- 4339 Renly Ln
Nearby cities
Nearby zip codes
Other Clermont Topics
