Skip main navigation
Sold for $870,000
  • $870,000

    4339 River Glen Dr, Okemos, MI 48864

    4beds
    2,970sqft
    Single Family Residence
    Built in 2022
    0.85 Acres Lot
    $877,000 Zestimate®
    $293/sqft
    $3,827 Estimated rent

    Home value

    $877,000

    $807,000 - $956,000

    $3,827/mo

    Zestimate® history
    Loading
    Loading...

    Owner options

    List your home for rent

    $3,827/mo

    Rent Zestimate®

    Find your next renter with Zillow Rental Manager. Plus, with online applications, you can quickly screen prospective tenants – for free.

    Learn more

    $3,827/mo

    Rent Zestimate®

    Refinance and save

    $5,027/mo

    Est. payment

    Refinancing to a lower rate could help reduce your monthly payments and save thousands over the life of the loan.

    See today's rates

    $5,027/mo

    Est. payment

    Explore your selling options

    Work with a Zillow partner agent

    Leverage their expertise and Zillow's premium Showcase listings to get your home seen by more buyers.

    Get started

    List with your own agent

    Get your home in front of millions of buyers by listing it on Zillow.

    Learn how to do it

    Sell it yourself

    Take full control of how buyers see your home on Zillow by listing For Sale by Owner (FSBO).

    List your home

    What's special

    Invisible fenceThree-car garageCurb appeal is undeniableRelaxing soaking tubSound system
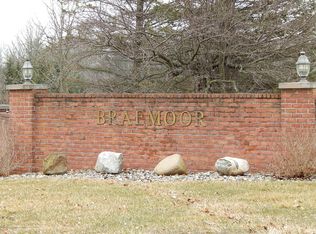
    Welcome to this stunning executive ranch offering nearly 3,000 square feet of refined luxury living. Newly constructed by Fedewa Homes and completed in June 2023, this exceptional home showcases high-end craftsmanship and thoughtful design throughout. From the moment you arrive, the curb appeal is undeniable, featuring a striking combination of wood siding, stone accents, and upgraded metal roof details that create a truly distinctive and visually impressive exterior. Situated on just under an acre in the highly sought-after Braemoor Subdivision and within the acclaimed Okemos School District, this property offers a rare blend of privacy, prestige, and convenience. The oversized primary suite is a true retreat, complete with a spa-like en-suite bath featuring premium finishes, a relaxing soaking tub, and a beautifully tiled shower with multiple shower heads. A bonus is the extra insulation added to the shared wall with the bedroom and the TV/fireplace wall in the living room, which adds a soundproof barrier! At the heart of the home, the gourmet kitchen is designed to impress, ideal for both everyday living and entertaining. The adjacent four-seasons room features a spectacular tri-fold glass door that seamlessly connects indoor living to the natural beauty outdoors, creating the perfect space to enjoy year-round. Additional highlights include two generously sized bedrooms connected by a Jack-and-Jill bath, a versatile office or den that can easily function as a fourth bedroom, and a spacious lower level offering a blank canvas for future living or recreation space. The home also features a sound system, a three-car garage, an invisible fence, and a beautifully finished backyard oasis complete with a hot tub, perfect for relaxing or hosting guests. This exceptional property offers modern luxury, comfort, and timeless style in one of the area's most desirable neighborhoods... We welcome you, HOME.

    Zillow last checked:

    Listing updated:

    Listed by:

    Dana Costello 517-712-6624,

    Berkshire Hathaway HomeServices

    Bought with:

    Dana Costello, 6501387265

    Berkshire Hathaway HomeServices

    Source: Greater Lansing AOR,MLS#: 294177MLS Logo

    Facts & features

    Interior

    Bedrooms & bathrooms
    • Bedrooms: 4
    • Bathrooms: 3
    • Full bathrooms: 2
    • 1/2 bathrooms: 1
    Primary bedroom
    • Level: First
    • Area: 225 Square Feet
    • Dimensions: 15 x 15
    Bedroom 2
    • Level: First
    • Area: 121 Square Feet
    • Dimensions: 11 x 11
    Bedroom 3
    • Level: First
    • Area: 132 Square Feet
    • Dimensions: 12 x 11
    Bedroom 4
    • Description: STUDY 9OPTIONAL BED ROOM 4)
    • Level: First
    • Area: 154 Square Feet
    • Dimensions: 11 x 14
    Dining room
    • Level: First
    • Area: 304 Square Feet
    • Dimensions: 16 x 19
    Kitchen
    • Level: First
    • Area: 198 Square Feet
    • Dimensions: 18 x 11
    Living room
    • Level: First
    • Area: 418 Square Feet
    • Dimensions: 22 x 19
    Other
    • Description: 4 SEASONS ROOM
    • Level: First
    • Area: 306 Square Feet
    • Dimensions: 18 x 17
    Heating
    • Forced Air, Natural Gas
    Cooling
    • Central Air
    Appliances
    • Included: Built-In Electric Oven, Built-In Gas Range, Built-In Refrigerator, Dishwasher, Dryer, Gas Water Heater, Ice Maker, Microwave, Range Hood, Stainless Steel Appliance(s), Vented Exhaust Fan, Washer
    • Laundry: Laundry Room, Main Level, Sink
    Features
    • Ceiling Fan(s), Double Vanity, Eat-in Kitchen, Entrance Foyer, High Speed Internet, Kitchen Island, Open Floorplan, Pantry, Recessed Lighting, Soaking Tub, Walk-In Closet(s)
    • Flooring: Tile, Vinyl
    • Windows: Double Pane Windows
    • Basement: Egress Windows,Full,Sump Pump
    • Number of fireplaces: 1
    • Fireplace features: Gas, Great Room
    Interior area
    • Total structure area: 5,940
    • Total interior livable area: 2,970 sqft
    • Finished area above ground: 2,970
    • Finished area below ground: 0

    Property

    Parking
    • Total spaces: 3
    • Parking features: Attached, Driveway, Finished, Garage Door Opener, Garage Faces Front
    • Attached garage spaces: 3
    • Has uncovered spaces: Yes
    Features
    • Levels: One
    • Stories: 1
    • Patio & porch: Deck, Front Porch
    • Exterior features: Private Yard, Rain Gutters
    • Pool features: None
    • Spa features: None
    • Fencing: Invisible
    • Has view: Yes
    • View description: Neighborhood, Trees/Woods
    Lot
    • Size: 0.85 Acres
    • Dimensions: 180 x 205
    • Features: Back Yard, Front Yard, Interior Lot, Landscaped, Many Trees, Sprinklers In Front, Sprinklers In Rear
    Details
    • Additional structures: None
    • Foundation area: 2970
    • Parcel number: 33020225252005
    • Zoning description: Zoning
    • Other equipment: Irrigation Equipment

    Construction

    Type & style
    • Home type: SingleFamily
    • Architectural style: Contemporary,Ranch
    • Property subtype: Single Family Residence
    Materials
    • Wood Siding
    • Foundation: Concrete Perimeter
    • Roof: Shingle
    Condition
    • New Construction
    • New construction: Yes
    • Year built: 2022
    Details
    • Builder name: FEDEWA HOMES

    Utilities & green energy

    • Sewer: Engineered Septic
    • Water: Well
    • Utilities for property: Water Connected, Sewer Connected, Natural Gas Connected, High Speed Internet Connected, Electricity Connected, Cable Available

    Community & HOA

    Community
    • Features: None
    • Security: Carbon Monoxide Detector(s), Smoke Detector(s)
    • Subdivision: None
    HOA
    • Has HOA: No
    • Amenities included: None
    Location
    • Region: Okemos

    Financial & listing details

    • Price per square foot: $293/sqft
    • Tax assessed value: $333,300
    • Annual tax amount: $16,942
    • Date on market: 3/2/2026
    • Listing terms: Cash,Conventional
    • Road surface type: Paved

    Price history

    DateEventPrice
    5/13/2026Sold$870,000+0.6%$293/sqft
    Source: Greater Lansing AOR #294177 Report a problem
    3/9/2026Pending sale$865,000$291/sqft
    Source: Greater Lansing AOR #294177 Report a problem
    3/2/2026Price change$865,000+476.7%$291/sqft
    Source: Greater Lansing AOR #294177 Report a problem
    5/18/2022Pending sale$150,000+7.1%$51/sqft
    Source: Greater Lansing AOR #221789 Report a problem
    5/16/2022Sold$140,000-6.7%$47/sqft
    Source: Greater Lansing AOR #221789 Report a problem
    5/12/2022Contingent$150,000$51/sqft
    Source: Greater Lansing AOR #221789 Report a problem
    9/28/2020Price change$150,000+25%$51/sqft
    Source: Coldwell Banker Hubbell BriarWood-Okemos #221789 Report a problem
    11/21/2019Price change$120,000+14.3%$40/sqft
    Source: Coldwell Banker Hubbell BriarWood-Okemos #221789 Report a problem
    3/4/2018Listed for sale$105,000$35/sqft
    Source: C B Hubbell BriarWood-Okemos #221789 Report a problem

    Public tax history

    YearProperty taxesTax assessment
    2025$16,151 +36.8%$333,300 +6.9%
    2024$11,808 $311,700 +82.8%
    2023-- $170,500 +678.5%
    2022-- $21,900
    2021-- $21,900 -8%
    2020-- $23,800 +3.5%
    2019$759 $23,000 +18.6%
    2018$759 +116.8%$19,400 -5.4%
    2017$350 $20,500 -1.4%
    2016$350 $20,800 +10.1%
    2015$350 $18,900 +13.2%
    2014$350 $16,700 +21.9%
    2013-- $13,700
    2012-- $13,700 +34.3%
    2010-- $10,200
    2009-- $10,200
    2008-- $10,200
    2007-- $10,200
    Find assessor info on the county website

    Neighborhood: 48864

    Nearby schools

    GreatSchools rating
    Schools provided by the listing agent
    • High: Okemos

    Source: Greater Lansing AOR. This data may not be complete. We recommend contacting the local school district to confirm school assignments for this home.

    Get a cash offer in 3 minutes
    Find out how much your home could sell for in as little as 3 minutes with a no-obligation cash offer.
    Estimated market value
    $877,000
    Get a cash offer in 3 minutes
    Find out how much your home could sell for in as little as 3 minutes with a no-obligation cash offer.
    Estimated market value
    $877,000