One or more photo(s) has been virtually staged. Welcome to this beautifully maintained pool home in Wood Trail Village. Set on a corner lot, this residence offers great curb appeal with a covered front porch, landscaped yard, and a two-car garage with screened entry. Inside, the open-concept floor plan features wood floors and plenty of natural light. The formal living and dining rooms flow easily into the spacious eat-in kitchen, complete with stainless steel appliances, ample counter space, pantry, and a bright breakfast nook with bay windows. The owner’s suite includes a walk-in closet, en-suite bath, and sliding doors leading out to the screened lanai and pool. Two additional bedrooms and an additional bathroom offer space for family, guests, or a home office. The outdoor area is perfect for entertaining with a screened-in pool and patio. Recent updates include a new roof (2019), AC (2022), and water heater (2025), making this home move-in ready. Conveniently located near shopping, dining, and Gulf Coast beaches, this home is also zoned for River Ridge Middle and High Schools.
Sold for $364,000
$364,000
4339 RIVERWOOD DRIVE, NEW PORT RICHEY, FL 34653
3beds
1,642sqft
Single Family Residence
Built in 1987
8,348 Square Feet Lot
$350,700 Zestimate®
$222/sqft
$2,538 Estimated rent
Home value
$350,700
$316,000 - $389,000
$2,538/mo
Zestimate® history
Owner options
List your home for rent
$2,538/mo
Rent Zestimate®
Find your next renter with Zillow Rental Manager. Plus, with online applications, you can quickly screen prospective tenants – for free.
$2,538/mo
Rent Zestimate®
Refinance and save
$2,657/mo
Est. payment
Refinancing to a lower rate could help reduce your monthly payments and save thousands over the life of the loan.
$2,657/mo
Est. payment
Explore your selling options
Work with a Zillow partner agent
Leverage their expertise and Zillow's premium Showcase listings to get your home seen by more buyers.
Get startedList with your own agent
Get your home in front of millions of buyers by listing it on Zillow.
Learn how to do itSell it yourself
Take full control of how buyers see your home on Zillow by listing For Sale by Owner (FSBO).
List your homeWhat's special
Screened-in pool and patioOpen-concept floor planCovered front porchCorner lotWood floorsSpacious eat-in kitchenAmple counter space
Zillow last checked:
Listing updated:
Listed by:
Judi Pobst 727-808-0808,
KELLER WILLIAMS REALTY- PALM H 727-772-0772,
Darlene Jones 321-223-8806,
KELLER WILLIAMS REALTY- PALM H
Bought with:
Mary Mullins, 3545267
LPT REALTY, LLC
Source: Stellar MLS,MLS#: W7879200 Originating MLS: Suncoast Tampa
Originating MLS: Suncoast Tampa
Facts & features
Interior
Bedrooms & bathrooms
- Bedrooms: 3
- Bathrooms: 2
- Full bathrooms: 2
Primary bedroom
- Features: Ceiling Fan(s), En Suite Bathroom, Built-in Closet
- Level: First
- Area: 195 Square Feet
- Dimensions: 15x13
Bedroom 2
- Features: Ceiling Fan(s), Walk-In Closet(s)
- Level: First
- Area: 143 Square Feet
- Dimensions: 13x11
Bedroom 3
- Features: Ceiling Fan(s), Built-in Closet
- Level: First
- Area: 144 Square Feet
- Dimensions: 16x9
Primary bathroom
- Features: Shower No Tub, Single Vanity, Window/Skylight in Bath
- Level: First
- Area: 50 Square Feet
- Dimensions: 5x10
Bathroom 2
- Features: Single Vanity, Tub With Shower
- Level: First
- Area: 35 Square Feet
- Dimensions: 7x5
Balcony porch lanai
- Features: Ceiling Fan(s)
- Level: First
- Area: 160 Square Feet
- Dimensions: 10x16
Dining room
- Level: First
- Area: 90 Square Feet
- Dimensions: 10x9
Kitchen
- Level: First
- Area: 90 Square Feet
- Dimensions: 10x9
Living room
- Features: Ceiling Fan(s)
- Level: First
- Area: 336 Square Feet
- Dimensions: 16x21
Heating
- Central, Electric
Cooling
- Central Air
Appliances
- Included: Dishwasher, Dryer, Electric Water Heater, Microwave, Range, Refrigerator, Washer
- Laundry: In Garage
Features
- Ceiling Fan(s), Eating Space In Kitchen, Walk-In Closet(s)
- Flooring: Carpet, Tile, Hardwood
- Doors: French Doors, Sliding Doors
- Has fireplace: No
Interior area
- Total structure area: 2,342
- Total interior livable area: 1,642 sqft
Property
Parking
- Total spaces: 2
- Parking features: Driveway, Off Street
- Attached garage spaces: 2
- Has uncovered spaces: Yes
- Details: Garage Dimensions: 20x23
Features
- Levels: One
- Stories: 1
- Patio & porch: Covered, Front Porch, Rear Porch, Screened, Side Porch
- Exterior features: Private Mailbox, Rain Gutters, Sidewalk
- Has private pool: Yes
- Pool features: Heated, In Ground, Screen Enclosure
Lot
- Size: 8,348 Square Feet
- Features: Corner Lot, In County, Landscaped, Level
Details
- Parcel number: 1626140050000000750
- Zoning: R3
- Special conditions: None
Construction
Type & style
- Home type: SingleFamily
- Property subtype: Single Family Residence
Materials
- Block, Concrete, Stone
- Foundation: Slab
- Roof: Shingle
Condition
- New construction: No
- Year built: 1987
Utilities & green energy
- Sewer: Public Sewer
- Water: Public
- Utilities for property: Cable Available, Electricity Available, Sewer Connected, Solar, Street Lights, Underground Utilities, Water Available
Community & HOA
Community
- Pet fee: $0 monthly
- Subdivision: WOOD TRAIL VILLAGE
HOA
- Has HOA: No
Location
- Region: New Port Richey
Financial & listing details
- Price per square foot: $222/sqft
- Tax assessed value: $309,755
- Annual tax amount: $1,445
- Date on market: 9/27/2025
- Cumulative days on market: 6 days
- Listing terms: Cash,Conventional,FHA,VA Loan
- Ownership: Fee Simple
- Total actual rent: 0
- Electric utility on property: Yes
- Road surface type: Paved, Asphalt
Price history
| Date | Event | Price |
|---|---|---|
| 11/18/2025 | Sold | $364,000-4%$222/sqft |
Source:  Stellar MLS #W7879200 Report a problem Stellar MLS #W7879200 Report a problem | ||
| 10/6/2025 | Pending sale | $379,000$231/sqft |
Source: Stellar MLS #W7879200 Report a problem | ||
| 9/27/2025 | Listed for sale | $379,000+141.4%$231/sqft |
Source: Stellar MLS #W7879200 Report a problem | ||
| 3/17/2004 | Sold | $157,000$96/sqft |
Source: Public Record Report a problem | ||
Public tax history
| Year | Property taxes | Tax assessment |
|---|---|---|
| 2025 | $1,492 +3.3% | $119,980 +2.9% |
| 2024 | $1,445 +4.8% | $116,600 |
| 2023 | $1,379 +6.2% | $116,600 +3% |
| 2022 | $1,299 +2.8% | $113,210 +6.1% |
| 2021 | $1,263 +2.7% | $106,720 +1.4% |
| 2020 | $1,231 +2.6% | $105,250 +2.3% |
| 2019 | $1,199 | $102,890 +1.9% |
| 2018 | $1,199 +2.6% | $100,978 |
| 2017 | $1,169 +0.3% | $100,978 +4.2% |
| 2016 | $1,166 +4% | $96,867 +0.7% |
| 2015 | $1,122 +3.2% | $96,194 -8.5% |
| 2014 | $1,087 | $105,128 +11.8% |
| 2013 | -- | $94,021 -0.3% |
| 2012 | -- | $94,304 -7.9% |
| 2011 | -- | $102,363 -1.2% |
| 2010 | -- | $103,643 -11.4% |
| 2009 | -- | $116,980 -28.6% |
| 2008 | -- | $163,930 -4.8% |
| 2007 | -- | $172,177 +4.9% |
| 2006 | -- | $164,173 +23.8% |
| 2005 | -- | $132,570 +17.5% |
| 2004 | -- | $112,820 +13.7% |
| 2003 | -- | $99,254 +7.2% |
| 2002 | -- | $92,627 +16.4% |
| 2000 | -- | $79,588 |
| 1999 | -- | $79,588 |
Find assessor info on the county website
Neighborhood: 34653
Nearby homes
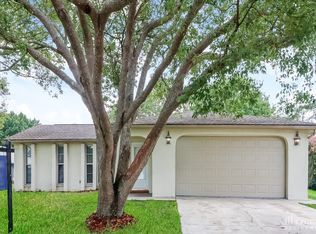
- $309,7003 bd2 ba1.6k sqft4339 Wood Trail Blvd, New Port Richey, FL 34653Off Market
- $341,500-- bd2 ba1.5k sqft4333 Riverwood Dr, New Port Richey, FL 34653Off Market
- $308,7003 bd2 ba1.6k sqft4339 Woodtrail Blvd, New Pt Richey, FL 34653Off Market
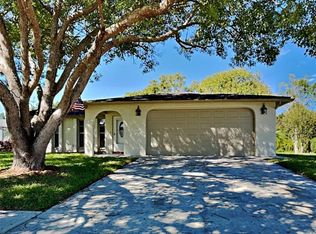
- $268,2002 bd2 ba1.3k sqft4315 Wood Trail Blvd, New Port Richey, FL 34653Off Market

- $334,300-- bd2 ba1.5k sqft4328 Wood Trail Blvd, New Port Richey, FL 34653Off Market
- $---- bd-- ba-- sqft4328 Woodtrail Blvd, New Pt Richey, FL 34653Off Market
- $339,500-- bd2 ba1.6k sqft4347 Wood Trail Blvd, New Port Richey, FL 34653Off Market
- $318,7003 bd2 ba1.6k sqft4338 Wood Trail Blvd, New Port Richey, FL 34653Off Market
Nearby schools
GreatSchools rating
- 7/10Deer Park Elementary SchoolGrades: PK-5Distance: 0.8 mi
- 5/10River Ridge Middle SchoolGrades: 6-8Distance: 4.4 mi
- 6/10River Ridge High SchoolGrades: PK,9-12Distance: 4.4 mi
Schools provided by the listing agent
- Elementary: Deer Park Elementary-PO
- Middle: River Ridge Middle-PO
- High: River Ridge High-PO
Source: Stellar MLS. This data may not be complete. We recommend contacting the local school district to confirm school assignments for this home.
Get a cash offer in 3 minutes
Find out how much your home could sell for in as little as 3 minutes with a no-obligation cash offer.
Estimated market value
$350,700
Get a cash offer in 3 minutes
Find out how much your home could sell for in as little as 3 minutes with a no-obligation cash offer.
Estimated market value
$350,700
- Florida
- Pasco County
- New Port Richey
- 34653
- 4339 RIVERWOOD DRIVE
