A MASTERPIECE OF CUSTOM LUXURY IN STAR FARMS! *** Prepare To Be Blown Away By 4339 Silo Port, An Extremely Rare Opportunity To Own The Highly Coveted Emerald Series Jordyn Model. Because This Floor Plan Is No Longer Available From The Builder, This Is A Truly Unique Find! This Home Is Massively Upgraded In Every Single Room, Offering A Level Of Sophistication You Have To See To Believe. *** EXTRAORDINARY FIRST IMPRESSIONS: The Luxury Begins Before You Even Step Inside With A Custom Upgraded Front Entry. Once Indoors, You Are Greeted By A Stunning Designer Office Complete With A Large Custom Shelving Unit And Upgraded Designer Lighting. *** A TRUE CHEF'S DREAM KITCHEN: The Entire Kitchen Has Been Completely Replaced And Reimagined! It Features High-End Wall Ovens, A Sleek Cooktop, And Stunning Waterfall Edge Countertops. The Luxury Seamlessly Continues Into The Dining Area With A Large Custom Wine Bar, Plus A Must-See Custom Built Butler’s Pantry. *** CUSTOM LIVING SPACES: The Main Living Area Is An Entertainer's Dream, Showcasing A Custom Built-In Fireplace And Shelving Unit. You Will Find Beautiful Accent Walls And Upgraded Designer Lighting In Almost Every Room Of The Home. *** FUTURISTIC GARAGE & MUDROOM: As You Enter The Home From The Garage, You Are Greeted By A Custom Mudroom And Drop Station. The Garage Itself Is Truly Something Special, Featuring Futuristic Custom Lighting That Simply Has To Be Seen To Be Believed! *** UPSTAIRS LUXURY & ENTERTAINMENT: Head Upstairs To Discover The Incredible Master Bedroom, Which Features Another Custom Fireplace Accent Wall. The Upgrades Do Not Stop There! The Upstairs Also Features A Fantastic Bonus Room Complete With A Projector And Large Screen That Are Completely Ready For Movie Night Or Hosting Your Next Big Sporting Event. *** RESORT STYLE OUTDOOR OASIS: The Outdoor Living Space Is Just As Spectacular As The Indoors. Relax Under The Custom Wood Accent Ceiling Or The Stylish And Functional Pergola for added covered Lanai space. Enjoy The Large Custom Pool, Spa, And Sun Drenched Tanning Ledge Complete With Ambient Lighting And A Bubbler. *** UNMATCHED LUXURY: I Cannot Even Explain All The Upgrades In This Home... You Just Have To Come Take A Look! Schedule Your Private Tour Today Before This Rare Jordyn Model Is Gone!
Sold for $910,000
Zestimate®
$910,000
4339 SILO PORT COURT, LAKEWOOD RANCH, FL 34211
4beds
3,278sqft
Single Family Residence
Built in 2023
10,228 Square Feet Lot
$910,000 Zestimate®
$278/sqft
$5,981 Estimated rent
Home value
$910,000
$855,000 - $965,000
$5,981/mo
Zestimate® history
Owner options
List your home for rent
$5,981/mo
Rent Zestimate®
Find your next renter with Zillow Rental Manager. Plus, with online applications, you can quickly screen prospective tenants – for free.
$5,981/mo
Rent Zestimate®
Refinance and save
$6,322/mo
Est. payment
Refinancing to a lower rate could help reduce your monthly payments and save thousands over the life of the loan.
$6,322/mo
Est. payment
Explore your selling options
Work with a Zillow partner agent
Leverage their expertise and Zillow's premium Showcase listings to get your home seen by more buyers.
Get startedList with your own agent
Get your home in front of millions of buyers by listing it on Zillow.
Learn how to do itSell it yourself
Take full control of how buyers see your home on Zillow by listing For Sale by Owner (FSBO).
List your homeWhat's special
Large custom shelving unitBeautiful accent wallsStunning waterfall edge countertopsCustom upgraded front entryUpgraded designer lightingStunning designer officeHigh-end wall ovens
Zillow last checked:
Listing updated:
Listed by:
John Shanahan 224-600-1247,
COMPASS FLORIDA LLC 941-279-3630,
Anita Shanahan 630-212-1436,
COMPASS FLORIDA LLC
Bought with:
Porsha Berto, 3593320
THE STONES REAL ESTATE FIRM
Source: Stellar MLS,MLS#: A4693887 Originating MLS: Sarasota - Manatee
Originating MLS: Sarasota - Manatee
Facts & features
Interior
Bedrooms & bathrooms
- Bedrooms: 4
- Bathrooms: 4
- Full bathrooms: 3
- 1/2 bathrooms: 1
Primary bedroom
- Features: Walk-In Closet(s)
- Level: Second
Bedroom 1
- Features: Built-in Closet
- Level: First
Bedroom 2
- Features: Walk-In Closet(s)
- Level: Second
Bedroom 3
- Features: Walk-In Closet(s)
- Level: Second
Primary bathroom
- Features: Linen Closet
- Level: Second
Bathroom 1
- Features: Built-in Closet
- Level: First
Bathroom 2
- Features: No Closet
- Level: First
Bathroom 3
- Features: Linen Closet
- Level: Second
Bonus room
- Features: No Closet
- Level: Second
Dining room
- Features: No Closet
- Level: First
Great room
- Features: No Closet
- Level: First
Kitchen
- Features: Pantry, Walk-In Closet(s)
- Level: First
Office
- Features: No Closet
- Level: First
Heating
- Central, Electric
Cooling
- Central Air
Appliances
- Included: Oven, Cooktop, Dishwasher, Disposal, Dryer, Electric Water Heater, Exhaust Fan, Microwave, Washer, Wine Refrigerator
- Laundry: Electric Dryer Hookup, Inside, Laundry Room, Washer Hookup
Features
- Eating Space In Kitchen, Kitchen/Family Room Combo, Open Floorplan, PrimaryBedroom Upstairs, Solid Surface Counters, Walk-In Closet(s)
- Flooring: Luxury Vinyl
- Doors: Sliding Doors
- Windows: Blinds, Window Treatments, Hurricane Shutters
- Has fireplace: Yes
- Fireplace features: Electric, Insert
Interior area
- Total structure area: 3,278
- Total interior livable area: 3,278 sqft
Property
Parking
- Total spaces: 3
- Parking features: Garage Door Opener
- Attached garage spaces: 3
Features
- Levels: Two
- Stories: 2
- Exterior features: Irrigation System, Lighting, Rain Gutters
- Has private pool: Yes
- Pool features: Gunite, Heated, In Ground, Lighting, Screen Enclosure
- Has spa: Yes
- Spa features: Heated, In Ground
- Fencing: Fenced
- Has view: Yes
- View description: Pool, Water, Pond
- Has water view: Yes
- Water view: Water,Pond
- Waterfront features: Pond
Lot
- Size: 10,228 Square Feet
- Features: Cul-De-Sac, Sidewalk
Details
- Parcel number: 576065959
- Zoning: PD-R
- Special conditions: None
Construction
Type & style
- Home type: SingleFamily
- Property subtype: Single Family Residence
Materials
- Block, Stone, Stucco
- Foundation: Slab
- Roof: Tile
Condition
- Completed
- New construction: No
- Year built: 2023
Details
- Builder model: Jordyn II
- Builder name: D.R. Horton
Utilities & green energy
- Sewer: Public Sewer
- Water: Public
- Utilities for property: Cable Connected, Electricity Connected, Public, Sewer Connected, Sprinkler Recycled, Underground Utilities, Water Connected
Community & HOA
Community
- Features: Clubhouse, Community Mailbox, Dog Park, Fitness Center, Gated Community - Guard, Golf Carts OK, Park, Playground, Pool, Restaurant, Tennis Court(s)
- Pet fee: $0 monthly
- Subdivision: STAR FARMS PH I-IV
HOA
- Has HOA: Yes
- Amenities included: Fitness Center, Gated, Pickleball Court(s), Pool, Recreation Facilities, Spa/Hot Tub, Tennis Court(s), Trail(s)
- Services included: Maintenance Grounds, Security
- HOA fee: $280 monthly
- HOA name: Access Management
- HOA phone: 888-813-3435
Location
- Region: Bradenton
Financial & listing details
- Price per square foot: $278/sqft
- Annual tax amount: $11,016
- Date on market: 5/17/2026
- Cumulative days on market: 4 days
- Listing terms: Cash,Conventional,FHA,VA Loan
- Ownership: Fee Simple
- Total actual rent: 0
- Electric utility on property: Yes
- Road surface type: Paved
Price history
| Date | Event | Price |
|---|---|---|
| 6/18/2026 | Sold | $910,000-1.6%$278/sqft |
Source:  Stellar MLS #A4693887 Report a problem Stellar MLS #A4693887 Report a problem | ||
| 5/21/2026 | Pending sale | $924,900$282/sqft |
Source: Stellar MLS #A4693887 Report a problem | ||
| 5/17/2026 | Listed for sale | $924,900+28.4%$282/sqft |
Source: Stellar MLS #A4693887 Report a problem | ||
| 4/29/2023 | Listing removed | -- |
Source:  DR Horton Report a problem DR Horton Report a problem | ||
| 10/17/2022 | Pending sale | $720,485$220/sqft |
Source: Stellar MLS #T3360289 Report a problem | ||
| 10/6/2022 | Price change | $720,485-0.7%$220/sqft |
Source: Stellar MLS #T3360289 Report a problem | ||
| 9/30/2022 | Price change | $725,485-2%$221/sqft |
Source: Stellar MLS #T3360289 Report a problem | ||
| 8/30/2022 | Price change | $740,485-2%$226/sqft |
Source: Stellar MLS #T3360289 Report a problem | ||
| 8/17/2022 | Price change | $755,485-3.8%$230/sqft |
Source: Stellar MLS #T3360289 Report a problem | ||
| 7/20/2022 | Price change | $785,485-2.5%$240/sqft |
Source: Stellar MLS #T3360289 Report a problem | ||
| 7/7/2022 | Price change | $805,485-1.2%$246/sqft |
Source: Stellar MLS #T3360289 Report a problem | ||
| 6/30/2022 | Listed for sale | $815,485$249/sqft |
Source: Stellar MLS #T3360289 Report a problem | ||
Public tax history
Tax history is unavailable.
Neighborhood: 34211
Nearby homes
- $910,0004 bd3 ba3.3k sqft4339 Siloport Ct, Lakewood Ranch, FL 34211Sold
- $661,3004 bd3 ba2.5k sqft4335 Siloport Ct, Lakewood Ranch, FL 34211Off Market
- $583,6004 bd2 ba2k sqft4331 Siloport Ct, Lakewood Ranch, FL 34211Off Market
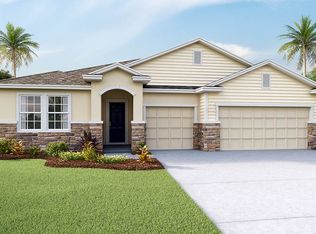
- $581,6004 bd2 ba2k sqft4334 Siloport Ct, Lakewood Ranch, FL 34211Off Market
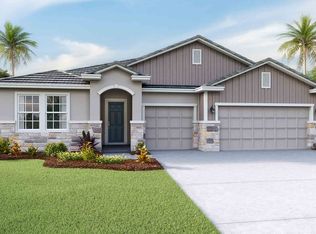
- $744,9004 bd3 ba2.5k sqft4323 Siloport Ct, Lakewood Ranch, FL 34211Off Market
- $617,3004 bd3 ba2.5k sqft4330 Siloport Ct, Lakewood Ranch, FL 34211Off Market
- $788,4004 bd4 ba2.9k sqft17614 Savory Mist Cir, Lakewood Ranch, FL 34211Sold
- $564,7203 bd2 ba2.3k sqft17610 Savory Mist Cir, Lakewood Ranch, FL 34211Sold
Nearby schools
GreatSchools rating
- 8/10B.D. Gullett Elementary SchoolGrades: PK-5Distance: 3.6 mi
- 8/10Dr Mona Jain Middle SchoolGrades: 6-8Distance: 3.4 mi
- 6/10Lakewood Ranch High SchoolGrades: PK,9-12Distance: 4.7 mi
Schools provided by the listing agent
- Elementary: Gullett Elementary
- Middle: Dr Mona Jain Middle
- High: Lakewood Ranch High
Source: Stellar MLS. This data may not be complete. We recommend contacting the local school district to confirm school assignments for this home.
Get a cash offer in 3 minutes
Find out how much your home could sell for in as little as 3 minutes with a no-obligation cash offer.
Estimated market value
$910,000
Get a cash offer in 3 minutes
Find out how much your home could sell for in as little as 3 minutes with a no-obligation cash offer.
Estimated market value
$910,000
- Florida
- Manatee County
- Lakewood Ranch
- 34211
- 4339 SILO PORT COURT
Nearby cities
Nearby neighborhoods
Nearby zip codes
Other Lakewood Ranch Topics
