Gorgeous 5 bedroom, 3.5 bath home with stunning views of a spacious yard full of mature trees! A true rarity in this desirable location: the 5th bedroom is located on the first floor, complete with an adjacent full bath, overlooking the beautifully landscaped yard — perfect for guests, multi generational living or a home office. *** Seller is offering a $7,000 concession to buyers for closing costs***
Updated throughout, including a stunning kitchen remodel with stylish countertops, custom pull-out cabinets, stainless steel appliances, a convection double oven, trash compactor and an adjacent serving bar featuring hand-blown pendant lights and a built-in wine cooler. The primary suite feels like a private retreat, with an updated spa-like bath showcasing a frameless glass walk-in shower, solid hardwood custom cabinetry, designer tile flooring, and a huge walk-in closet. Every bathroom in the home has been beautifully updated.
Enjoy cozy evenings by the gas fireplace with its solid walnut mantle in the living room, complemented by custom paint colors throughout, elegant crown molding, and designer lighting accents.
Step outside to the recently added covered back porch — an ideal spot for morning coffee or evening relaxation while overlooking the lush, landscaped grounds. Additional outdoor features include a large storage shed, architectural shingle roof, a flagstone patio, and a separate garage AC system for year-round comfort.
Superb location close to DFW! Just one block from Grapevine Elementary and Pleasant Glade Pool, and minutes from Bear Creek Trail and numerous neighborhood parks — this home truly offers the best of comfort, style, and convenience. Special Financing Incentives available on this property from SIRVA Mortgage.
Under contract
Price cut: $5.1K (8/22)
$699,900
4339 Windswept Ln, Grapevine, TX 76051
5beds
3,046sqft
Single Family Residence
Built in 1989
0.29 Acres Lot
$677,000 Zestimate®
$230/sqft
$-- HOA
What's special
Updated throughoutLarge storage shedTrash compactorUpdated spa-like bathStainless steel appliancesFlagstone patioStunning kitchen remodel
- 90 days
- 830
- 61
Likely to sell faster than
Zillow last checked:
Listing updated:
Listed by:
Chip Reid 0479086 817-481-5882,
Ebby Halliday, REALTORS 817-481-5882
Source: NTREIS,MLS#: 21312187
Facts & features
Interior
Bedrooms & bathrooms
- Bedrooms: 5
- Bathrooms: 4
- Full bathrooms: 3
- 1/2 bathrooms: 1
Primary bedroom
- Features: Dual Sinks, En Suite Bathroom, Garden Tub/Roman Tub, Sitting Area in Primary, Separate Shower, Walk-In Closet(s)
- Level: Second
- Dimensions: 19 x 18
Bedroom
- Level: First
- Dimensions: 12 x 12
Bedroom
- Level: Second
- Dimensions: 14 x 12
Bedroom
- Level: Second
- Dimensions: 14 x 12
Bedroom
- Level: Second
- Dimensions: 12 x 12
Dining room
- Level: First
- Dimensions: 14 x 10
Family room
- Features: Fireplace
- Level: First
- Dimensions: 21 x 18
Kitchen
- Features: Built-in Features, Eat-in Kitchen, Kitchen Island
- Level: First
- Dimensions: 18 x 12
Living room
- Level: First
- Dimensions: 18 x 12
Utility room
- Level: First
- Dimensions: 10 x 6
Heating
- Electric, Heat Pump
Cooling
- Central Air, Ceiling Fan(s), Electric
Appliances
- Included: Dishwasher, Electric Oven, Electric Water Heater, Disposal, Microwave, Trash Compactor, Wine Cooler
- Laundry: Washer Hookup, Dryer Hookup, ElectricDryer Hookup, Laundry in Utility Room
Features
- Built-in Features, Chandelier, Decorative/Designer Lighting Fixtures, Double Vanity, Eat-in Kitchen, High Speed Internet, Kitchen Island, Pantry, Cable TV, Walk-In Closet(s)
- Flooring: Carpet, Ceramic Tile, Laminate
- Windows: Window Coverings
- Has basement: No
- Number of fireplaces: 1
- Fireplace features: Insert, Masonry, Wood Burning
Interior area
- Total interior livable area: 3,046 sqft
Video & virtual tour
Property
Parking
- Total spaces: 2
- Parking features: Door-Single, Driveway, Garage Faces Front, Garage, Garage Door Opener
- Attached garage spaces: 2
Features
- Levels: Two
- Stories: 2
- Patio & porch: Covered
- Exterior features: Lighting, Rain Gutters, Storage
- Pool features: None
- Fencing: Wood
Lot
- Size: 0.29 Acres
- Features: Back Yard, Interior Lot, Lawn, Landscaped, Many Trees, Subdivision, Sprinkler System
- Residential vegetation: Grassed
Details
- Parcel number: 06160492
Construction
Type & style
- Home type: SingleFamily
- Architectural style: Traditional,Detached
- Property subtype: Single Family Residence
Materials
- Brick
- Foundation: Slab
- Roof: Composition
Condition
- Year built: 1989
Utilities & green energy
- Sewer: Public Sewer
- Water: Public
- Utilities for property: Electricity Available, Sewer Available, Separate Meters, Underground Utilities, Water Available, Cable Available
Community & HOA
Community
- Features: Curbs
- Security: Carbon Monoxide Detector(s), Smoke Detector(s)
- Subdivision: Glade Crossing Iii Ph I
HOA
- Has HOA: No
Location
- Region: Grapevine
Financial & listing details
- Price per square foot: $230/sqft
- Tax assessed value: $634,295
- Annual tax amount: $9,954
- Date on market: 7/8/2026
- Cumulative days on market: 91 days
- Listing terms: Cash,Conventional,FHA,VA Loan
Estimated market value
$677,000
$643,000 - $711,000
$4,497/mo
Price history
| Date | Event | Price |
|---|---|---|
| 10/1/2026 | Contingent | $699,900$230/sqft |
Source: NTREIS #21312187 Report a problem | ||
| 10/1/2026 | Listed for sale | $699,900$230/sqft |
Source: NTREIS #21312187 Report a problem | ||
| 9/23/2026 | Contingent | $699,900$230/sqft |
Source: NTREIS #21312187 Report a problem | ||
| 8/22/2026 | Price change | $699,900-0.7%$230/sqft |
Source: NTREIS #21312187 Report a problem | ||
| 8/7/2026 | Price change | $705,000-1.4%$231/sqft |
Source: NTREIS #21312187 Report a problem | ||
| 7/8/2026 | Listed for sale | $715,000+10%$235/sqft |
Source: NTREIS #21312187 Report a problem | ||
| 7/31/2023 | Sold | -- |
Source: NTREIS #20361192 Report a problem | ||
| 7/8/2023 | Pending sale | $650,000$213/sqft |
Source: NTREIS #20361192 Report a problem | ||
| 7/3/2023 | Contingent | $650,000$213/sqft |
Source: NTREIS #20361192 Report a problem | ||
| 6/29/2023 | Listed for sale | $650,000+52.2%$213/sqft |
Source: NTREIS #20361192 Report a problem | ||
| 4/14/2018 | Sold | -- |
Source: Agent Provided Report a problem | ||
| 3/29/2018 | Pending sale | $427,000$140/sqft |
Source: Coldwell Banker Residential Brokerage - Southlake #13777796 Report a problem | ||
| 3/16/2018 | Listed for sale | $427,000$140/sqft |
Source: Coldwell Banker Residential Brokerage - Southlake #13777796 Report a problem | ||
Public tax history
| Year | Property taxes | Tax assessment |
|---|---|---|
| 2025 | $2,487 -3.7% | $634,295 |
| 2024 | $2,583 +6.9% | $634,295 +16.2% |
| 2023 | $2,416 -12.3% | $545,900 +13.7% |
| 2022 | $2,755 +9.1% | $480,000 +10.9% |
| 2021 | $2,527 +2.9% | $432,931 +3.8% |
| 2020 | $2,455 -0.6% | $417,129 -0.6% |
| 2019 | $2,471 +10.3% | $419,760 +11.4% |
| 2018 | $2,239 -70.4% | $376,662 +6.4% |
| 2017 | $7,567 +6.4% | $353,938 +6.9% |
| 2016 | $7,114 +8.6% | $331,000 -7.2% |
| 2015 | $6,553 | $356,825 +17.7% |
| 2014 | $6,553 | $303,100 +5.9% |
| 2013 | -- | $286,100 +0.8% |
| 2012 | -- | $283,700 +5.6% |
| 2011 | -- | $268,700 +3.4% |
| 2010 | -- | $259,900 +1.3% |
| 2009 | -- | $256,600 |
| 2008 | -- | $256,600 |
| 2007 | -- | $256,600 +7.5% |
| 2006 | -- | $238,700 |
| 2005 | -- | $238,700 |
| 2004 | -- | $238,700 |
| 2003 | -- | $238,700 +3.5% |
| 2002 | -- | $230,700 +6.8% |
| 2001 | -- | $216,000 +16.8% |
| 2000 | -- | $184,900 |
Find assessor info on the county website
Monthly payment
Est. payment
Payment breakdown
Explore the cost of this home by adjusting the details. Changes won't be saved.Climate risks
Neighborhood: Glade Crossing
Nearby schools
Schools provided by the listing agent
- Elementary: Grapevine
- Middle: Heritage
- High: Colleyville Heritage
- District: Grapevine-Colleyville ISD
Source: NTREIS. This data may not be complete. We recommend contacting the local school district to confirm school assignments for this home.
Similar homes
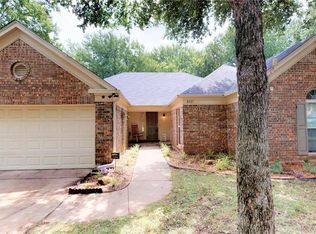
- $719,0003 bd3 ba2.4k sqft2127 Los Robles St, Grapevine, TX 76051For Sale
 MLS ID #21387891, Enis Ida. NTREIS
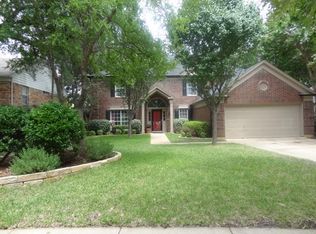
 - $575,0004 bd3 ba2.4k sqft4708 Glenbrook Dr, Grapevine, TX 76051For Sale
 MLS ID #21378780, Tracy Halliday. NTREIS

 - $650,0004 bd3 ba2.9k sqft3310 Moss Creek Dr, Grapevine, TX 76051For Sale
 MLS ID #21356200, Sara Mason. NTREIS
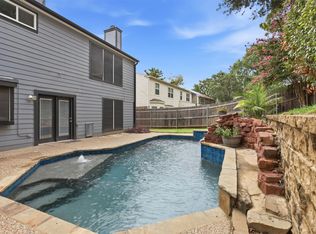
 - $625,0005 bd4 ba2.6k sqft2705 Magnolia Ln, Grapevine, TX 76051For Sale
 Engel & Volkers
