Skip main navigation
For sale
  • $990,000

    43392 Whitehead Ter, Ashburn, VA 20148

    4beds
    3,710sqft
    : 
    Loading
    Get pre-qualified
    Townhouse
    Built in 2017
    2,178 Square Feet Lot
    $977,000 Zestimate®
    $267/sqft
    $180/mo HOA

    What's special

    Cozy gas fireplaceImpeccable masonry craftsmanshipRecessed lightingTraditional architectural styleEat-in area and pantryWall ovenElegant wood floors
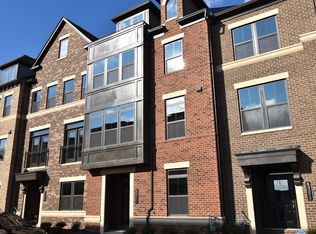
    Nestled in the desirable community of Westmoore at Moorefield, this exquisite end-of-row townhouse offers a harmonious blend of luxury and comfort, perfect for those seeking an elevated lifestyle. Built in 2017, this residence boasts a traditional architectural style, showcasing impeccable masonry craftsmanship that stands the test of time. Step inside to discover a spacious 3,710 square feet of thoughtfully designed living space. The open floor plan seamlessly connects the kitchen, dining, and living areas, creating an inviting atmosphere ideal for both entertaining and everyday living. Elegant wood floors and recessed lighting enhance the warmth of the interiors, while large double-pane windows bathe the space in natural light, offering serene views of the adjacent park and greenbelt. The gourmet kitchen is a chef's dream, featuring high-end ENERGY STAR appliances, including a built-in microwave, wall oven, and a sleek cooktop. An eat-in area and pantry provide both functionality and style, making meal preparation a delight. The adjoining living area, complete with a cozy gas fireplace, invites relaxation and gatherings with loved ones. Retreat to the luxurious primary suite, where a spa-like bathroom awaits. Indulge in the soaking tub or rejuvenate in the walk-in shower, surrounded by elegant finishes that exude sophistication. The exterior of the home is equally impressive, featuring a roof deck perfect for enjoying sunsets or hosting intimate gatherings. The community amenities include a stunning saltwater pool, ideal for exercise or leisure, along with meticulously maintained grounds that include lawn care and snow removal, allowing you to enjoy a low-maintenance lifestyle. Additional highlights include a two-car attached garage with extra storage, a state-of-the-art security system, and energy-efficient features throughout, including a tankless water heater and air filtration system. Experience the exclusive lifestyle that this remarkable property offers, where luxury meets convenience in a vibrant community setting. This home is not just a place to live; it's a sanctuary that invites you to create lasting memories.
    39 days
    |
    467
    |
    16
    |

    Zillow last checked:

    Listing updated:

    Listed by:

    Missy Roque 703-953-9460,

    Pearson Smith Realty, LLC

    Source: Bright MLS,MLS#: VALO2117176MLS Logo

    Loading...

      Facts & features

      Interior

      Bedrooms & bathrooms
      • Bedrooms: 4
      • Bathrooms: 5
      • Full bathrooms: 4
      • 1/2 bathrooms: 1
      • Main level bathrooms: 1
      Rooms
      • Room types: Dining Room, Bedroom 2, Bedroom 3, Kitchen, Foyer, Bedroom 1, Great Room, Laundry, Office, Bathroom 1, Bathroom 3, Bonus Room, Half Bath
      Bedroom 1
      • Level: Upper
      Bedroom 1
      • Level: Upper
      Bedroom 2
      • Level: Upper
      Bedroom 3
      • Level: Upper
      Bathroom 1
      • Level: Main
      Bathroom 1
      • Level: Upper
      Bathroom 1
      • Level: Upper
      Bathroom 3
      • Level: Upper
      Bonus room
      • Level: Upper
      Dining room
      • Level: Upper
      Foyer
      • Level: Main
      Great room
      • Level: Upper
      Half bath
      • Level: Upper
      Kitchen
      • Level: Upper
      Laundry
      • Level: Upper
      Mud room
      • Level: Main
      Office
      • Level: Main
      Heating
      • Hot Water, Natural Gas
      Cooling
      • Central Air, Ceiling Fan(s), Electric
      Appliances
      • Included: Microwave, Cooktop, Dryer, ENERGY STAR Qualified Washer, ENERGY STAR Qualified Dishwasher, ENERGY STAR Qualified Refrigerator, Exhaust Fan, Humidifier, Ice Maker, Oven, Water Heater, Tankless Water Heater, Instant Hot Water
      • Laundry: Upper Level, Laundry Room, Mud Room
      Features
      • Air Filter System, Soaking Tub, Bathroom - Walk-In Shower, Combination Kitchen/Dining, Combination Kitchen/Living, Efficiency, Open Floorplan, Eat-in Kitchen, Pantry, Recessed Lighting, Dry Wall
      • Flooring: Ceramic Tile, Carpet, Engineered Wood, Wood
      • Doors: Insulated, Sliding Glass
      • Windows: Double Hung, Double Pane Windows, Energy Efficient, Insulated Windows, Screens, Window Treatments
      • Has basement: No
      • Number of fireplaces: 1
      • Fireplace features: Gas/Propane
      Interior area
      • Total structure area: 3,710
      • Total interior livable area: 3,710 sqft
      • Finished area above ground: 3,710

      Property

      Parking
      • Total spaces: 2
      • Parking features: Storage, Garage Door Opener, Garage Faces Rear, Oversized, Attached, On Street
      • Attached garage spaces: 2
      • Has uncovered spaces: Yes
      Accessibility
      • Accessibility features: None
      Features
      • Levels: Three and One Half
      • Stories: 3.5
      • Patio & porch: Roof Deck
      • Exterior features: Bump-outs
      • Pool features: Community
      • Spa features: Community
      • Has view: Yes
      • View description: Park/Greenbelt
      Lot
      • Size: 2,178 Square Feet
      Details
      • Additional structures: Above Grade
      • Parcel number: 120189510000
      • Zoning: TRC
      • Special conditions: Standard

      Construction

      Type & style
      • Home type: Townhouse
      • Architectural style: Traditional
      • Property subtype: Townhouse
      Materials
      • Masonry
      • Foundation: Slab
      • Roof: Shingle
      Condition
      • Excellent
      • New construction: No
      • Year built: 2017
      Details
      • Builder model: Tyson
      • Builder name: NV Homes

      Utilities & green energy

      • Electric: Underground
      • Sewer: Public Sewer
      • Water: Public
      • Utilities for property: Underground Utilities, Fiber Optic

      Community & HOA

      Community
      • Features: Pool
      • Security: 24 Hour Security, Carbon Monoxide Detector(s), Security System, Smoke Detector(s), Fire Sprinkler System
      • Subdivision: Westmoore At Moorefield
      HOA
      • Has HOA: Yes
      • Services included: All Ground Fee, Lawn Care Front, Lawn Care Side, Management, Pool(s), Recreation Facility, Snow Removal, Trash
      • HOA fee: $180 monthly
      • HOA name: WESTMOORE HOA
      Location
      • Region: Ashburn

      Financial & listing details

      • Price per square foot: $267/sqft
      • Tax assessed value: $895,930
      • Annual tax amount: $7,213
      • Date on market: 6/4/2026
      • Listing agreement: Exclusive Right To Sell
      • Listing terms: Conventional
      • Ownership: Fee Simple

        Estimated market value

        $977,000

        $928,000 - $1.03M

        $4,577/mo

        Price history

        DateEventPrice
        6/4/2026Listed for sale$990,000+39.7%$267/sqft
        Source: Bright MLS #VALO2117176 Report a problem
        10/24/2017Sold$708,825$191/sqft
        Source: Public Record Report a problem

        Public tax history

        YearProperty taxesTax assessment
        2025$9,005 +0.9%$896,040 +6.9%
        2024$8,923 +30.2%$837,840 +7%
        2023$6,851 -21.2%$783,000 -1.8%
        2022$8,691 +3%$797,320 +11.6%
        2021$8,434 -0.8%$714,760 +3.8%
        2020$8,502 $688,460 +2.5%
        2019$8,502 +17%$671,710 +0.3%
        2018$7,268 +72.5%$669,840 +1.9%
        2017$4,213 $657,550
        Find assessor info on the county website

        Monthly payment

        Est. payment

        Payment breakdown

        Explore the cost of this home by adjusting the details. Changes won't be saved.
        All calculations are estimates and provided by Zillow, Inc. for informational purposes only. Actual amounts may vary.
        HOA fees may include property taxes on listings classified as Co-Ops. Contact the listing agent and/or owner for fee details.
        Mortgage interest rates are dependent on a number of factors, including credit score, down payment, and repayment length. Interest rate data provided by Zillow Group Marketplace, Inc. as of 1/1/1970 from various mortgage lenders with which we have lead or other similar arrangements; the Estimated Payment is an average of those rates.
        See how much you could borrow to make a competitive offer.

        Climate risks

        Neighborhood: Moorefield

        Getting around

        23 / 100
        Car-Dependent
        36 / 100
        Somewhat Bikeable

        Nearby schools

        GreatSchools rating
        Schools provided by the listing agent
        • Elementary: Moorefield Station
        • Middle: Stone Hill
        • High: Rock Ridge
        • District: Loudoun County Public Schools

        Source: Bright MLS. This data may not be complete. We recommend contacting the local school district to confirm school assignments for this home.

        A local agent can set up tours, give advice and negotiate with sellers.

        Browse local experts

        Similar homes